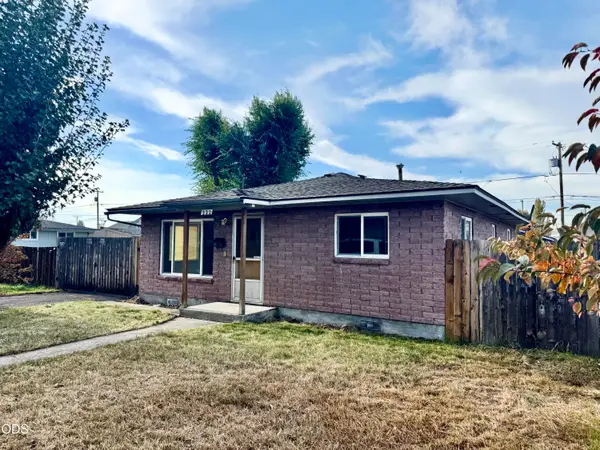
1741 Wiard Street, Klamath Falls, OR 97603
Local realty services provided by:CENTURY 21 Agate Realty
1741 Wiard Street,Klamath Falls, OR 97603
$520,000
- 3 Beds
- 2 Baths
- 2,519 sq. ft.
- Single family
- Active
Listed by: lauren horn
Office: fisher nicholson realty, llc.
MLS#:220230540
Source:OR_SOMLS
Price summary
- Price:$520,000
- Price per sq. ft.:$206.43
About this home
Every surface. Every room. Completely transformed. This stunning 3 bedroom, 2 full bathroom home delivers the rare combination of timeless character and modern finishes. From the moment you step inside, it's clear no detail was overlooked. Beautifully remodeled throughout, with thoughtful updates. Inviting spaces, including one a second living space on lower level, with a bonus room/office/fourth bedroom which could absolutely be used as an enormous primary suite. Seamless flow from room to room. Set in an established neighborhood with mature landscaping and district irrigation. This is a home that feels finished, fresh, and truly move-in ready. Attached 2 car garage. Workshop/single car garage in the rear with attached dog run area. Parking area could allow for RV. Updated electrical panel. New vinyl windows. Recently refinished wood floors and fresh paint. This one is a must see!
Contact an agent
Home facts
- Year built:1952
- Subdivision & Development:Yalta Gardens
- Listing ID #:220230540
- Added:1 day(s) ago
- Updated:October 29, 2026 at 08:00 PM
Rooms and interior
- Bedrooms:3
- Total bathrooms:2
- Full bathrooms:2
- Flooring:Hardwood, Vinyl
- Bathrooms Description:Double Vanity, Shower/Tub Combo
- Kitchen Description:Dishwasher, Refrigerator
- Basement Description:Daylight, Finished, Full
- Living area:2,519 sq. ft.
Heating and cooling
- Cooling:Central Air
- Heating:Forced Air, Natural Gas, Zoned
- Central air:Yes
Structure and exterior
- Roof:Composition
- Year built:1952
- Building area:2,519 sq. ft.
- Lot area:0.35 Acres
- Lot Features:Fenced, Landscaped
- Architectural Style:Traditional
- Construction Materials:Frame
- Foundation Description:Concrete Perimeter
- Levels:2 Story
Schools
- High school:Mazama High School
- Middle school:Brixner Junior High
- Elementary school:Shasta Elem
Utilities
- Water:Public
- Sewer:Public Sewer
Finances and disclosures
- Price:$520,000
- Price per sq. ft.:$206.43
- Tax amount:$3,625 (2026)
Features and amenities
- Appliances:Dishwasher, Refrigerator, Tankless Water Heater
Parking
- Parking description:Attached, Driveway, Garage Door Opener, RV Access/Parking
- Garage:Yes
- Garage spaces:2
New listings near 1741 Wiard Street
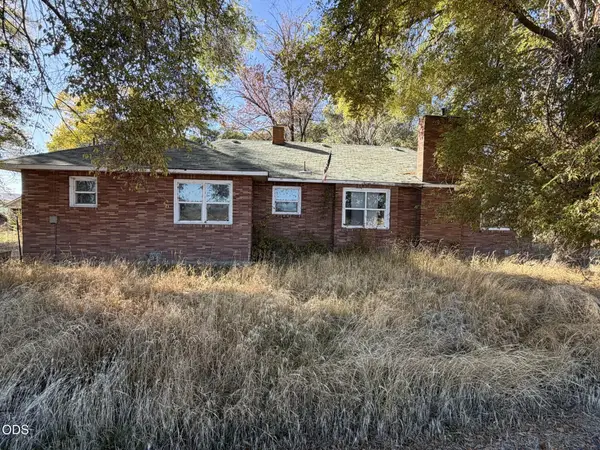 $580,000Pending3 beds 2 baths2,017 sq. ft.
20521 Highway 39, Klamath Falls, OR 97603
MLS# 220230562Listed by: FISHER NICHOLSON REALTY, LLC- $580,000Pending3 beds 2 baths2,017 sq. ft.
20521 Highway 39, Klamath Falls, OR 97603
MLS# 220230562Listed by: FISHER NICHOLSON REALTY, LLC - New
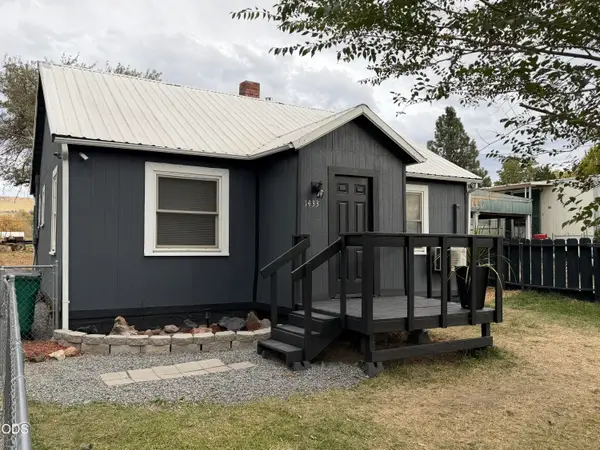 $223,995Active2 beds 1 baths824 sq. ft.
1433 Summers Lane, Klamath Falls, OR 97603
MLS# 220230559Listed by: FISHER NICHOLSON REALTY, LLC - New
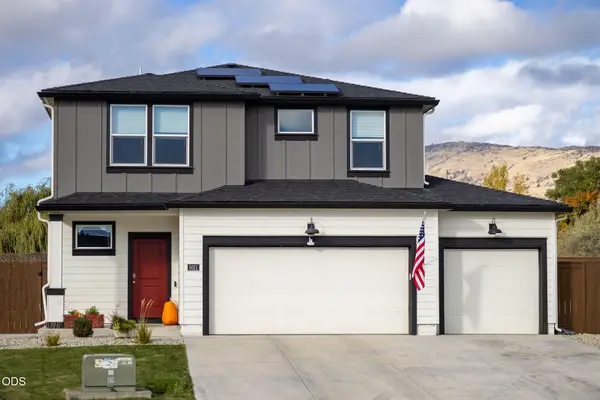 $459,000Active4 beds 3 baths2,050 sq. ft.
5011 Amberview Lane, Klamath Falls, OR 97603
MLS# 220230547Listed by: INFINITY REAL ESTATE GROUP-KELLER WILLIAMS REALTY SOUTHERN OREGON - New
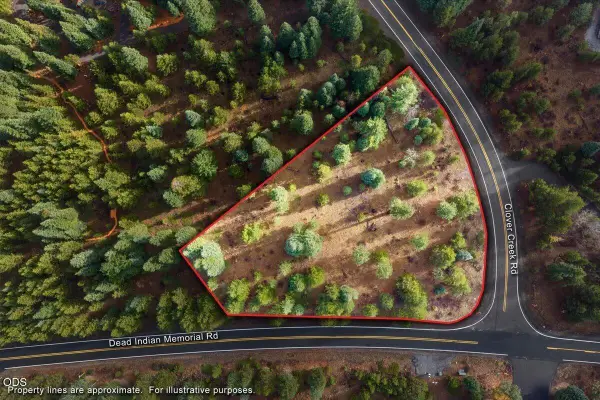 $45,000Active1.02 Acres
0 Clover Creek Road #4, Klamath Falls, OR 97601
MLS# 220230541Listed by: EXP REALTY, LLC - New
 $358,900Active3 beds 2 baths1,452 sq. ft.
5075 Lyptus Lane, Klamath Falls, OR 97601
MLS# 220230508Listed by: FISHER NICHOLSON REALTY, LLC - New

 $1,500,000Active122.54 Acres
1441 Laverne Avenue, Klamath Falls, OR 97603
MLS# 220230492Listed by: CENTURY 21 SHOWCASE, REALTORS - New
 $369,000Active4 beds 2 baths1,464 sq. ft.
5911 Onyx Avenue, Klamath Falls, OR 97603
MLS# 220230424Listed by: FAIRFIELD REALTY - New
 $259,000Active2 beds 1 baths1,008 sq. ft.
222 Martin Street, Klamath Falls, OR 97601
MLS# 220230333Listed by: EXP REALTY, LLC


Protect your home and budget from life's surprises with an Assurant Home Warranty, backed by a partner that supports you through every step of homeownership. Explore Plans.
©2026 Century 21 Real Estate LLC. All rights reserved. CENTURY 21®, the CENTURY 21 Logo and C21® are service marks owned by Century 21 Real Estate LLC. Century 21 Real Estate LLC fully supports the principles of the Fair Housing Act and the Equal Opportunity Act. Each office is independently owned and operated. Listing information is deemed reliable but not guaranteed accurate.