5011 Amberview Lane, Klamath Falls, OR 97603
Local realty services provided by:CENTURY 21 Agate Realty
5011 Amberview Lane,Klamath Falls, OR 97603
$459,000
- 4 Beds
- 3 Baths
- 2,050 sq. ft.
- Single family
- Active
Listed by: erica abel
Office: infinity real estate group-keller williams realty southern oregon
MLS#:220230547
Source:OR_SOMLS
Price summary
- Price:$459,000
- Price per sq. ft.:$223.9
- Monthly HOA dues:$12.5
About this home
SOLAR, TESLA BACKUP BATTERY & TESLA EV CHARGER! This beautifully upgraded 4-bedroom Hawthorne plan offers energy-conscious features, modern comfort, and a spacious open-concept layout! The stunning kitchen features quartz countertops, stainless steel appliances, gas range, large island, and walk-in pantry. Additional upgrades include premium laminate flooring, Trane RunTru AC and gas furnace, and two Mitsubishi mini-splits. Situated on a large, fully fenced and landscaped lot along a quiet street, this home also features inground sprinklers and a spacious 3-car garage. Loaded with upgrades and move-in ready--don't miss this one!
Contact an agent
Home facts
- Year built:2023
- Subdivision & Development:Pheasant Run
- Listing ID #:220230547
- Added:1 day(s) ago
- Updated:October 29, 2026 at 08:55 PM
Rooms and interior
- Bedrooms:4
- Total bathrooms:3
- Full bathrooms:2
- Half bathrooms:1
- Flooring:Carpet, Laminate, Vinyl
- Bathrooms Description:Double Vanity, Shower/Tub Combo
- Kitchen Description:Dishwasher, Microwave, Range, Refrigerator
- Living area:2,050 sq. ft.
Heating and cooling
- Cooling:Central Air, Ductless
- Heating:Ductless, Forced Air, Natural Gas
- Central air:Yes
Structure and exterior
- Roof:Composition
- Year built:2023
- Building area:2,050 sq. ft.
- Lot area:0.36 Acres
- Lot Features:Fenced, Landscaped, Level, Sprinkler Timer(s), Sprinklers In Front, Sprinklers In Rear
- Architectural Style:Contemporary
- Construction Materials:Frame
- Foundation Description:Concrete Perimeter, Stemwall
- Levels:2 Story
Schools
- High school:Mazama High School
- Middle school:Brixner Junior High
- Elementary school:Peterson Elem
Utilities
- Water:Public, Water Meter
- Sewer:Public Sewer
Finances and disclosures
- Price:$459,000
- Price per sq. ft.:$223.9
- Tax amount:$2,955 (2025)
Features and amenities
- Appliances:Dishwasher, Microwave, Range, Refrigerator, Washer, Water Heater
Parking
- Parking description:Attached, Concrete, Driveway, Electric Vehicle Charging Station(s), Garage Door Opener, RV Access/Parking
- Garage:Yes
- Garage spaces:3
New listings near 5011 Amberview Lane
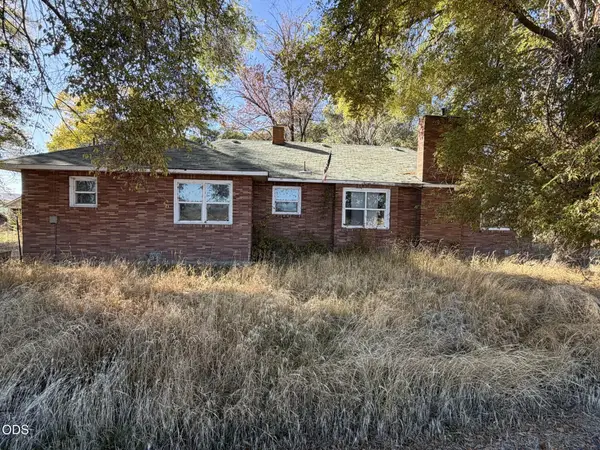 $580,000Pending3 beds 2 baths2,017 sq. ft.
20521 Highway 39, Klamath Falls, OR 97603
MLS# 220230562Listed by: FISHER NICHOLSON REALTY, LLC- $580,000Pending3 beds 2 baths2,017 sq. ft.
20521 Highway 39, Klamath Falls, OR 97603
MLS# 220230562Listed by: FISHER NICHOLSON REALTY, LLC - New
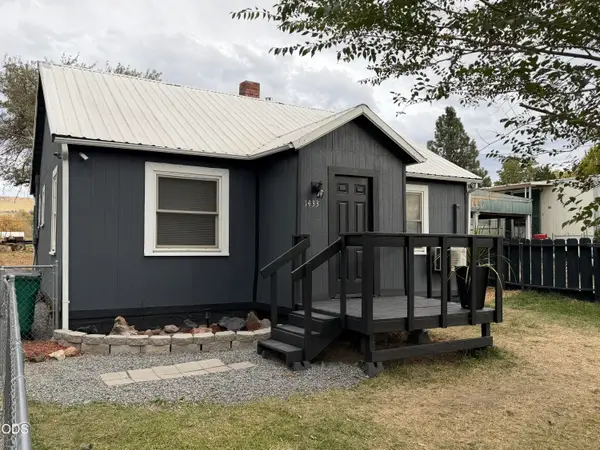 $223,995Active2 beds 1 baths824 sq. ft.
1433 Summers Lane, Klamath Falls, OR 97603
MLS# 220230559Listed by: FISHER NICHOLSON REALTY, LLC - New
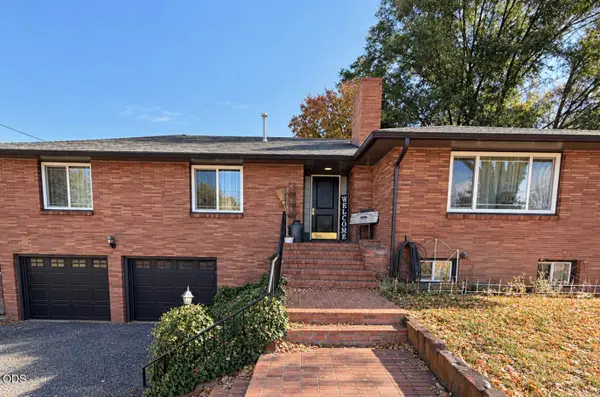 $520,000Active3 beds 2 baths2,519 sq. ft.
1741 Wiard Street, Klamath Falls, OR 97603
MLS# 220230540Listed by: FISHER NICHOLSON REALTY, LLC - New
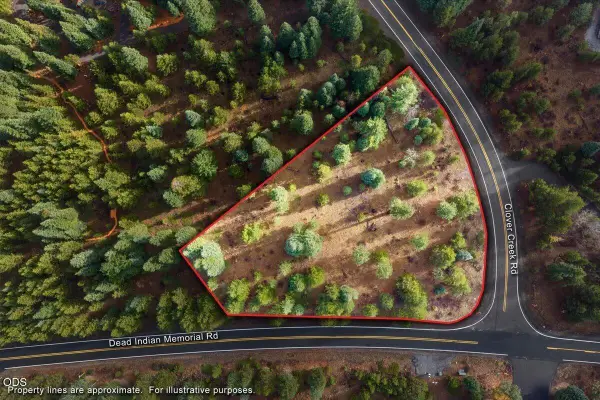 $45,000Active1.02 Acres
0 Clover Creek Road #4, Klamath Falls, OR 97601
MLS# 220230541Listed by: EXP REALTY, LLC - New
 $358,900Active3 beds 2 baths1,452 sq. ft.
5075 Lyptus Lane, Klamath Falls, OR 97601
MLS# 220230508Listed by: FISHER NICHOLSON REALTY, LLC - New

 $1,500,000Active122.54 Acres
1441 Laverne Avenue, Klamath Falls, OR 97603
MLS# 220230492Listed by: CENTURY 21 SHOWCASE, REALTORS - New
 $369,000Active4 beds 2 baths1,464 sq. ft.
5911 Onyx Avenue, Klamath Falls, OR 97603
MLS# 220230424Listed by: FAIRFIELD REALTY - New
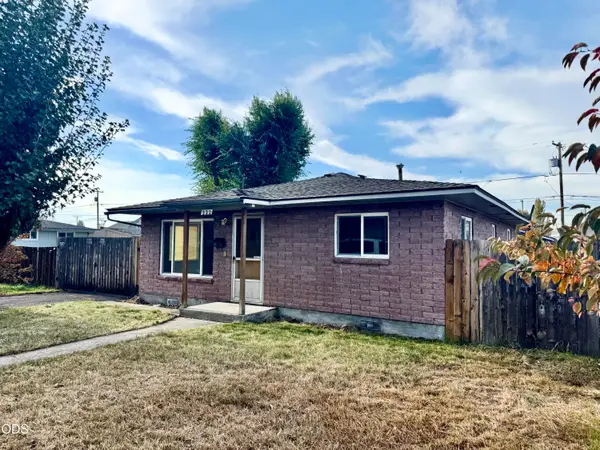 $259,000Active2 beds 1 baths1,008 sq. ft.
222 Martin Street, Klamath Falls, OR 97601
MLS# 220230333Listed by: EXP REALTY, LLC


Protect your home and budget from life's surprises with an Assurant Home Warranty, backed by a partner that supports you through every step of homeownership. Explore Plans.
©2026 Century 21 Real Estate LLC. All rights reserved. CENTURY 21®, the CENTURY 21 Logo and C21® are service marks owned by Century 21 Real Estate LLC. Century 21 Real Estate LLC fully supports the principles of the Fair Housing Act and the Equal Opportunity Act. Each office is independently owned and operated. Listing information is deemed reliable but not guaranteed accurate.