1948 Madison Street, Klamath Falls, OR 97603
Local realty services provided by:CENTURY 21 North Homes Realty
1948 Madison Street,Klamath Falls, OR 97603
$449,000
- 3 Beds
- 2 Baths
- 1,648 sq. ft.
- Single family
- Active
Listed by: tony m nunes
Office: coldwell banker holman premier
MLS#:220226406
Source:OR_SOMLS
Price summary
- Price:$449,000
- Price per sq. ft.:$272.45
About this home
Respected custom home builder David Reid--known for quality homes in Running Y Ranch--has created something special in this classic 1920s residence. Thoughtfully remodeled and expanded, the home blends timeless character with modern comfort. Step onto the inviting covered concrete front porch and into a bright open floor plan designed for comfortable living and effortless entertaining. The spacious primary suite offers a beautifully appointed ensuite with double vanities and a custom tiled walk-in shower. Additional highlights include a dedicated laundry room, oversized garage with attached workshop, new cedar privacy fencing, abundant RV parking, and a large .50-acre parcel. Located directly across from desirable Shasta Elementary School and its public recreational facilities, this exceptional property offers the rare opportunity to enjoy a custom builder's craftsmanship, the charm of a classic home, and the convenience of one of Klamath Falls' most desirable neighborhood settings.
Contact an agent
Home facts
- Year built:1920
- Subdivision & Development:N/A
- Listing ID #:220226406
- Added:50 day(s) ago
- Updated:September 23, 2026 at 02:42 PM
Rooms and interior
- Bedrooms:3
- Total bathrooms:2
- Full bathrooms:2
- Flooring:Carpet, Vinyl
- Bathrooms Description:Double Vanity, Enclosed Toilet(s), Fiberglass Stall Shower, Shower/Tub Combo, Tile Shower
- Kitchen Description:Dishwasher, Microwave, Oven, Range, Range Hood, Refrigerator
- Bedroom Description:Primary Downstairs
- Living area:1,648 sq. ft.
Heating and cooling
- Cooling:Central Air
- Heating:Forced Air, Natural Gas
- Central air:Yes
Structure and exterior
- Roof:Composition
- Year built:1920
- Building area:1,648 sq. ft.
- Lot area:0.55 Acres
- Lot Features:Level
- Architectural Style:Traditional
- Construction Materials:Frame
- Foundation Description:Concrete Perimeter
- Levels:1 Story
Schools
- High school:Mazama High
- Middle school:Brixner Junior High
- Elementary school:Shasta Elem
Utilities
- Water:Public
- Sewer:Public Sewer
Finances and disclosures
- Price:$449,000
- Price per sq. ft.:$272.45
- Tax amount:$1,471 (2025)
Features and amenities
- Appliances:Dishwasher, Microwave, Oven, Range, Range Hood, Refrigerator
Parking
- Parking description:Asphalt, Driveway, Garage Door Opener, RV Access/Parking
- Garage:Yes
- Garage spaces:2
New listings near 1948 Madison Street
- New
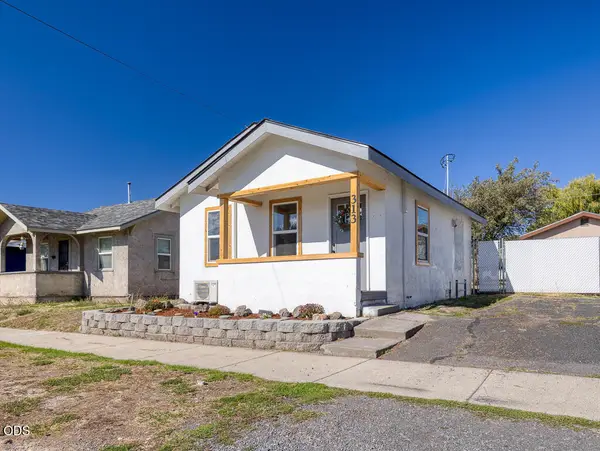 $149,000Active1 beds 1 baths480 sq. ft.
313 Martin Street, Klamath Falls, OR 97601
MLS# 220229046Listed by: FAIRFIELD REALTY - New
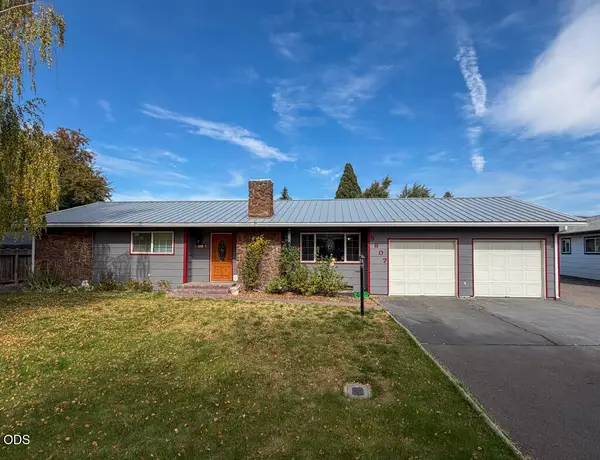 $399,000Active4 beds 3 baths1,887 sq. ft.
5807 Southgate Drive, Klamath Falls, OR 97603
MLS# 220229033Listed by: FISHER NICHOLSON REALTY, LLC - New
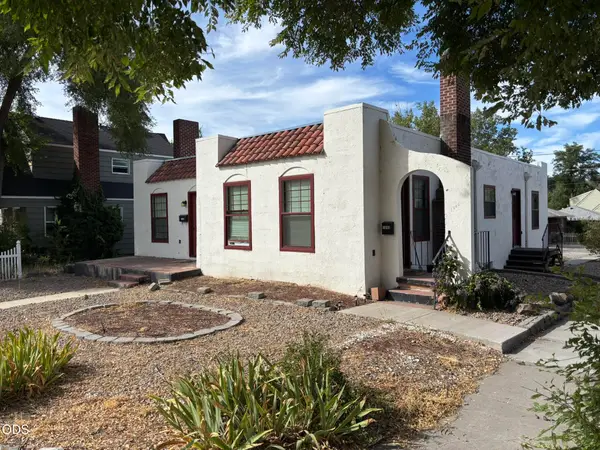 $349,900Active-- beds -- baths3,312 sq. ft.
1046 N Eldorado Avenue, Klamath Falls, OR 97601
MLS# 220228999Listed by: WINDERMERE REAL ESTATE KF - New
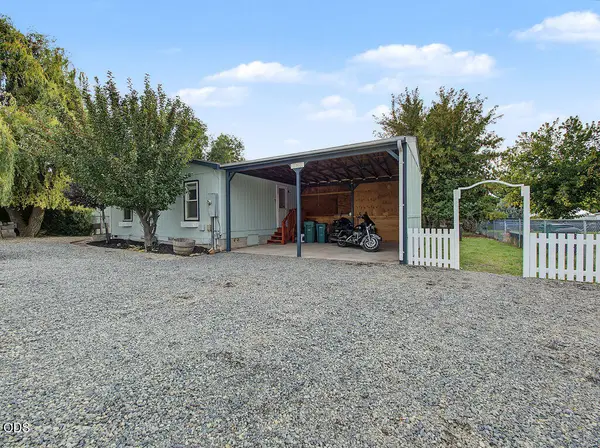 $254,900Active3 beds 2 baths1,404 sq. ft.
1260 Homedale Road, Klamath Falls, OR 97603
MLS# 220228953Listed by: INFINITY REAL ESTATE GROUP-KELLER WILLIAMS REALTY SOUTHERN OREGON 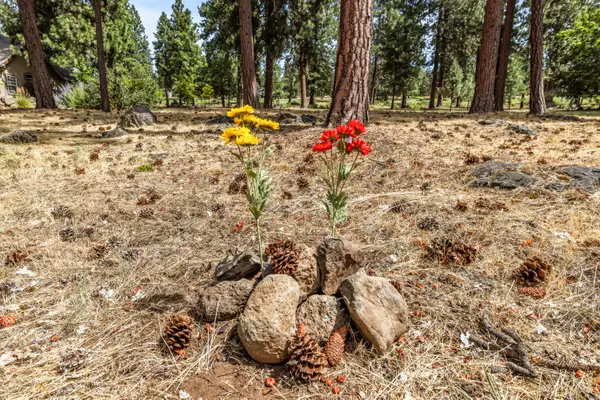 $69,000Active0.49 Acres
10697 Merganser Road #62, Klamath Falls, OR 97601
MLS# 220204871Listed by: KELLER WILLIAMS REALTY SOUTHERN OREGON- New
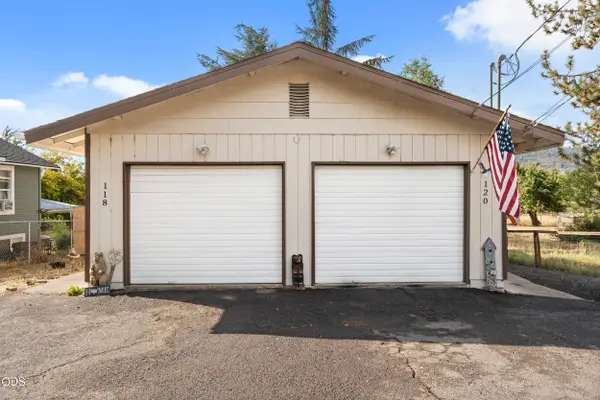 $275,000Active4 beds 2 baths1,620 sq. ft.
118 Nevada Street, Klamath Falls, OR 97601
MLS# 220228917Listed by: FORD REAL ESTATE - New
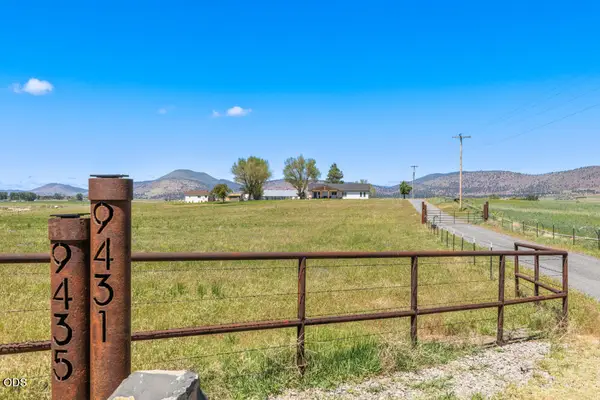 $1,300,000Active4 beds 3 baths2,142 sq. ft.
9431 Hill Road #9431 & 9435, Klamath Falls, OR 97603
MLS# 220228878Listed by: FISHER NICHOLSON REALTY, LLC - New
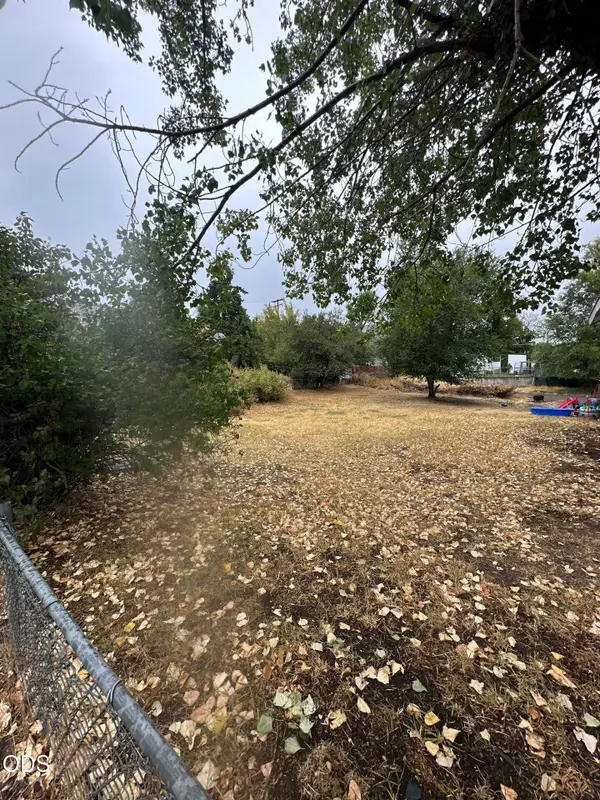
 $25,000Active0.11 Acres
0 Oregon Avenue, Klamath Falls, OR 97601
MLS# 220228891Listed by: CENTURY 21 SHOWCASE, REALTORS - New
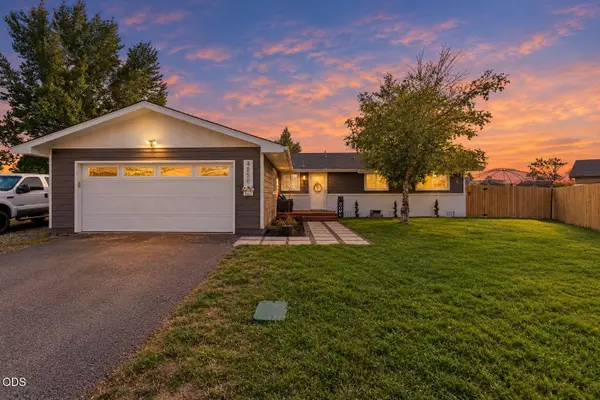 $315,000Active3 beds 2 baths1,152 sq. ft.
4850 Larry Place, Klamath Falls, OR 97603
MLS# 220228881Listed by: INFINITY REAL ESTATE GROUP-KELLER WILLIAMS REALTY SOUTHERN OREGON - New
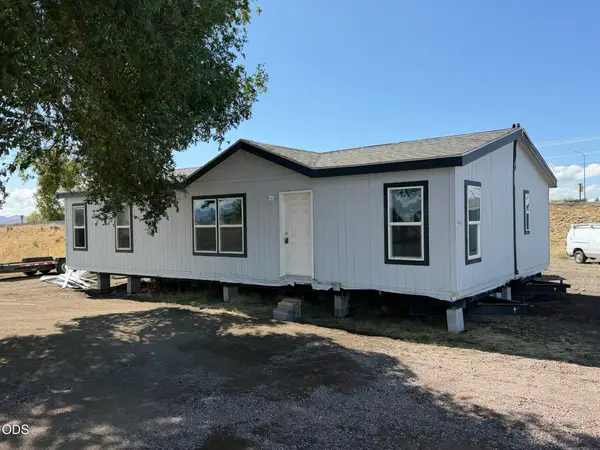 $99,500Active3 beds 2 baths1,296 sq. ft.
5555 Washburn Way, Klamath Falls, OR 97603
MLS# 220228867Listed by: COLDWELL BANKER HOLMAN PREMIER


Protect your home and budget from life's surprises with an Assurant Home Warranty, backed by a partner that supports you through every step of homeownership. Explore Plans.
©2026 Century 21 Real Estate LLC. All rights reserved. CENTURY 21®, the CENTURY 21 Logo and C21® are service marks owned by Century 21 Real Estate LLC. Century 21 Real Estate LLC fully supports the principles of the Fair Housing Act and the Equal Opportunity Act. Each office is independently owned and operated. Listing information is deemed reliable but not guaranteed accurate.