
3130 Barnes Way, Klamath Falls, OR 97603
Local realty services provided by:CENTURY 21 Showcase Realtors®, Inc.
Listed by: kelli m santillie
Office: fisher nicholson realty, llc.
MLS#:220225183
Source:OR_SOMLS
Price summary
- Price:$379,000
- Price per sq. ft.:$211.85
About this home
Do you love to GARDEN? Well, this property has it all! A beautiful house with approximately 25 garden beds with drip irrigation and inground sprinklers. Several fruit trees; Apricot, Apple, Pear, Plumbs, Nectarines, Peach. This immaculate home is move in ready with 3 bedrooms and 3 bathrooms with carpet and laminate flooring that was replaced three years ago. New paint on the kitchen cabinets. Th whole home was painted last summer. New back door. Large primary bedroom, bathroom, and closet. Large kitchen with eat in breakfast nook. This is a Must-see property.
Contact an agent
Home facts
- Year built:2001
- Subdivision & Development:Klamath Meadows East
- Listing ID #:220225183
- Added:92 day(s) ago
- Updated:October 14, 2026 at 02:58 PM
Rooms and interior
- Bedrooms:3
- Total bathrooms:3
- Full bathrooms:3
- Flooring:Carpet, Laminate, Tile, Vinyl
- Bathrooms Description:Double Vanity, Fiberglass Stall Shower, Shower/Tub Combo, Soaking Tub
- Kitchen Description:Cooktop, Dishwasher, Microwave, Oven, Refrigerator
- Living area:1,789 sq. ft.
Heating and cooling
- Cooling:Central Air
- Heating:Forced Air, Natural Gas
- Central air:Yes
Structure and exterior
- Roof:Composition
- Year built:2001
- Building area:1,789 sq. ft.
- Lot area:0.19 Acres
- Lot Features:Drip System, Fenced, Garden, Level, Sprinkler Timer(s), Sprinklers In Front, Sprinklers In Rear
- Architectural Style:Contemporary
- Construction Materials:Frame
- Foundation Description:Block, Concrete Perimeter
- Levels:2 Story
Schools
- High school:Mazama High School
- Middle school:Ponderosa Middle
- Elementary school:Ferguson Elem
Utilities
- Water:Public
- Sewer:Public Sewer
Finances and disclosures
- Price:$379,000
- Price per sq. ft.:$211.85
- Tax amount:$2,638 (2025)
Features and amenities
- Appliances:Cooktop, Dishwasher, Microwave, Oven, Refrigerator, Water Heater
Parking
- Parking description:Attached, Driveway, Garage Door Opener
- Garage:Yes
- Garage spaces:2
New listings near 3130 Barnes Way
- New
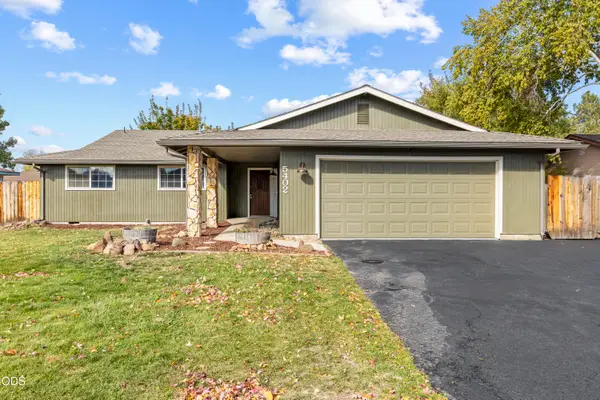 $349,900Active3 beds 2 baths1,748 sq. ft.
5402 Knightwood Drive, Klamath Falls, OR 97603
MLS# 220229980Listed by: ROOTS REAL ESTATE COLLECTIVE LLC. - New
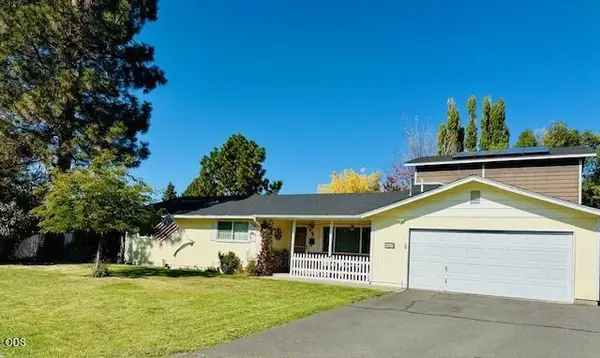 $370,000Active3 beds 2 baths1,812 sq. ft.
4609 Villa Drive, Klamath Falls, OR 97603
MLS# 220229970Listed by: FISHER NICHOLSON REALTY, LLC - New
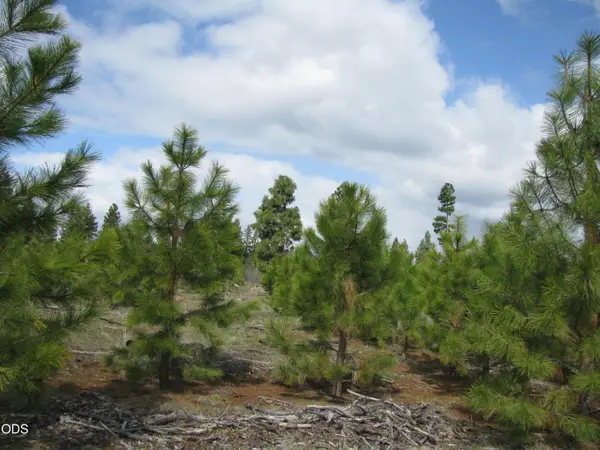 $98,500Active120 Acres
0 Greensprings Drive #2200, Klamath Falls, OR 97601
MLS# 220229941Listed by: FISHER NICHOLSON REALTY, LLC - New
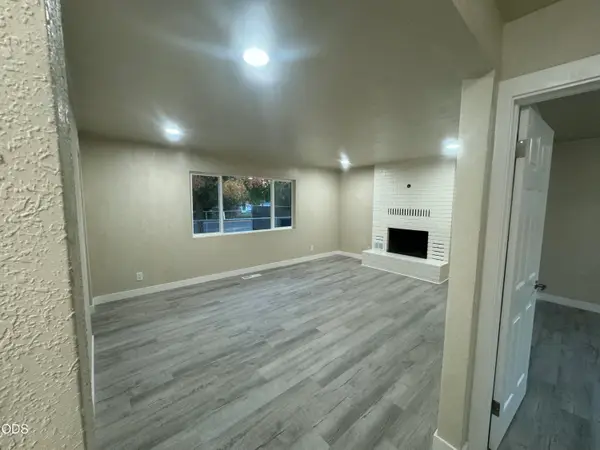 $269,000Active2 beds 1 baths1,092 sq. ft.
5831 Mack Avenue, Klamath Falls, OR 97603
MLS# 220229892Listed by: INVEST RITE REALTY GROUP, LLC - New
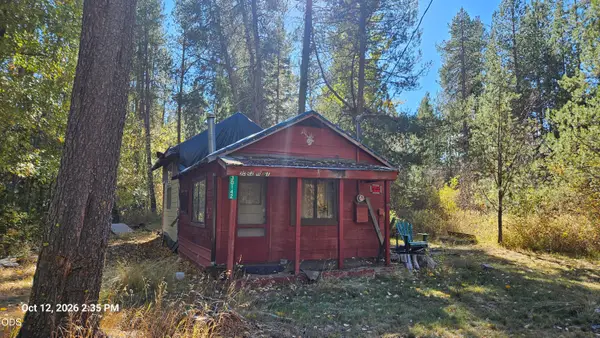 $47,000Active1 beds -- baths440 sq. ft.
30142 M Street, Klamath Falls, OR 97601
MLS# 220229825Listed by: ACTION REALTY - New
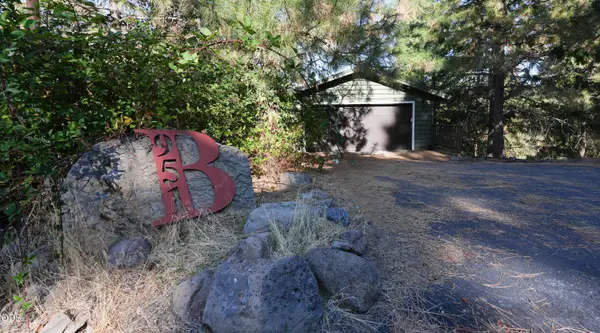 $576,000Active4 beds 3 baths2,388 sq. ft.
951 Ponderosa Drive, Klamath Falls, OR 97601
MLS# 220229735Listed by: FISHER NICHOLSON REALTY, LLC - New
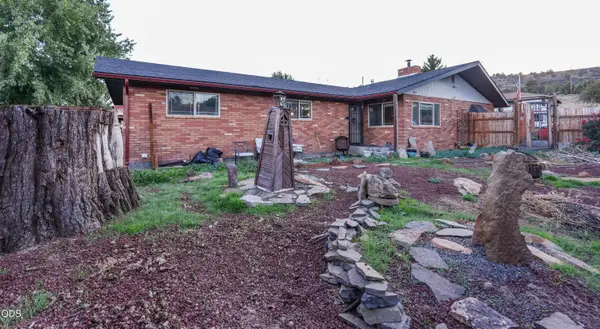 $355,000Active3 beds 2 baths1,800 sq. ft.
2455 Redwood Drive, Klamath Falls, OR 97601
MLS# 220229736Listed by: FISHER NICHOLSON REALTY, LLC - New
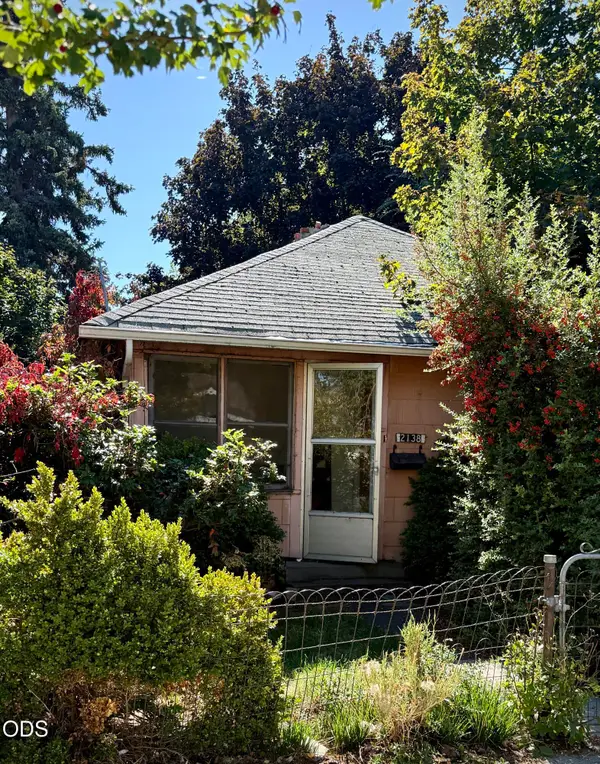 $135,000Active2 beds 1 baths990 sq. ft.
2138 Vine Avenue, Klamath Falls, OR 97601
MLS# 220229741Listed by: INFINITY REAL ESTATE GROUP-KELLER WILLIAMS REALTY SOUTHERN OREGON - New
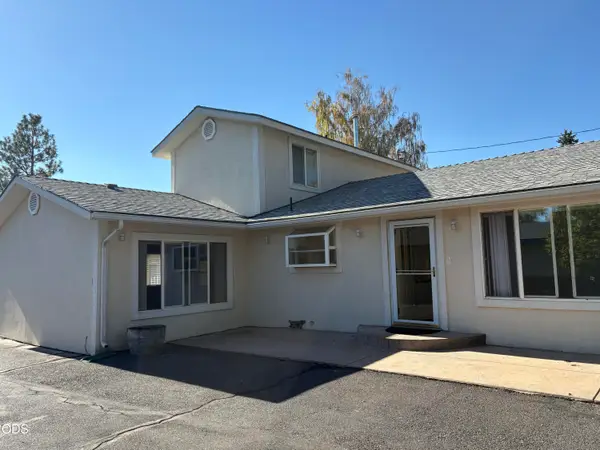 $439,900Active3 beds 3 baths1,814 sq. ft.
5220 Harlan Drive, Klamath Falls, OR 97603
MLS# 220229690Listed by: FISHER NICHOLSON REALTY, LLC 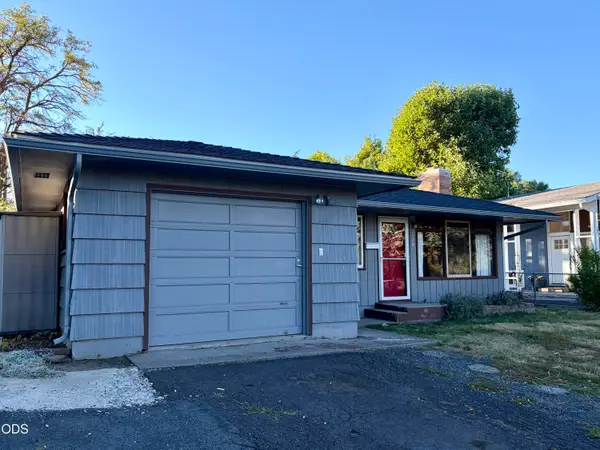 $242,000Pending3 beds 1 baths1,248 sq. ft.
330 Donald Street, Klamath Falls, OR 97601
MLS# 220229686Listed by: FISHER NICHOLSON REALTY, LLC


Protect your home and budget from life's surprises with an Assurant Home Warranty, backed by a partner that supports you through every step of homeownership. Explore Plans.
©2026 Century 21 Real Estate LLC. All rights reserved. CENTURY 21®, the CENTURY 21 Logo and C21® are service marks owned by Century 21 Real Estate LLC. Century 21 Real Estate LLC fully supports the principles of the Fair Housing Act and the Equal Opportunity Act. Each office is independently owned and operated. Listing information is deemed reliable but not guaranteed accurate.