
392 Del Fatti Lane, Klamath Falls, OR 97603
Local realty services provided by:CENTURY 21 Agate Realty
392 Del Fatti Lane,Klamath Falls, OR 97603
$850,000
- 2 Beds
- 1 Baths
- 1,024 sq. ft.
- Single family
- Active
Listed by: matthew barnes
Office: topline real estate of southern oregon llc.
MLS#:220227911
Source:OR_SOMLS
Price summary
- Price:$850,000
- Price per sq. ft.:$830.08
About this home
The Rossetto Ranch is on the market! Scenic beauty meets income-producing potential on this one-of-a-kind 187± acre farm/ranch with breathtaking views of Mt. Shasta and the surrounding countryside. Located in the heart of Klamath farmland, this true agricultural property offers multiple income streams, including an off-grid glamping site with potential short term rental income, seasonal hunting lease, alfalfa crop lease, annual grain production, and premium irrigation rights for approximately 140 acres. Rich soils, laser-leveled fields, upgraded irrigation and updated main lines, fencing and ranch roads. Includes a 56x80 steel pole barn, rolling hills, open pasture and wildlife-rich wetland. Updated modern-country farmhouse with potential for an additional dwelling and possible partition into 3 parcels per County Planning. A rare combination of productive farmland, income potential and Southern Oregon beauty. Don't miss this rare opportunity!
Contact an agent
Home facts
- Year built:1920
- Subdivision & Development:N/A
- Listing ID #:220227911
- Added:46 day(s) ago
- Updated:October 14, 2026 at 02:58 PM
Rooms and interior
- Bedrooms:2
- Total bathrooms:1
- Full bathrooms:1
- Flooring:Hardwood, Laminate, Vinyl
- Bathrooms Description:Shower/Tub Combo
- Kitchen Description:Dishwasher, Oven, Range, Refrigerator
- Bedroom Description:Primary Downstairs
- Basement Description:Unfinished
- Living area:1,024 sq. ft.
Heating and cooling
- Cooling:Central Air
- Heating:Forced Air, Propane
- Central air:Yes
Structure and exterior
- Roof:Composition
- Year built:1920
- Building area:1,024 sq. ft.
- Lot area:187.74 Acres
- Lot Features:Corner Lot, Fenced, Level, Pasture, Sloped
- Architectural Style:Craftsman, Prairie
- Construction Materials:Frame
- Foundation Description:Concrete Perimeter, Stemwall
- Levels:1 Story
Schools
- High school:Henley High
- Middle school:Henley Middle
- Elementary school:Henley Elem
Utilities
- Water:Private, Well
- Sewer:Private Sewer, Septic Tank
Finances and disclosures
- Price:$850,000
- Price per sq. ft.:$830.08
- Tax amount:$1,215 (2025)
Features and amenities
- Appliances:Dishwasher, Oven, Range, Refrigerator
Parking
- Parking description:Attached, Driveway, Gravel, RV Access/Parking
New listings near 392 Del Fatti Lane
- New
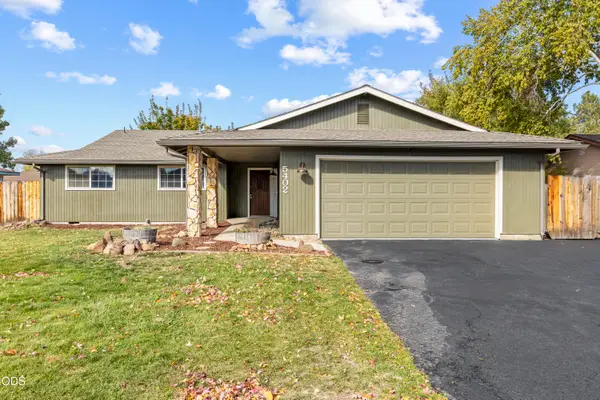 $349,900Active3 beds 2 baths1,748 sq. ft.
5402 Knightwood Drive, Klamath Falls, OR 97603
MLS# 220229980Listed by: ROOTS REAL ESTATE COLLECTIVE LLC. - New
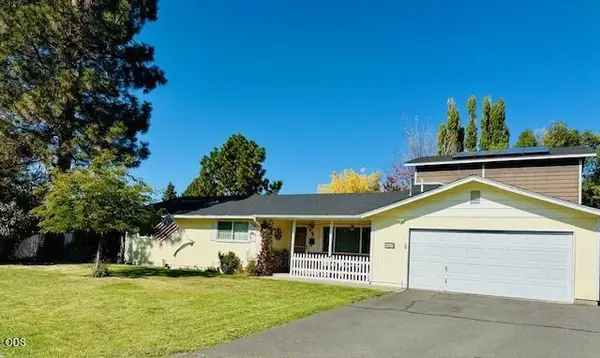 $370,000Active3 beds 2 baths1,812 sq. ft.
4609 Villa Drive, Klamath Falls, OR 97603
MLS# 220229970Listed by: FISHER NICHOLSON REALTY, LLC - New
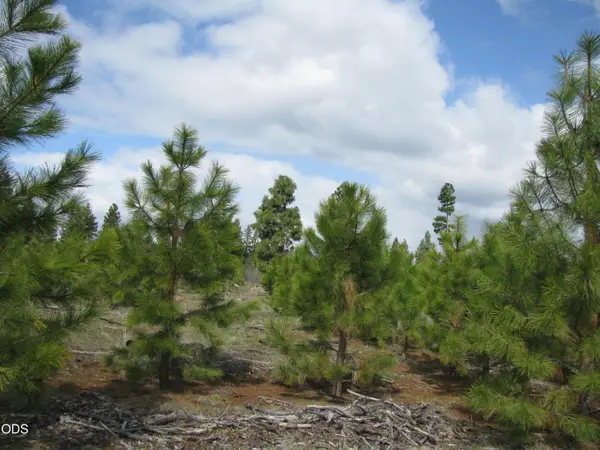 $98,500Active120 Acres
0 Greensprings Drive #2200, Klamath Falls, OR 97601
MLS# 220229941Listed by: FISHER NICHOLSON REALTY, LLC - New
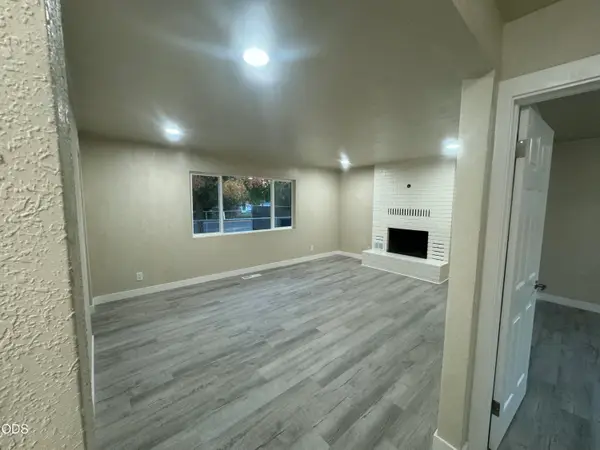 $269,000Active2 beds 1 baths1,092 sq. ft.
5831 Mack Avenue, Klamath Falls, OR 97603
MLS# 220229892Listed by: INVEST RITE REALTY GROUP, LLC - New
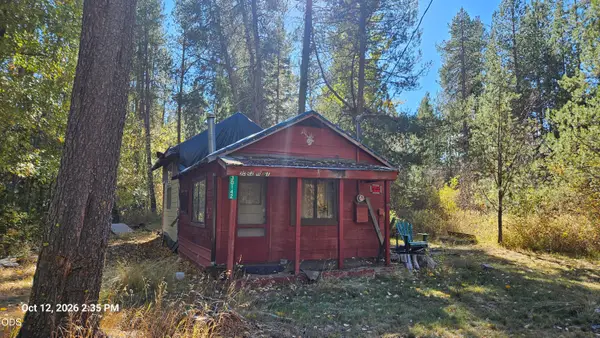 $47,000Active1 beds -- baths440 sq. ft.
30142 M Street, Klamath Falls, OR 97601
MLS# 220229825Listed by: ACTION REALTY - New
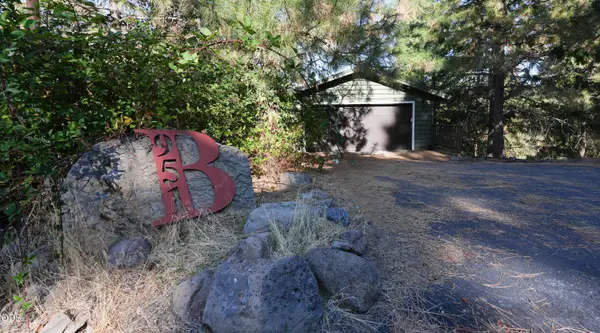 $576,000Active4 beds 3 baths2,388 sq. ft.
951 Ponderosa Drive, Klamath Falls, OR 97601
MLS# 220229735Listed by: FISHER NICHOLSON REALTY, LLC - New
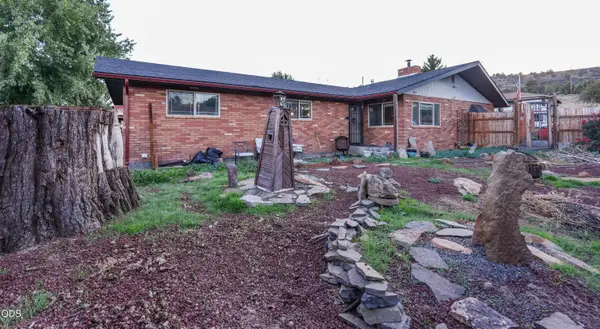 $355,000Active3 beds 2 baths1,800 sq. ft.
2455 Redwood Drive, Klamath Falls, OR 97601
MLS# 220229736Listed by: FISHER NICHOLSON REALTY, LLC - New
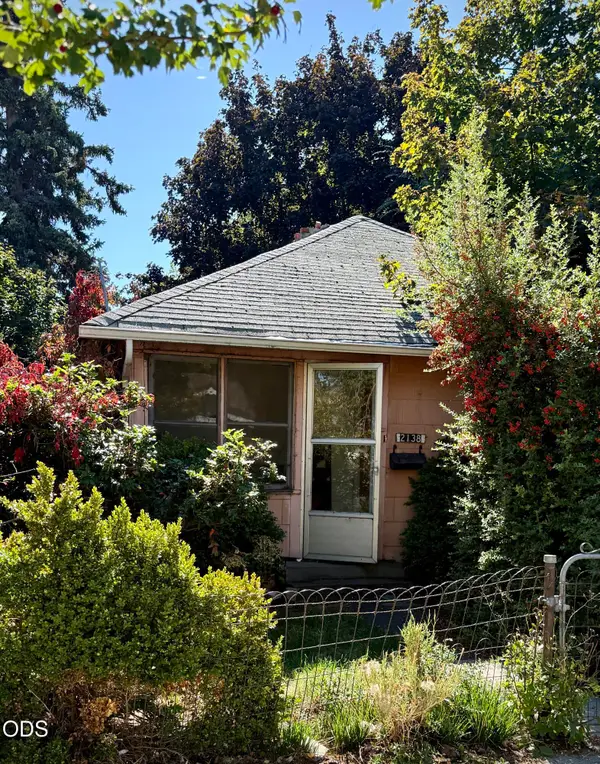 $135,000Active2 beds 1 baths990 sq. ft.
2138 Vine Avenue, Klamath Falls, OR 97601
MLS# 220229741Listed by: INFINITY REAL ESTATE GROUP-KELLER WILLIAMS REALTY SOUTHERN OREGON - New
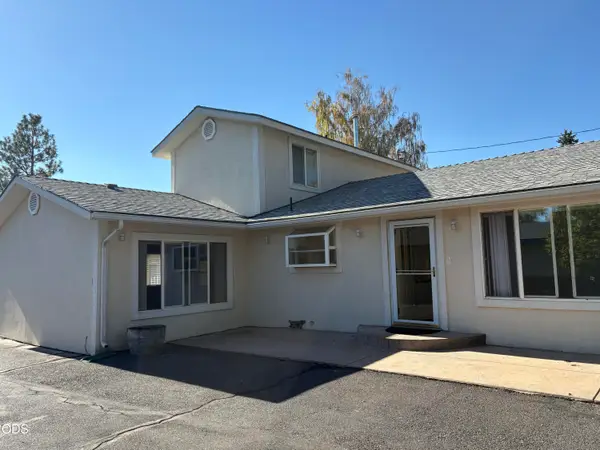 $439,900Active3 beds 3 baths1,814 sq. ft.
5220 Harlan Drive, Klamath Falls, OR 97603
MLS# 220229690Listed by: FISHER NICHOLSON REALTY, LLC 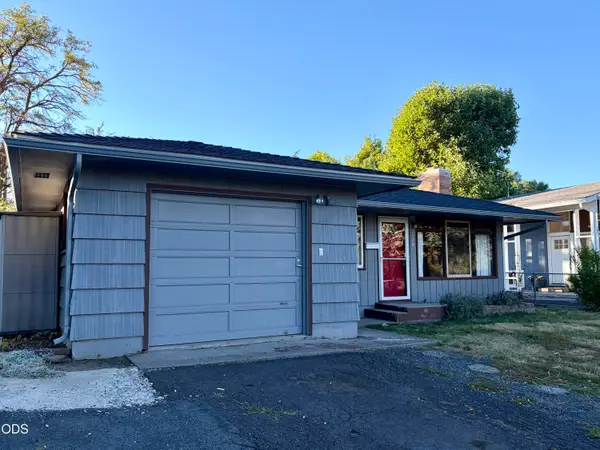 $242,000Pending3 beds 1 baths1,248 sq. ft.
330 Donald Street, Klamath Falls, OR 97601
MLS# 220229686Listed by: FISHER NICHOLSON REALTY, LLC


Protect your home and budget from life's surprises with an Assurant Home Warranty, backed by a partner that supports you through every step of homeownership. Explore Plans.
©2026 Century 21 Real Estate LLC. All rights reserved. CENTURY 21®, the CENTURY 21 Logo and C21® are service marks owned by Century 21 Real Estate LLC. Century 21 Real Estate LLC fully supports the principles of the Fair Housing Act and the Equal Opportunity Act. Each office is independently owned and operated. Listing information is deemed reliable but not guaranteed accurate.