
419 High Street, Klamath Falls, OR 97601
Local realty services provided by:CENTURY 21 North Homes Realty
419 High Street,Klamath Falls, OR 97601
$479,999
- 3 Beds
- 3 Baths
- 2,212 sq. ft.
- Single family
- Active
Listed by: laura reyes
Office: coldwell banker holman premier
MLS#:220220708
Source:OR_SOMLS
Price summary
- Price:$479,999
- Price per sq. ft.:$217
About this home
PRICE REDUCTION! Now is the perfect time to take another look at this beautifully preserved 1912 Craftsman home in Klamath Falls, Oregon. One of the few remaining homes of its kind, this rare historic property blends timeless character with modern upgrades. Offering 2,212 sq ft, this charming Craftsman features 9' ceilings, stunning coffered ceilings, rich maple hardwood floors, and original period built-ins that showcase exceptional craftsmanship. The remodeled kitchen with granite countertops and quality appliances pairs beautifully with the updated primary bathroom featuring custom tile, a soaking tub, and generous shower. A finished 340 sq ft studio apartment with kitchenette and full bath provides ideal space for guests, multigenerational living, or potential rental income. With strong curb appeal and exceptional historic integrity, this Southern Oregon treasure offers a rare opportunity to own a piece of Klamath Falls history at an even more attractive price.
Contact an agent
Home facts
- Year built:1912
- Subdivision & Development:Klamath Falls -First Addition
- Listing ID #:220220708
- Added:161 day(s) ago
- Updated:October 14, 2026 at 02:58 PM
Rooms and interior
- Bedrooms:3
- Total bathrooms:3
- Full bathrooms:2
- Half bathrooms:1
- Flooring:Carpet, Hardwood, Laminate, Tile
- Bathrooms Description:Tile Shower
- Kitchen Description:Dishwasher, Microwave, Oven, Range, Refrigerator
- Basement Description:Daylight
- Living area:2,212 sq. ft.
Heating and cooling
- Cooling:Wall/Window Unit(s)
- Heating:Forced Air, Natural Gas
Structure and exterior
- Roof:Composition, Membrane
- Year built:1912
- Building area:2,212 sq. ft.
- Lot area:0.14 Acres
- Lot Features:Landscaped
- Architectural Style:Craftsman
- Construction Materials:Frame
- Foundation Description:Concrete Perimeter, Stone
- Levels:3+ Story
Schools
- High school:Klamath Union High
- Middle school:Ponderosa Middle
- Elementary school:Joseph Conger Elem
Utilities
- Water:Public
- Sewer:Public Sewer
Finances and disclosures
- Price:$479,999
- Price per sq. ft.:$217
- Tax amount:$3,312 (2025)
Features and amenities
- Appliances:Dishwasher, Microwave, Oven, Range, Refrigerator
Parking
- Parking description:Heated Garage, On Street
- Garage:Yes
- Garage spaces:2
New listings near 419 High Street
- New
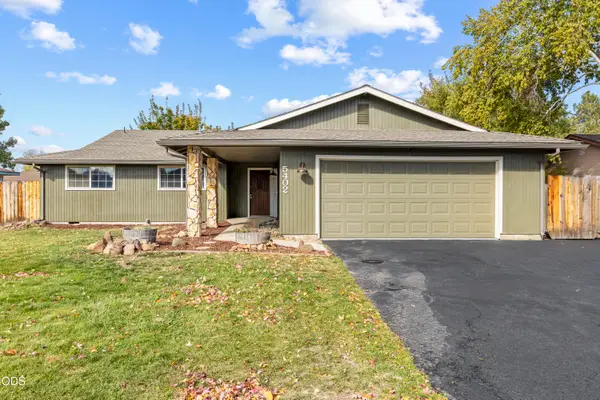 $349,900Active3 beds 2 baths1,748 sq. ft.
5402 Knightwood Drive, Klamath Falls, OR 97603
MLS# 220229980Listed by: ROOTS REAL ESTATE COLLECTIVE LLC. - New
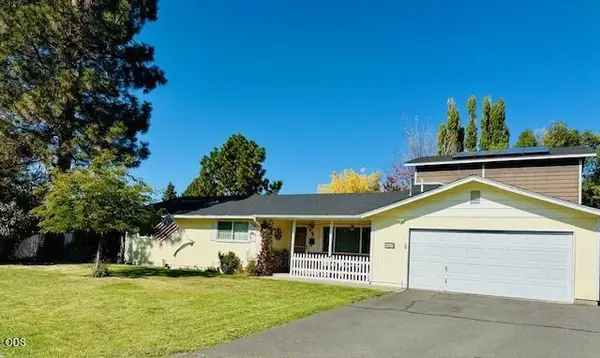 $370,000Active3 beds 2 baths1,812 sq. ft.
4609 Villa Drive, Klamath Falls, OR 97603
MLS# 220229970Listed by: FISHER NICHOLSON REALTY, LLC - New
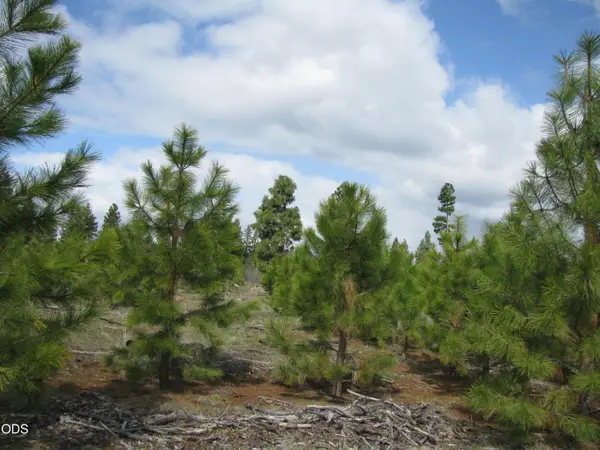 $98,500Active120 Acres
0 Greensprings Drive #2200, Klamath Falls, OR 97601
MLS# 220229941Listed by: FISHER NICHOLSON REALTY, LLC - New
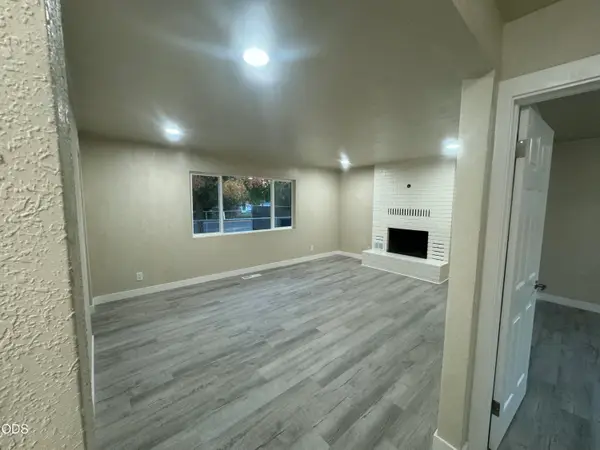 $269,000Active2 beds 1 baths1,092 sq. ft.
5831 Mack Avenue, Klamath Falls, OR 97603
MLS# 220229892Listed by: INVEST RITE REALTY GROUP, LLC - New
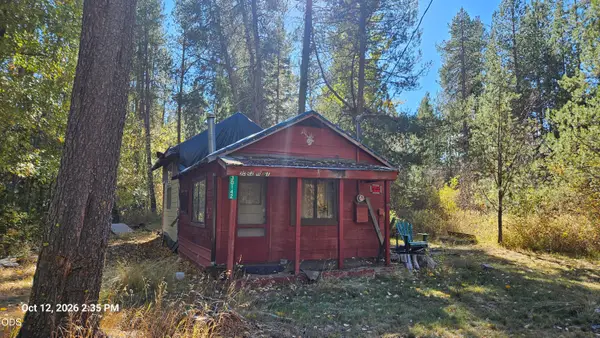 $47,000Active1 beds -- baths440 sq. ft.
30142 M Street, Klamath Falls, OR 97601
MLS# 220229825Listed by: ACTION REALTY - New
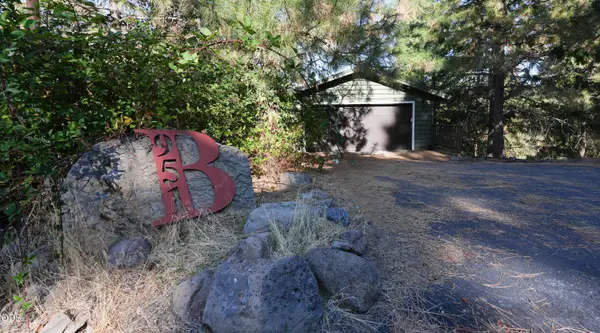 $576,000Active4 beds 3 baths2,388 sq. ft.
951 Ponderosa Drive, Klamath Falls, OR 97601
MLS# 220229735Listed by: FISHER NICHOLSON REALTY, LLC - New
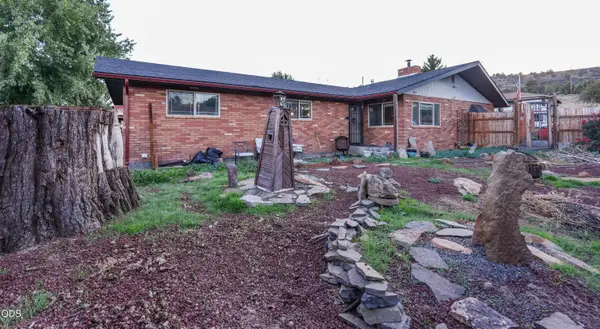 $355,000Active3 beds 2 baths1,800 sq. ft.
2455 Redwood Drive, Klamath Falls, OR 97601
MLS# 220229736Listed by: FISHER NICHOLSON REALTY, LLC - New
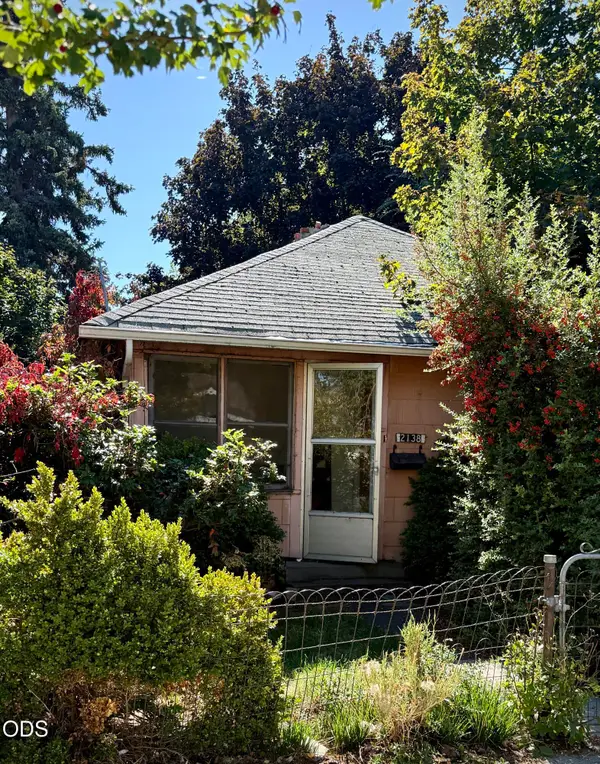 $135,000Active2 beds 1 baths990 sq. ft.
2138 Vine Avenue, Klamath Falls, OR 97601
MLS# 220229741Listed by: INFINITY REAL ESTATE GROUP-KELLER WILLIAMS REALTY SOUTHERN OREGON - New
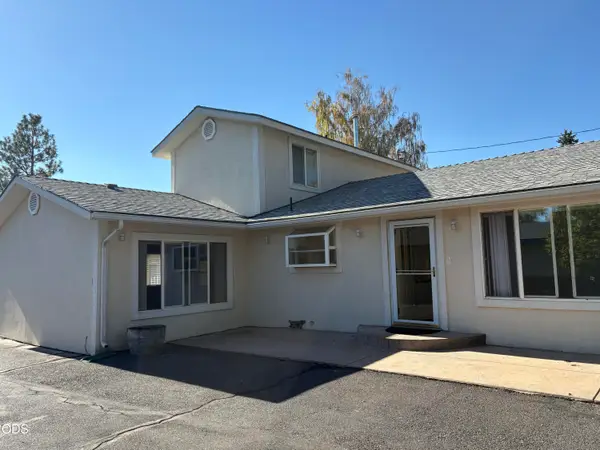 $439,900Active3 beds 3 baths1,814 sq. ft.
5220 Harlan Drive, Klamath Falls, OR 97603
MLS# 220229690Listed by: FISHER NICHOLSON REALTY, LLC 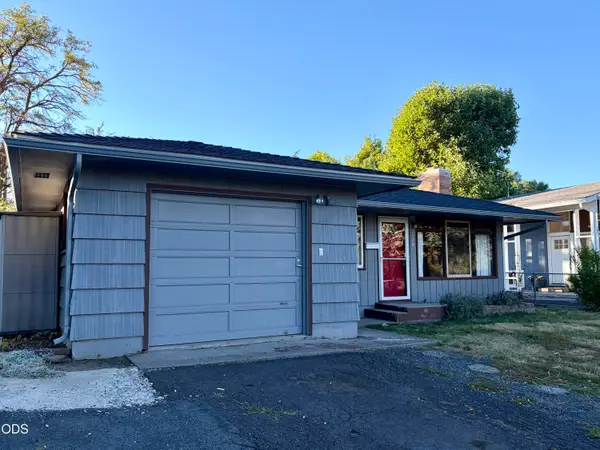 $242,000Pending3 beds 1 baths1,248 sq. ft.
330 Donald Street, Klamath Falls, OR 97601
MLS# 220229686Listed by: FISHER NICHOLSON REALTY, LLC


Protect your home and budget from life's surprises with an Assurant Home Warranty, backed by a partner that supports you through every step of homeownership. Explore Plans.
©2026 Century 21 Real Estate LLC. All rights reserved. CENTURY 21®, the CENTURY 21 Logo and C21® are service marks owned by Century 21 Real Estate LLC. Century 21 Real Estate LLC fully supports the principles of the Fair Housing Act and the Equal Opportunity Act. Each office is independently owned and operated. Listing information is deemed reliable but not guaranteed accurate.