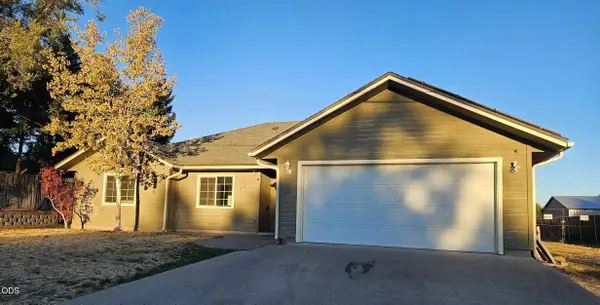
4704 Hope Street, Klamath Falls, OR 97603
Local realty services provided by:CENTURY 21 Showcase Realtors®, Inc.
Upcoming open houses
- Sun, Oct 1801:00 pm - 03:00 pm
Listed by: margot r durand
Office: fisher nicholson realty, llc.
MLS#:220230089
Source:OR_SOMLS
Price summary
- Price:$319,000
- Price per sq. ft.:$222.45
About this home
Welcome home! From the inviting curb appeal to the beautifully landscaped front and back yards, this charming home offers warmth and comfort from the moment you arrive. Step inside to a fresh, clean, and updated interior that feels instantly welcoming, with great natural flow, generously sized rooms, two living areas, and an ample kitchen ready for everyday living and entertaining. Featuring 3 bedrooms and 1.5 bathrooms, there's room to relax, gather, and make lasting memories. Bright interior and newer exterior paint add to the home's move-in-ready appeal, while key updates--including the roof, exterior paint, water heater, flooring, dishwasher, and microwave--all completed just two years ago, offer added peace of mind. Nestled in a quiet neighborhood close to schools, this home blends comfort, convenience, and feel-good charm. With inviting spaces inside and out, this is the kind of home that just feels right the moment you walk through the door!
Contact an agent
Home facts
- Year built:1975
- Subdivision & Development:Banyon Park -First Addition
- Listing ID #:220230089
- Added:1 day(s) ago
- Updated:October 17, 2026 at 05:03 AM
Rooms and interior
- Bedrooms:3
- Total bathrooms:2
- Full bathrooms:1
- Half bathrooms:1
- Flooring:Carpet, Tile, Vinyl
- Bathrooms Description:Double Vanity, Tile Shower
- Kitchen Description:Dishwasher, Microwave, Oven, Range, Refrigerator
- Living area:1,434 sq. ft.
Heating and cooling
- Heating:Forced Air, Natural Gas
Structure and exterior
- Roof:Composition
- Year built:1975
- Building area:1,434 sq. ft.
- Lot area:0.17 Acres
- Lot Features:Fenced, Landscaped, Level
- Architectural Style:Ranch
- Construction Materials:Frame
- Foundation Description:Concrete Perimeter
- Levels:1 Story
Schools
- High school:Mazama High School
- Middle school:Brixner Junior High
- Elementary school:Peterson Elem
Utilities
- Water:Public
- Sewer:Public Sewer
Finances and disclosures
- Price:$319,000
- Price per sq. ft.:$222.45
- Tax amount:$1,891 (2025)
Features and amenities
- Appliances:Dishwasher, Microwave, Oven, Range, Refrigerator, Water Heater
Parking
- Parking description:Attached, Driveway, Garage Door Opener, On Street, RV Access/Parking
- Garage:Yes
- Garage spaces:2
New listings near 4704 Hope Street
- New
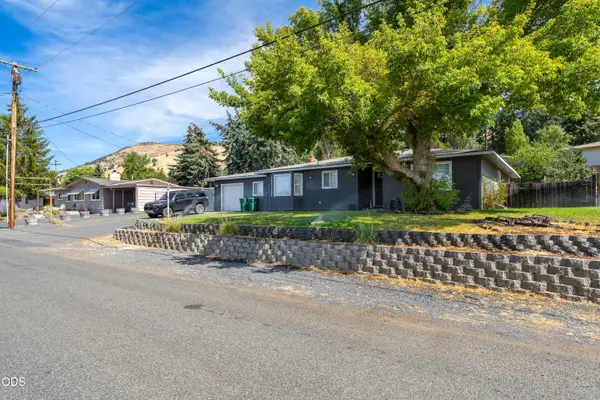 $360,000Active3 beds 2 baths1,889 sq. ft.
1801 Mcclellan Drive, Klamath Falls, OR 97603
MLS# 220230136Listed by: LORADITCH RANCH & HOME R/E - New
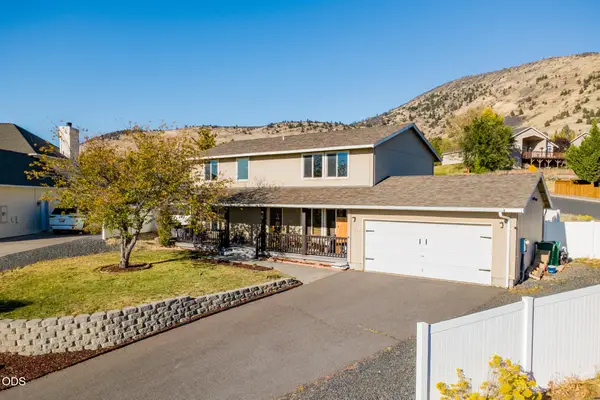 $525,000Active4 beds 3 baths2,080 sq. ft.
111 Hunter Court, Klamath Falls, OR 97603
MLS# 220230118Listed by: COLDWELL BANKER HOLMAN PREMIER - New
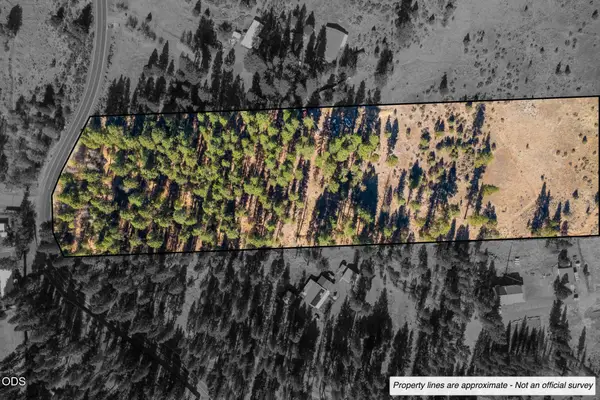 $57,000Active9.3 Acres
0 Round Lake Road, Klamath Falls, OR 97601
MLS# 220230120Listed by: COLDWELL BANKER HOLMAN PREMIER - New
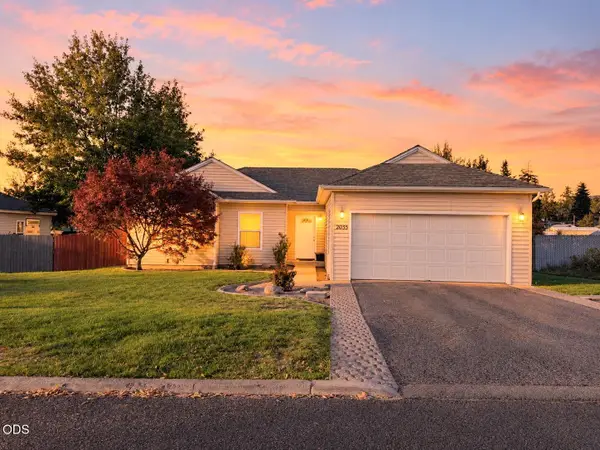 $370,000Active3 beds 2 baths1,469 sq. ft.
2035 California Avenue, Klamath Falls, OR 97601
MLS# 220230124Listed by: COLDWELL BANKER HOLMAN PREMIER - New
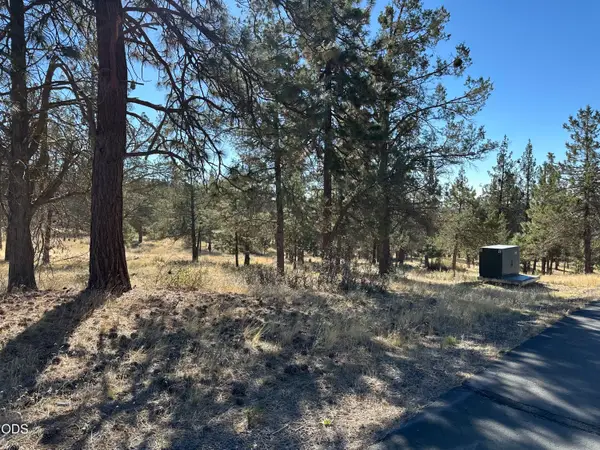
 $65,000Active0.67 Acres
Address Withheld By Seller, Klamath Falls, OR 97601
MLS# 220230095Listed by: CENTURY 21 SHOWCASE, REALTORS - New
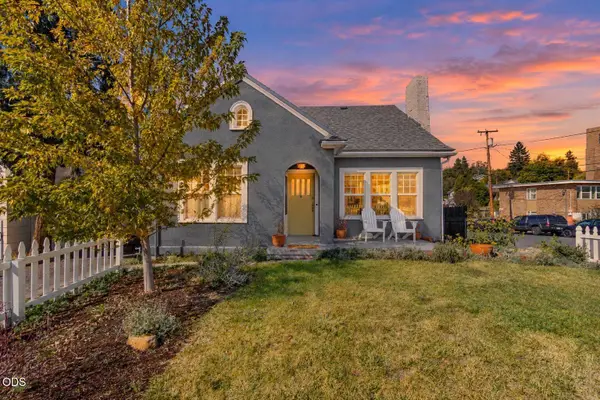 $299,000Active3 beds 2 baths1,551 sq. ft.
1140 Monclaire Street, Klamath Falls, OR 97601
MLS# 220230052Listed by: FISHER NICHOLSON REALTY, LLC - New
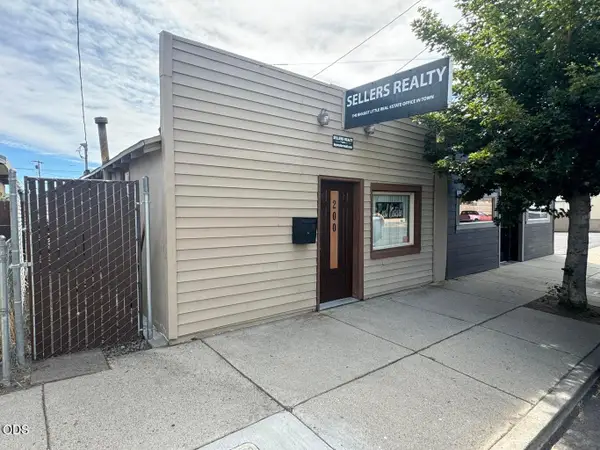 $189,000Active-- beds -- baths1,114 sq. ft.
200 E Main Street, Klamath Falls, OR 97601
MLS# 220230027Listed by: SELLERS REALTY - New
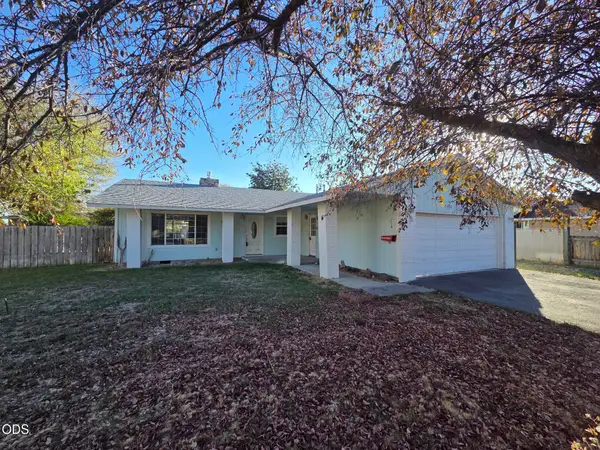 $285,000Active3 beds 2 baths1,370 sq. ft.
5076 Southview Drive, Klamath Falls, OR 97603
MLS# 220230017Listed by: JOHN L. SCOTT MEDFORD - New
 $125,000Active3 beds 2 baths1,780 sq. ft.
3023 Cortez Street, Klamath Falls, OR 97601
MLS# 220230019Listed by: ACTION REALTY


Protect your home and budget from life's surprises with an Assurant Home Warranty, backed by a partner that supports you through every step of homeownership. Explore Plans.
©2026 Century 21 Real Estate LLC. All rights reserved. CENTURY 21®, the CENTURY 21 Logo and C21® are service marks owned by Century 21 Real Estate LLC. Century 21 Real Estate LLC fully supports the principles of the Fair Housing Act and the Equal Opportunity Act. Each office is independently owned and operated. Listing information is deemed reliable but not guaranteed accurate.