
6801 Waggoner Court, Klamath Falls, OR 97603
Local realty services provided by:CENTURY 21 North Homes Realty
6801 Waggoner Court,Klamath Falls, OR 97603
$59,500
- 3 Beds
- 2 Baths
- 1,296 sq. ft.
- Single family
- Active
Listed by: margot r durand
Office: fisher nicholson realty, llc.
MLS#:220225982
Source:OR_SOMLS
Price summary
- Price:$59,500
- Price per sq. ft.:$45.91
- Monthly HOA dues:$38.33
About this home
Tons of potential in this bright, well-laid-out 3-bedroom, 2-bath home in a quiet south suburbs neighborhood. An open floor plan connects generous living spaces lined with large windows that flood the home with natural light. The large kitchen offers abundant storage and workspace -- ideal for entertaining or family meals. Thoughtful layout maximizes flow and function throughout; bring your vision and roll up your sleeves to make this one shine. Outside, an attached carport and a nice, fenced yard present opportunities for outdoor living or gardening. Located in the Henley School District, close to public transportation and with an easy commute to restaurants, shopping, schools, and medical facilities. A solid canvas with great bones and endless possibilities -- perfect for buyers ready to personalize and add value.
Contact an agent
Home facts
- Year built:1985
- Listing ID #:220225982
- Added:1 day(s) ago
- Updated:July 26, 2026 at 10:37 AM
Rooms and interior
- Bedrooms:3
- Total bathrooms:2
- Full bathrooms:2
- Flooring:Carpet, Vinyl
- Bathrooms Description:Shower/Tub Combo
- Kitchen Description:Dishwasher, Oven, Range, Range Hood
- Bedroom Description:Primary Downstairs
- Living area:1,296 sq. ft.
Heating and cooling
- Heating:Forced Air
Structure and exterior
- Roof:Composition
- Year built:1985
- Building area:1,296 sq. ft.
- Lot area:0.09 Acres
- Lot Features:Fenced
- Architectural Style:Ranch
- Construction Materials:Frame
- Foundation Description:Pillar/Post/Pier
- Levels:1 Story
Schools
- High school:Henley High
- Middle school:Henley Middle
- Elementary school:Ferguson Elem
Utilities
- Water:Public
- Sewer:Public Sewer
Finances and disclosures
- Price:$59,500
- Price per sq. ft.:$45.91
- Tax amount:$766 (2025)
Features and amenities
- Appliances:Dishwasher, Oven, Range, Range Hood, Water Heater
Parking
- Parking description:Detached Carport, Driveway
New listings near 6801 Waggoner Court
- New
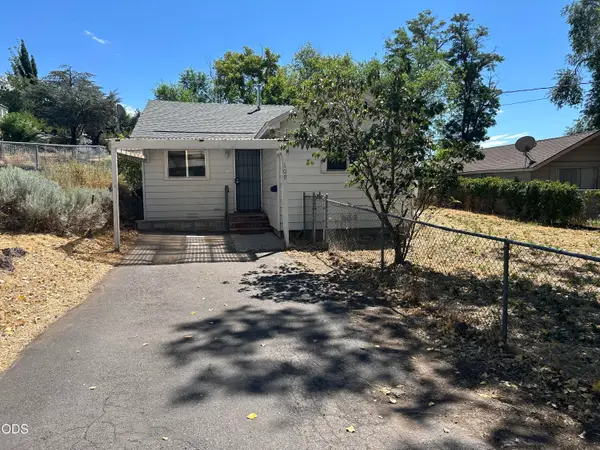 $199,900Active2 beds 1 baths1,099 sq. ft.
109 S Laguna Street, Klamath Falls, OR 97601
MLS# 220225941Listed by: ROBERT HORTON REALTY - New
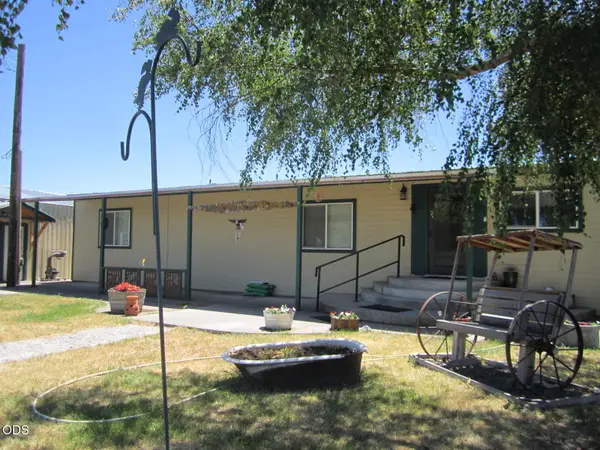 $350,000Active3 beds 2 baths1,782 sq. ft.
760 Miller Island Road, Klamath Falls, OR 97603
MLS# 220225937Listed by: COLDWELL BANKER HOLMAN PREMIER - New
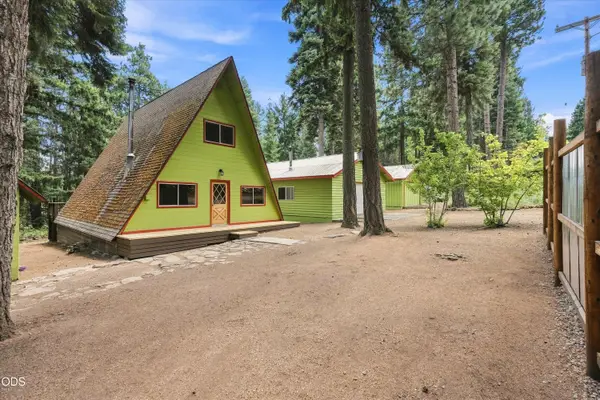 $280,000Active2 beds 1 baths1,304 sq. ft.
22837 Elm Street, Klamath Falls, OR 97601
MLS# 220225928Listed by: OREGON ADVENTURE REALTY - New
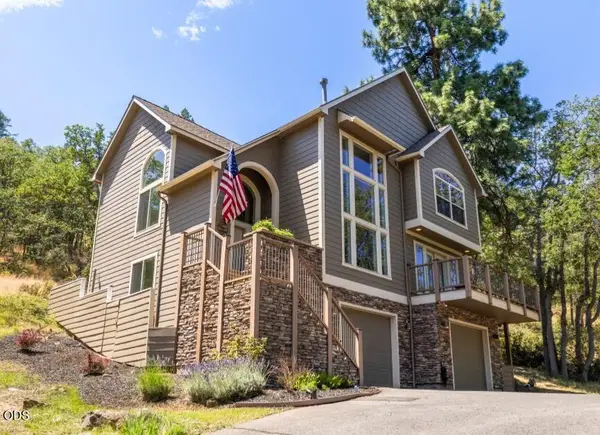 $585,000Active4 beds 4 baths2,675 sq. ft.
6818 Coopers Hawk Road, Klamath Falls, OR 97601
MLS# 220225909Listed by: FISHER NICHOLSON REALTY, LLC - New
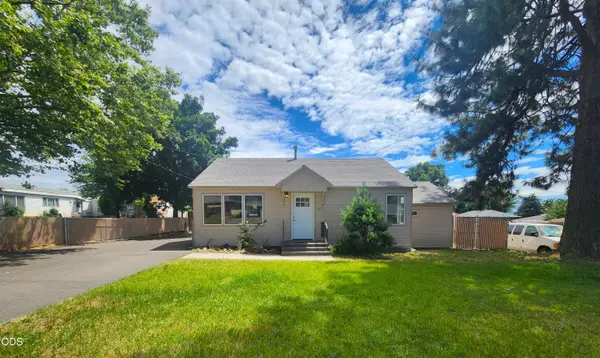 $309,000Active3 beds 1 baths1,052 sq. ft.
5038 Shasta Way, Klamath Falls, OR 97603
MLS# 220225921Listed by: HEIR APPARENT REAL ESTATE - New
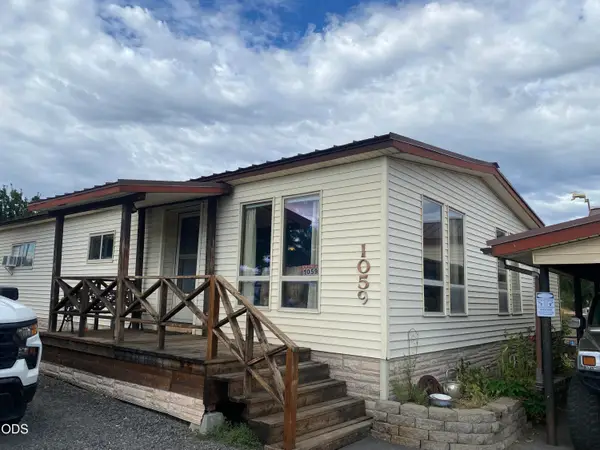 $230,000Active2 beds 2 baths1,248 sq. ft.
1059 Kane Street, Klamath Falls, OR 97603
MLS# 220225922Listed by: KELLER WILLIAMS REALTY SOUTHERN OREGON - New
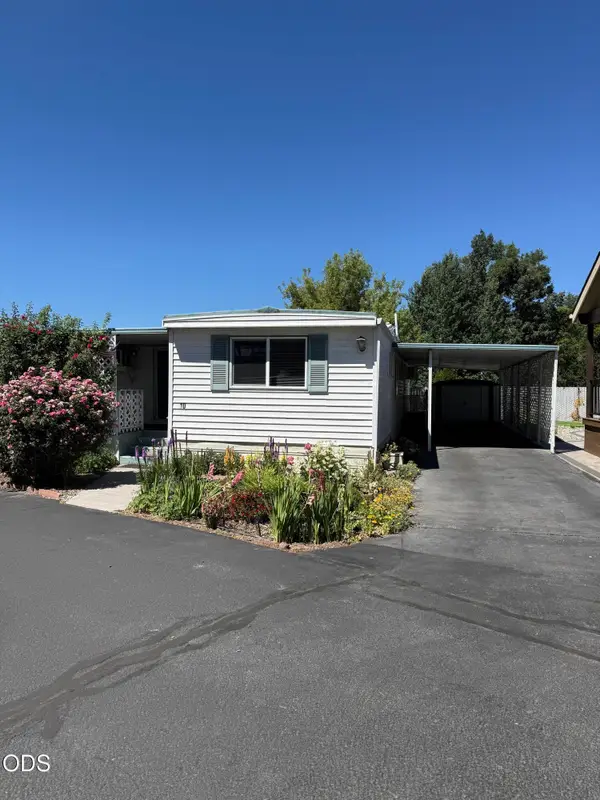 $64,900Active2 beds 2 baths1,080 sq. ft.
3500 Summers Lane #UNIT 10, Klamath Falls, OR 97603
MLS# 220225901Listed by: COLDWELL BANKER HOLMAN PREMIER - New
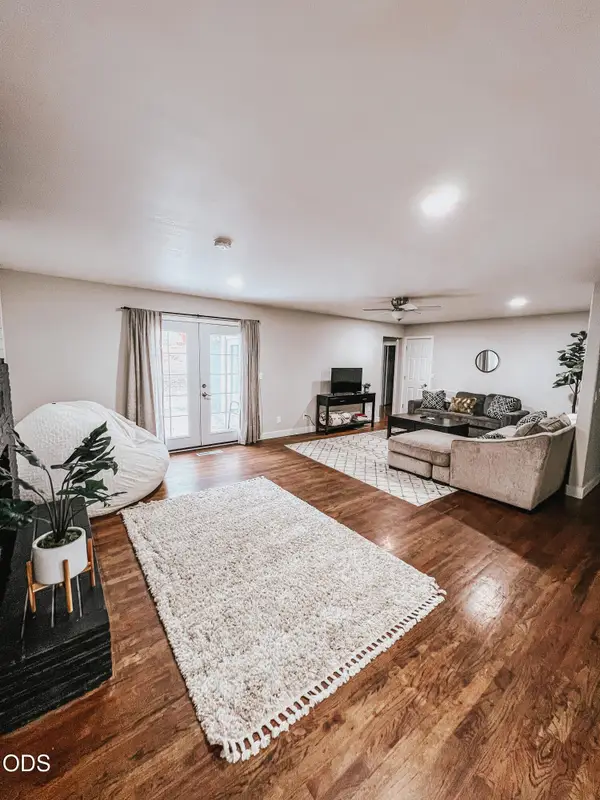 $399,999Active3 beds 2 baths1,889 sq. ft.
1801 Mcclellan Drive, Klamath Falls, OR 97603
MLS# 220225881Listed by: LORADITCH RANCH & HOME R/E - New
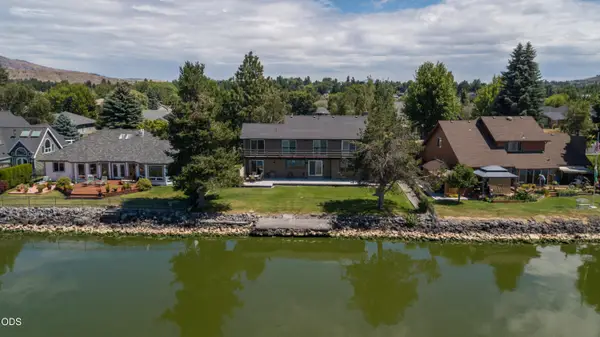 $699,000Active4 beds 3 baths2,168 sq. ft.
2936 Front Street, Klamath Falls, OR 97601
MLS# 220225872Listed by: FISHER NICHOLSON REALTY, LLC


Protect your home and budget from life's surprises with an Assurant Home Warranty, backed by a partner that supports you through every step of homeownership. Explore Plans.
©2026 Century 21 Real Estate LLC. All rights reserved. CENTURY 21®, the CENTURY 21 Logo and C21® are service marks owned by Century 21 Real Estate LLC. Century 21 Real Estate LLC fully supports the principles of the Fair Housing Act and the Equal Opportunity Act. Each office is independently owned and operated. Listing information is deemed reliable but not guaranteed accurate.