
7808 Hilyard Avenue, Klamath Falls, OR 97603
Local realty services provided by:CENTURY 21 J.C. Jones American Dream
7808 Hilyard Avenue,Klamath Falls, OR 97603
$599,000
- 5 Beds
- 4 Baths
- 3,213 sq. ft.
- Single family
- Active
Listed by: kailyn robnett
Office: roots real estate collective llc.
MLS#:220229260
Source:OR_SOMLS
Price summary
- Price:$599,000
- Price per sq. ft.:$186.43
About this home
Make your farmhouse dreams come true- without giving up the convenience of being in town! This gorgeous 5-bedroom, 4-bath home sits on over 1.5 acres and offers a unique layout packed with possibilities. The upstairs features its own 1-bedroom, 1-bath living space complete with a kitchen, living room, and private balcony--perfect for multi-generational living, guests, Airbnb potential, or added privacy. Downstairs, the spacious primary suite feels like its own retreat with a private deck overlooking the beautifully maintained property. Outside is just as impressive, with meticulous landscaping, multiple outbuildings, plenty of parking and storage. Country charm, room to spread out, and town convenience all wrapped into one seriously special property!
Contact an agent
Home facts
- Year built:1954
- Subdivision & Development:N/A
- Listing ID #:220229260
- Added:1 day(s) ago
- Updated:September 28, 2026 at 09:08 PM
Rooms and interior
- Bedrooms:5
- Total bathrooms:4
- Full bathrooms:4
- Flooring:Hardwood, Laminate, Vinyl
- Bathrooms Description:Shower/Tub Combo
- Kitchen Description:Dishwasher, Double Oven, Refrigerator
- Bedroom Description:Primary Downstairs
- Living area:3,213 sq. ft.
Heating and cooling
- Cooling:Central Air, Ductless
- Heating:Ductless, Forced Air, Natural Gas
- Central air:Yes
Structure and exterior
- Roof:Metal
- Year built:1954
- Building area:3,213 sq. ft.
- Lot area:1.53 Acres
- Lot Features:Fenced, Garden, Landscaped, Sprinklers In Front
- Architectural Style:Traditional
- Foundation Description:Concrete Perimeter
- Levels:2 Story
Schools
- High school:Henley High
- Middle school:Henley Middle
- Elementary school:Shasta Elem
Utilities
- Water:Public, Well
- Sewer:Public Sewer
Finances and disclosures
- Price:$599,000
- Price per sq. ft.:$186.43
- Tax amount:$5,949 (2025)
Features and amenities
- Appliances:Dishwasher, Double Oven, Refrigerator, Tankless Water Heater, Water Heater
Parking
- Parking description:Detached Carport, Driveway, Gated, Gravel, RV Access/Parking
- Garage:Yes
- Garage spaces:2
New listings near 7808 Hilyard Avenue
- New
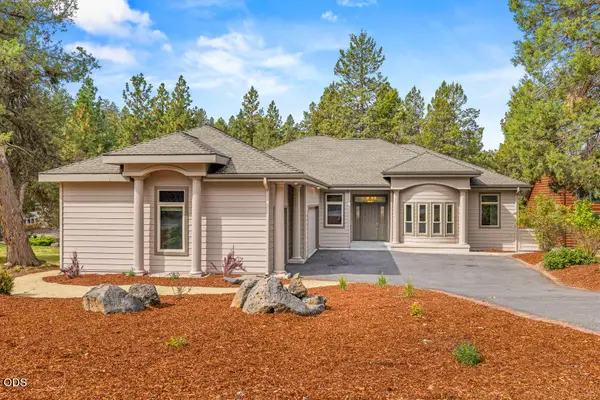 $559,500Active2 beds 2 baths1,921 sq. ft.
9522 Kestrel Road, Klamath Falls, OR 97601
MLS# 220229236Listed by: FISHER NICHOLSON REALTY, LLC - New
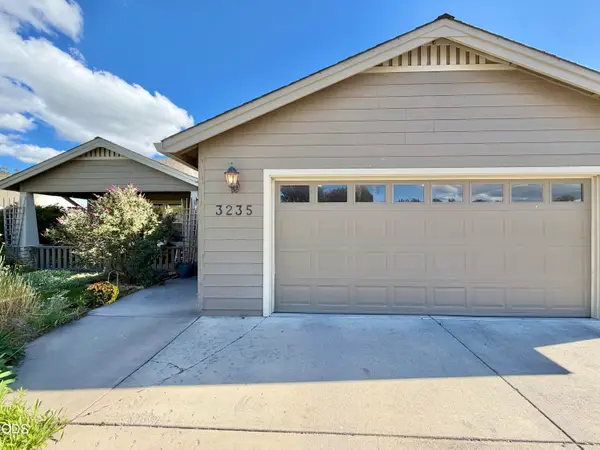 $340,000Active3 beds 2 baths1,383 sq. ft.
3235 Paramont Street, Klamath Falls, OR 97603
MLS# 220229222Listed by: FISHER NICHOLSON REALTY, LLC - New
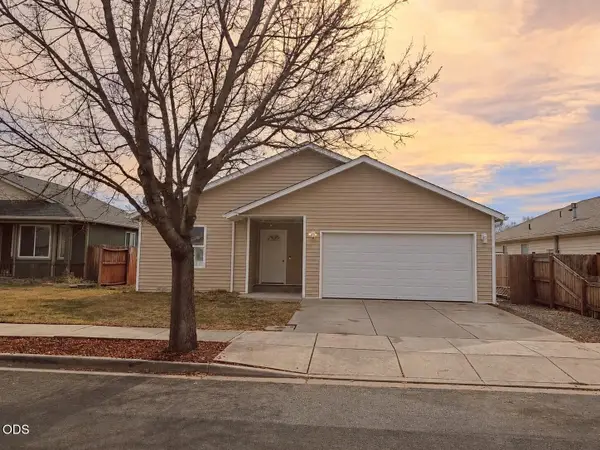 $339,000Active4 beds 2 baths1,442 sq. ft.
5594 Kellal Lane, Klamath Falls, OR 97603
MLS# 220229201Listed by: KELLER WILLIAMS REALTY SOUTHERN OREGON - New
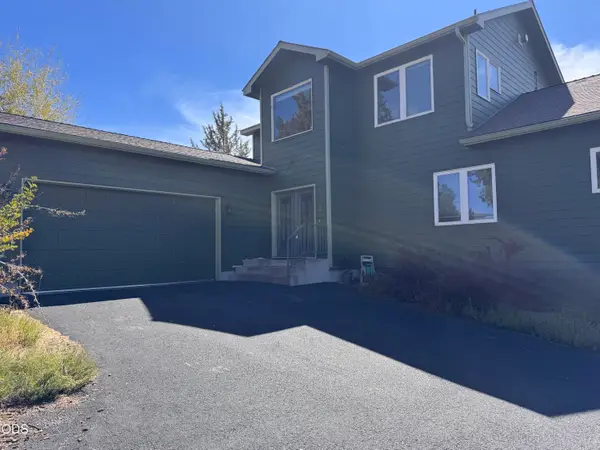 $555,000Active3 beds 3 baths2,096 sq. ft.
6519 Willet Way, Klamath Falls, OR 97601
MLS# 220229190Listed by: ADVANCED AGENT GROUP - New
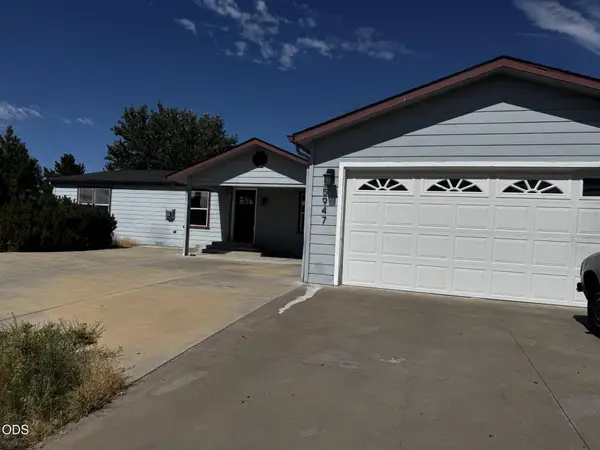 $385,000Active3 beds 2 baths1,716 sq. ft.
5947 Springcrest Way, Klamath Falls, OR 97603
MLS# 220229174Listed by: FISHER NICHOLSON REALTY, LLC - New
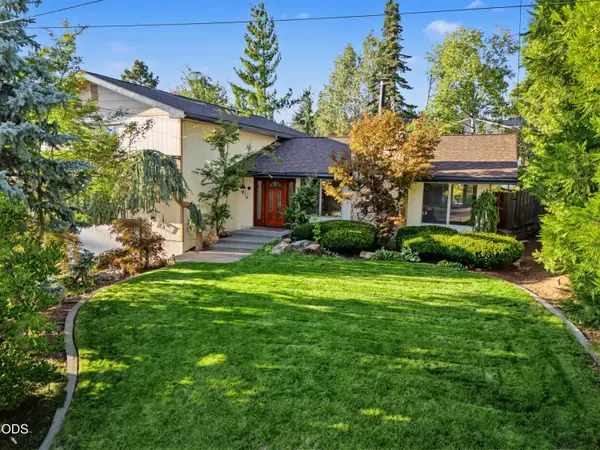 $548,000Active3 beds 3 baths2,615 sq. ft.
1873 Benson Avenue, Klamath Falls, OR 97601
MLS# 220229147Listed by: COLDWELL BANKER HOLMAN PREMIER - New
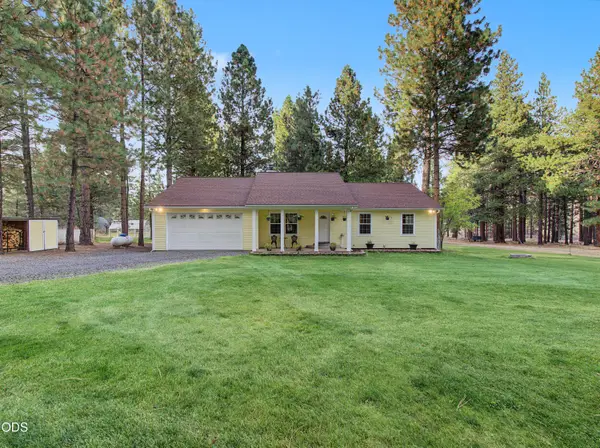 $420,000Active3 beds 2 baths1,498 sq. ft.
12615 Overland Drive, Klamath Falls, OR 97603
MLS# 220229140Listed by: COLDWELL BANKER HOLMAN PREMIER - New
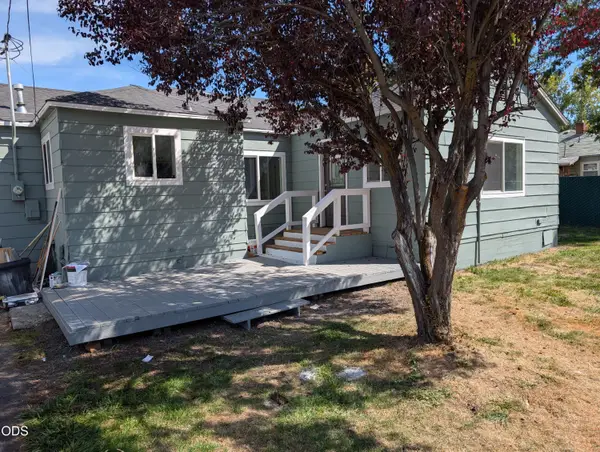 $259,000Active3 beds 1 baths1,160 sq. ft.
4749 Harlan Drive, Klamath Falls, OR 97603
MLS# 220229102Listed by: SAVE BIG REALTY 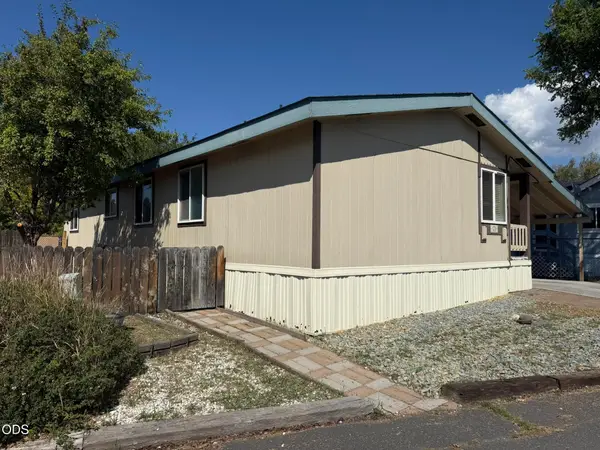 $75,000Pending3 beds 2 baths1,252 sq. ft.
4647 Winter Avenue #SPC 43, Klamath Falls, OR 97603
MLS# 220229087Listed by: FISHER NICHOLSON REALTY, LLC


Protect your home and budget from life's surprises with an Assurant Home Warranty, backed by a partner that supports you through every step of homeownership. Explore Plans.
©2026 Century 21 Real Estate LLC. All rights reserved. CENTURY 21®, the CENTURY 21 Logo and C21® are service marks owned by Century 21 Real Estate LLC. Century 21 Real Estate LLC fully supports the principles of the Fair Housing Act and the Equal Opportunity Act. Each office is independently owned and operated. Listing information is deemed reliable but not guaranteed accurate.