
148740 Ahern Drive, La Pine, OR 97739
Local realty services provided by:CENTURY 21 J.C. Jones American Dream
148740 Ahern Drive,La Pine, OR 97739
$284,900
- 3 Beds
- 2 Baths
- 1,188 sq. ft.
- Single family
- Active
Listed by: doniella kristine cox
Office: bend dreams realty llc.
MLS#:220224999
Source:OR_SOMLS
Price summary
- Price:$284,900
- Price per sq. ft.:$239.81
About this home
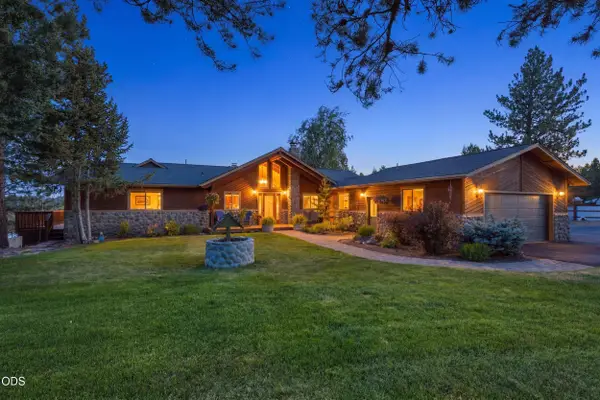
Looking for privacy, space and a great place to start all your Central Oregon adventures? This property is exactly what you are looking for! Featuring 3 bedrooms and 2 full bathrooms and 1188 sqft with an open floorplan, vaulted ceilings and a great separation between the primary suite and the secondary bedrooms, this property is ready for you! On a 1.02 acre lot, including several convenient storage sheds, you'll have plenty of space for all of your outdoor toys! Enjoy every season outdoors from your doorstep with trails for hiking and biking, lakes to fish or kayak, State parks to explore, and all the winter time sports too. Don't miss your opportunity to make this great property yours today! Call your favorite agent for your personal tour.
Contact an agent
Home facts
- Year built:2003
- Listing ID #:220224999
- Added:1 day(s) ago
- Updated:July 18, 2026 at 10:38 AM
Rooms and interior
- Bedrooms:3
- Total bathrooms:2
- Full bathrooms:2
- Flooring:Laminate
- Bathrooms Description:Shower/Tub Combo
- Kitchen Description:Dishwasher, Oven, Range
- Bedroom Description:Primary Downstairs
- Living area:1,188 sq. ft.
Heating and cooling
- Heating:Electric, Forced Air
Structure and exterior
- Roof:Composition
- Year built:2003
- Building area:1,188 sq. ft.
- Lot area:1.02 Acres
- Lot Features:Fenced, Level, Native Plants, Wooded
- Architectural Style:Ranch
- Foundation Description:Pillar/Post/Pier
- Levels:1 Story
Schools
- High school:Gilchrist Jr/Sr High
- Middle school:Gilchrist Jr/Sr High
- Elementary school:Gilchrist Elem
Utilities
- Water:Well
- Sewer:Septic Tank, Standard Leach Field
Finances and disclosures
- Price:$284,900
- Price per sq. ft.:$239.81
- Tax amount:$1,055 (2025)
Features and amenities
- Appliances:Dishwasher, Oven, Range, Water Heater
Parking
- Parking description:Driveway, RV Access/Parking
New listings near 148740 Ahern Drive
- New
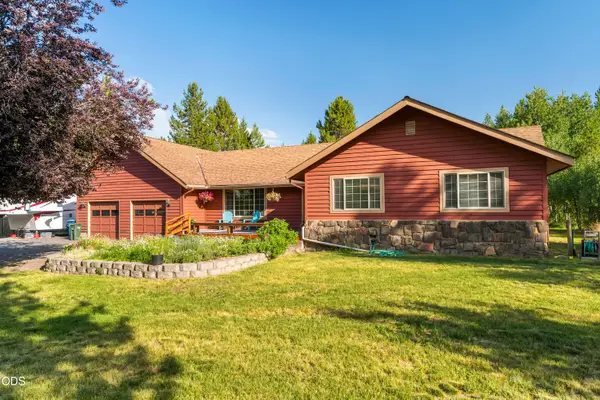 $635,000Active3 beds 2 baths1,866 sq. ft.
16191 Twin Drive, La Pine, OR 97739
MLS# 220225480Listed by: VILLAGE PROPERTIES - New
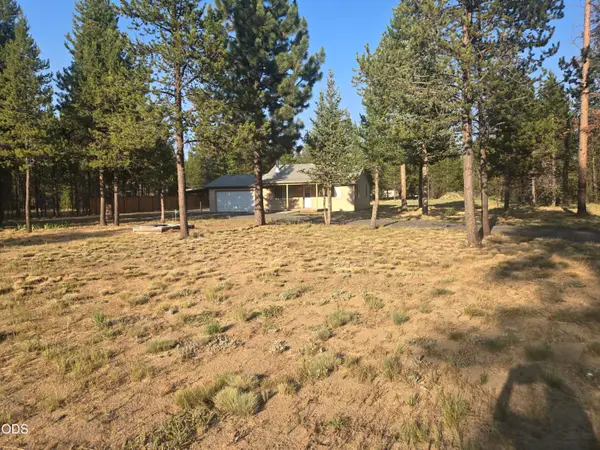 $339,900Active2 beds 1 baths672 sq. ft.
52460 Pine Drive, La Pine, OR 97739
MLS# 220225463Listed by: ALPINE REAL ESTATE - New
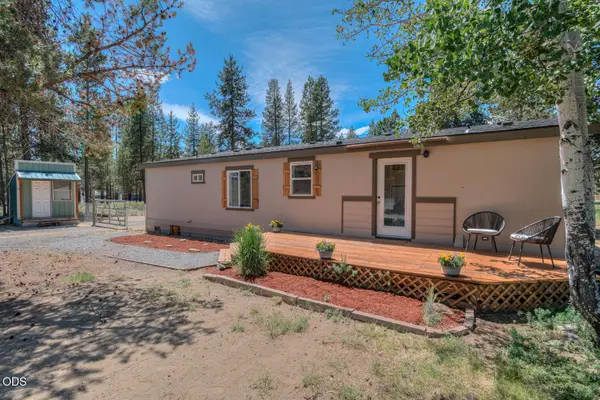 $319,000Active3 beds 2 baths1,296 sq. ft.
145118 Birchwood Road, La Pine, OR 97739
MLS# 220225447Listed by: CASCADE HASSON SIR - Open Sat, 1 to 4pmNew
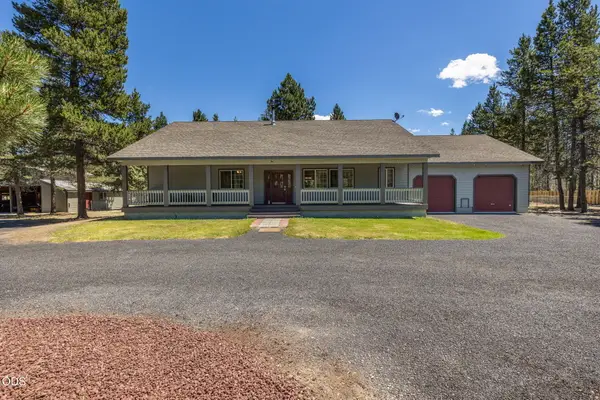 $675,000Active3 beds 2 baths1,902 sq. ft.
150128 Paul Drive, La Pine, OR 97739
MLS# 220225356Listed by: KELLER WILLIAMS REALTY CENTRAL OREGON - New
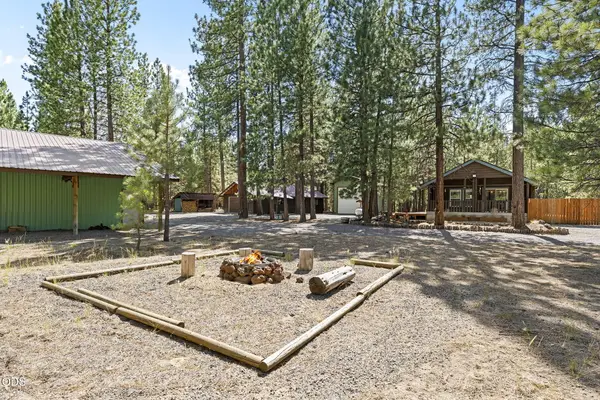 $629,000Active2 beds 3 baths1,040 sq. ft.
14973 Ponderosa Loop, La Pine, OR 97739
MLS# 220225286Listed by: NINEBARK REAL ESTATE - New
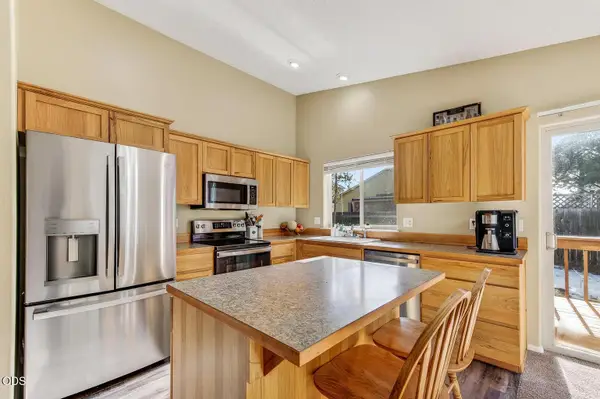 $347,000Active3 beds 2 baths1,208 sq. ft.
16485 Cassidy Drive, La Pine, OR 97739
MLS# 220225260Listed by: RE/MAX KEY PROPERTIES - New
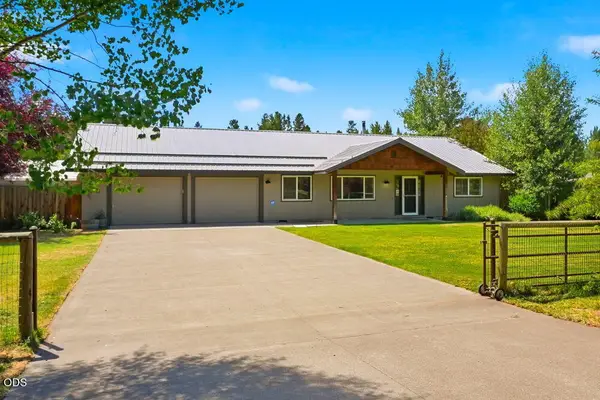 $650,000Active4 beds 3 baths2,044 sq. ft.
16025 Sunset Lane, La Pine, OR 97739
MLS# 220225267Listed by: POWELL TEAM REAL ESTATE LLC 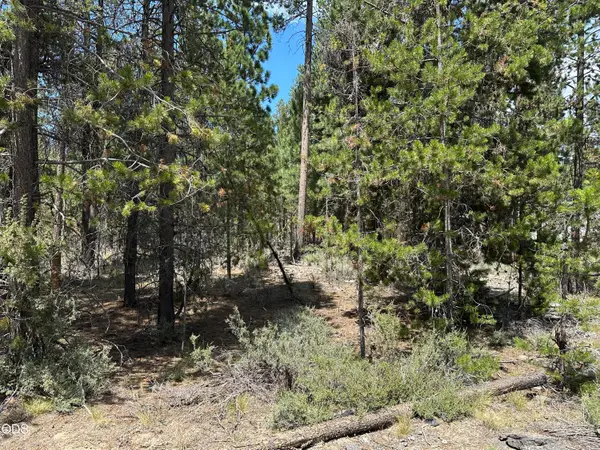 $95,000Pending1.11 Acres
15674 Holiday Court, La Pine, OR 97739
MLS# 220225253Listed by: GOULD & ASSOCIATES REALTY- New
 $1,375,000Active2 beds 3 baths2,250 sq. ft.
16760 Doe Place, La Pine, OR 97739
MLS# 220225238Listed by: LA PINE REALTY


Protect your home and budget from life's surprises with an Assurant Home Warranty, backed by a partner that supports you through every step of homeownership. Explore Plans.
©2026 Century 21 Real Estate LLC. All rights reserved. CENTURY 21®, the CENTURY 21 Logo and C21® are service marks owned by Century 21 Real Estate LLC. Century 21 Real Estate LLC fully supports the principles of the Fair Housing Act and the Equal Opportunity Act. Each office is independently owned and operated. Listing information is deemed reliable but not guaranteed accurate.