
150128 Paul Drive, La Pine, OR 97739
Local realty services provided by:CENTURY 21 North Homes Realty
150128 Paul Drive,La Pine, OR 97739
$625,000
- 3 Beds
- 2 Baths
- 1,902 sq. ft.
- Single family
- Active
Upcoming open houses
- Sat, Sep 1911:00 am - 03:00 pm
- Sun, Sep 2011:00 am - 03:00 pm
Listed by: greg d. messick
Office: realty net of central oregon
MLS#:220228721
Source:OR_SOMLS
Price summary
- Price:$625,000
- Price per sq. ft.:$328.6
About this home
Welcome to your private Central Oregon retreat! Situated on 4.59 fully fenced and fire-mitigated acres, this spacious home is surrounded by a beautiful custom-milled live-edge wood fence. The open floor plan features oversized bedrooms, each with a walk-in closet. The primary suite offers a vaulted ceiling and ensuite bath with jetted tub, walk-in shower and vanity area. The chef's kitchen features hickory cabinetry, abundant counter and storage space, and new stainless steel appliances. An oversized two-car garage includes a built-in storage room. Enjoy front and back porches overlooking the private acreage. Fresh interior and exterior paint adds to the move-in-ready appeal. A unique combination of space, privacy, thoughtful improvements and Central Oregon living!
Contact an agent
Home facts
- Year built:2003
- Subdivision & Development:N/A
- Listing ID #:220228721
- Added:1 day(s) ago
- Updated:September 16, 2026 at 10:57 AM
Rooms and interior
- Bedrooms:3
- Total bathrooms:2
- Full bathrooms:2
- Flooring:Carpet, Tile
- Bathrooms Description:Double Vanity, Shower/Tub Combo, Soaking Tub
- Kitchen Description:Dishwasher, Double Oven, Microwave, Oven, Range, Refrigerator
- Bedroom Description:Primary Downstairs
- Living area:1,902 sq. ft.
Heating and cooling
- Cooling:Central Air, Heat Pump
- Heating:Forced Air, Heat Pump, Wood
- Central air:Yes
Structure and exterior
- Roof:Composition
- Year built:2003
- Building area:1,902 sq. ft.
- Lot area:4.59 Acres
- Lot Features:Fenced, Landscaped, Level, Native Plants, Pasture, Water Feature, Wooded
- Architectural Style:Ranch
- Construction Materials:Frame
- Exterior Features:RV Hookup
- Foundation Description:Concrete Perimeter
- Levels:1 Story
Schools
- High school:Gilchrist Jr/Sr High
- Middle school:Gilchrist Jr/Sr High
- Elementary school:Gilchrist Elem
Utilities
- Water:Well
- Sewer:Septic Tank, Standard Leach Field
Finances and disclosures
- Price:$625,000
- Price per sq. ft.:$328.6
- Tax amount:$3,199 (2025)
Features and amenities
- Appliances:Dishwasher, Double Oven, Microwave, Oven, Range, Refrigerator, Water Heater
Parking
- Parking description:Attached, Concrete, Driveway, Gated, Gravel, RV Access/Parking
- Garage:Yes
- Garage spaces:2
New listings near 150128 Paul Drive
- New
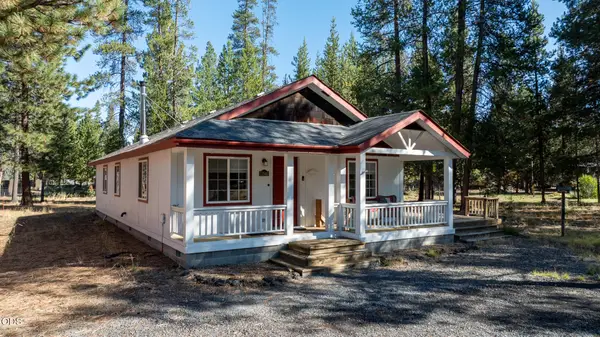 $449,000Active3 beds 2 baths1,248 sq. ft.
17540 Sutter Street, La Pine, OR 97739
MLS# 220228687Listed by: COLDWELL BANKER BAIN - New
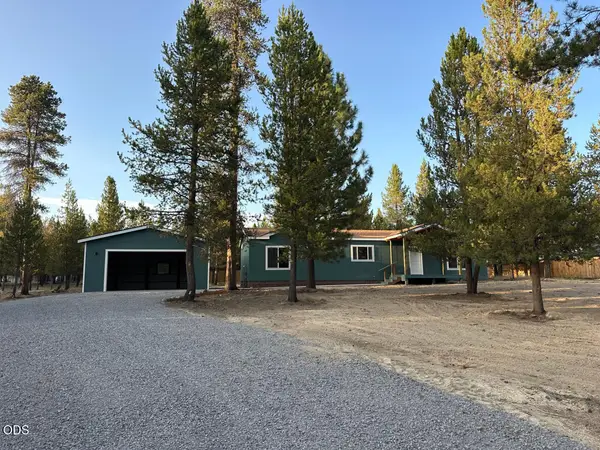 $430,000Active3 beds 2 baths1,600 sq. ft.
12753 Beechwood Drive, La Pine, OR 97739
MLS# 220228663Listed by: KELLER WILLIAMS REALTY, EUGENE AND SPRINGFIELD 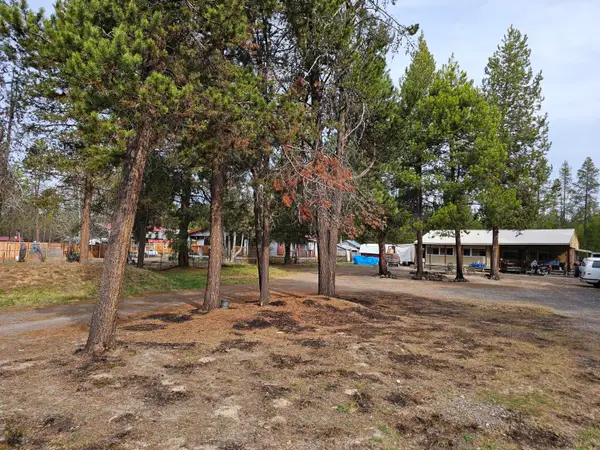 $135,000Active1 beds 1 baths1,171 sq. ft.
15696 Rim Drive, La Pine, OR 97739
MLS# 220218742Listed by: GOULD & ASSOCIATES REALTY- New
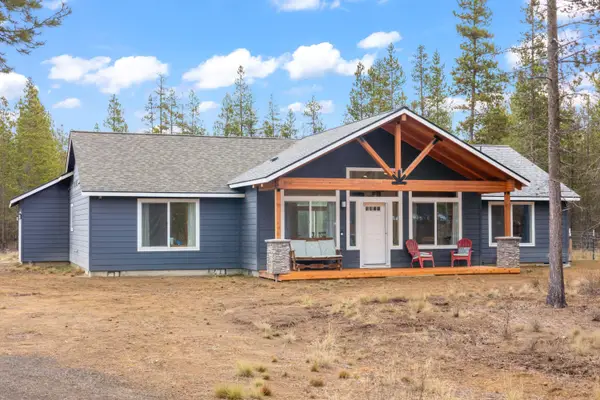 $660,000Active3 beds 2 baths1,780 sq. ft.
53080 Day Road, La Pine, OR 97739
MLS# 220228641Listed by: BERKSHIRE HATHAWAY HOMESERVICE - New
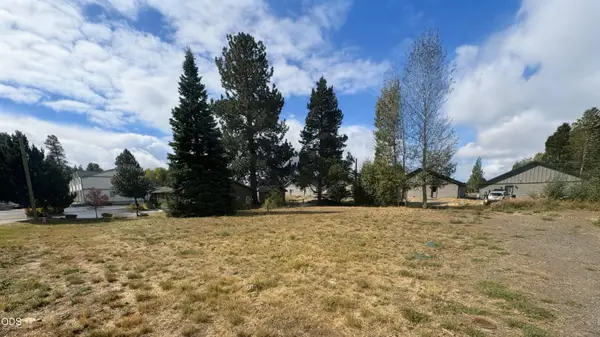 $145,000Active0.29 Acres
51585 Morson Street, La Pine, OR 97739
MLS# 220228598Listed by: DENNIS HANIFORD'S CASCADE REALTY - New
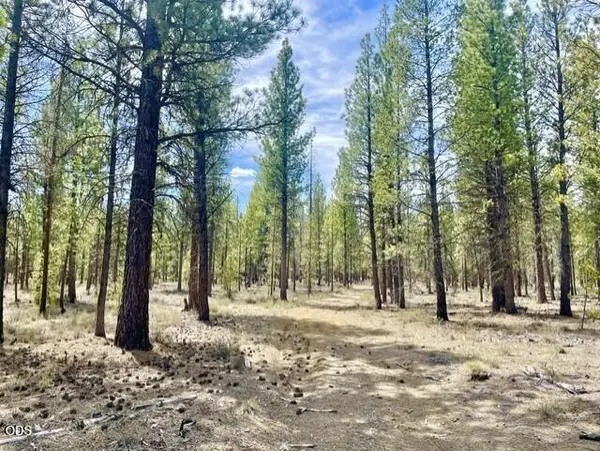 $397,000Active40 Acres
50160 Darlene Way, La Pine, OR 97739
MLS# 220228594Listed by: LA PINE REALTY - New
 $345,000Active2 beds 2 baths960 sq. ft.
16046 Davis Avenue, La Pine, OR 97739
MLS# 220228529Listed by: LA PINE REALTY - New
 $575,000Active4 beds 2 baths1,920 sq. ft.
15654 Twin Drive, La Pine, OR 97739
MLS# 220228519Listed by: LA PINE REALTY - New
 $529,500Active3 beds 2 baths1,875 sq. ft.
52465 Ammon Road, La Pine, OR 97739
MLS# 220228515Listed by: VARSITY REAL ESTATE


Protect your home and budget from life's surprises with an Assurant Home Warranty, backed by a partner that supports you through every step of homeownership. Explore Plans.
©2026 Century 21 Real Estate LLC. All rights reserved. CENTURY 21®, the CENTURY 21 Logo and C21® are service marks owned by Century 21 Real Estate LLC. Century 21 Real Estate LLC fully supports the principles of the Fair Housing Act and the Equal Opportunity Act. Each office is independently owned and operated. Listing information is deemed reliable but not guaranteed accurate.