
1584 N Young St, Lafayette, OR 97127
Local realty services provided by:CENTURY 21 North Homes Realty
1584 N Young St,Lafayette, OR 97127
$503,400
- 3 Beds
- 2 Baths
- 1,495 sq. ft.
- Single family
- Active
Listed by: anastasia gordeev
Office: lennar sales corp503-476-3846
MLS#:367081082
Source:PORTLAND
Price summary
- Price:$503,400
- Price per sq. ft.:$336.72
- Monthly HOA dues:$52
About this home
Discover the Avery at Hearth at Millican Creek. Designed for comfort, convenience, and flexibility, the Avery offers the ease of single-level living in a thoughtfully crafted floor plan. Whether you're looking for space to host guests, create a home office, or simply enjoy everyday life, this home adapts beautifully to your needs. The private primary suite provides a peaceful retreat, while the secondary bedrooms offer versatility for family, visitors, hobbies, or work-from-home space. Open living areas create a natural flow and make it easy to stay connected. Inside, you'll find bright and welcoming spaces filled with natural light. Tall 9-foot ceilings and large windows enhance the open feel throughout the home. Quartz countertops and luxury vinyl plank flooring add style, durability, and timeless appeal. The kitchen is designed to be the heart of the home. The kitchen opens seamlessly to the great room and covered patio, creating an inviting space for both everyday living and entertaining. Backing to lush greenery, the outdoor setting offers a peaceful backdrop for morning coffee, evening relaxation, or gatherings with family and friends. Appliances, landscaping, air conditioning, blinds, and more come with the home. Moving into your brand-new home is simple and stress-free. Beyond its beautiful finishes, the Avery delivers lasting peace of mind. Modern construction, energy-efficient features, and builder warranties help protect your investment. Low-maintenance living means less time spent on upkeep and more time spent doing what you enjoy. The Avery is more than a place to live. It's a home designed to provide comfort, freedom, and everyday enjoyment for years to come. Sample photos shown. Homesite 211. Move-In Ready December 2026. Schedule your private tour today!...
Contact an agent
Home facts
- Year built:2026
- Listing ID #:367081082
- Added:55 day(s) ago
- Updated:October 22, 2026 at 12:02 PM
Rooms and interior
- Bedrooms:3
- Total bathrooms:2
- Full bathrooms:2
- Kitchen Description:Dishwasher, Disposal, Free Standing Range, Free Standing Refrigerator, Gas Appliances, Island, Microwave, Pantry, Plumbed For Icemaker, Quartz, Stainless Steel Appliance
- Living area:1,495 sq. ft.
Heating and cooling
- Cooling:Central Air, Energy Star Air Conditioning
- Heating:Forced Air 90+
Structure and exterior
- Roof:Composition
- Year built:2026
- Building area:1,495 sq. ft.
- Lot area:0.17 Acres
- Architectural Style:1 Story, Craftsman
- Exterior Features:Covered Patio, Fenced, Porch, Sprinkler, Yard
- Levels:1 Story
Schools
- High school:McMinnville
- Middle school:Patton
- Elementary school:Wascher
Utilities
- Water:Public Water
- Sewer:Public Sewer
Finances and disclosures
- Price:$503,400
- Price per sq. ft.:$336.72
- Tax amount:$4,501 (2025)
Features and amenities
- Laundry features:Washer/Dryer
- Amenities:Double Pane Window(s), Garage Door Opener, Laundry, Vinyl Frame Windows, Wall To Wall Carpet
Parking
- Total parking spaces:2
- Parking description:Driveway
- Garage spaces:2
 All information provided is deemed reliable but is not guaranteed and should be independently verified. The content relating to real estate for sale on this web site comes in part from the IDX program of the RMLS of Portland Oregon. Real estate listings held by brokerage firms other than CENTURY 21 North Homes Realty are marked with the RMLS logo and detailed information about these properties includes the names of the listing brokers. Copyright 2026 RMLS, Portland, Oregon. Last updated: October 22, 2026 PORTLAND Member Broker: Patrick Smith
New listings near 1584 N Young St
- Open Sun, 11am to 1pmNew
 $449,900Active3 beds 2 baths1,008 sq. ft.
433 E 7th St, Lafayette, OR 97127
MLS# 371515983Listed by: OREGON FIRST - Open Sun, 1 to 3pm
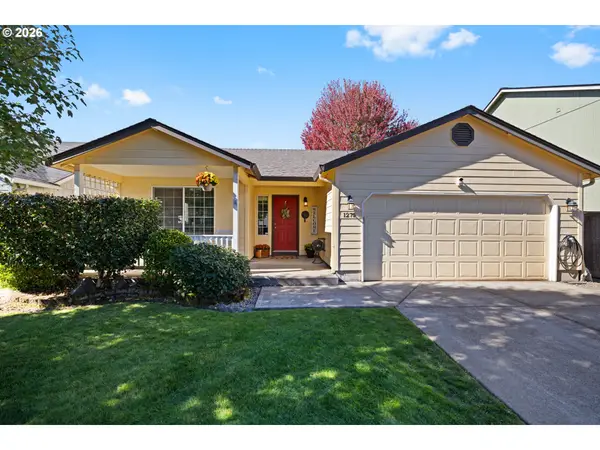 $444,900Active3 beds 2 baths1,372 sq. ft.
1275 Crystal Ln, Lafayette, OR 97127
MLS# 559128320Listed by: THE AGENCY PORTLAND 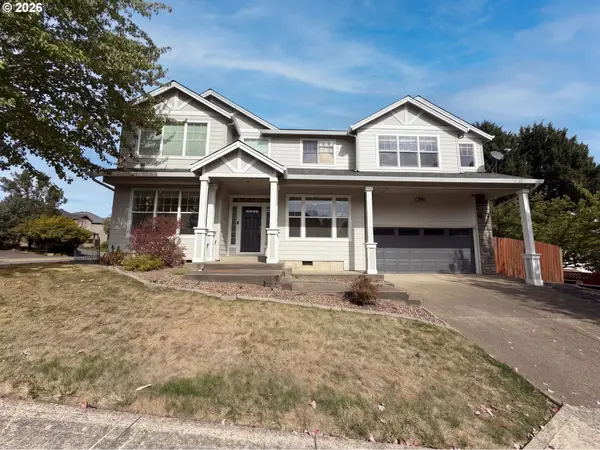 $627,000Active4 beds 3 baths3,772 sq. ft.
606 10th Ct, Lafayette, OR 97127
MLS# 757218391Listed by: OPENDOOR BROKERAGE LLC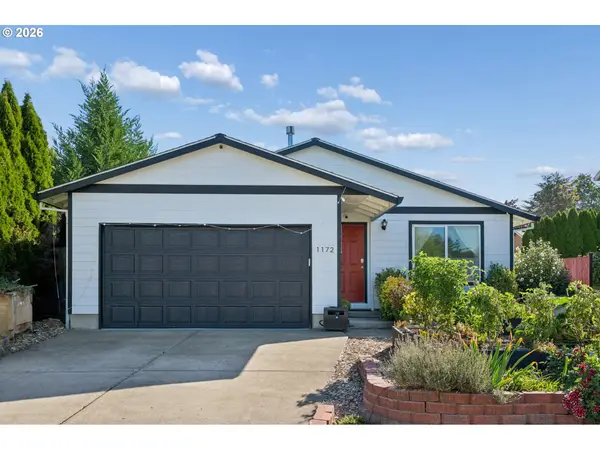 $415,000Active4 beds 2 baths1,248 sq. ft.
1172 Joels Pl, Lafayette, OR 97127
MLS# 466550159Listed by: WILLCUTS COMPANY REAL ESTATE $439,900Pending3 beds 2 baths1,619 sq. ft.
822 Monroe St, Lafayette, OR 97127
MLS# 189111087Listed by: STREAMLINE REAL ESTATE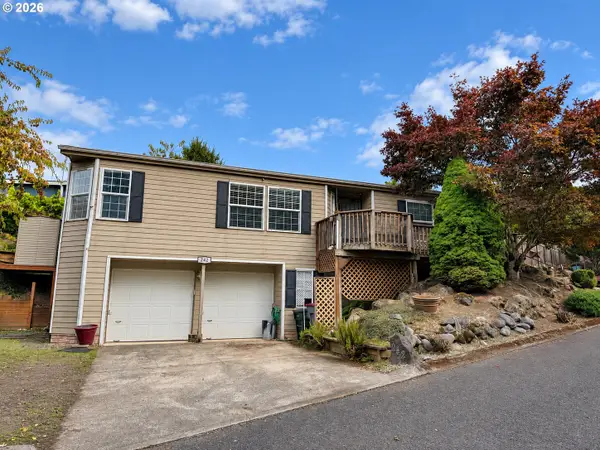 $349,500Active3 beds 2 baths1,188 sq. ft.
242 Canyon View Dr, Lafayette, OR 97127
MLS# 656361227Listed by: STONE RIDGE REAL ESTATE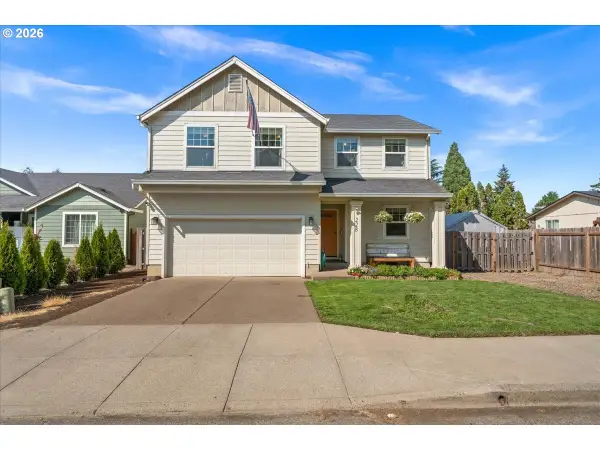 $439,900Active4 beds 3 baths1,832 sq. ft.
228 E 12th St, Lafayette, OR 97127
MLS# 704084068Listed by: MATIN REAL ESTATE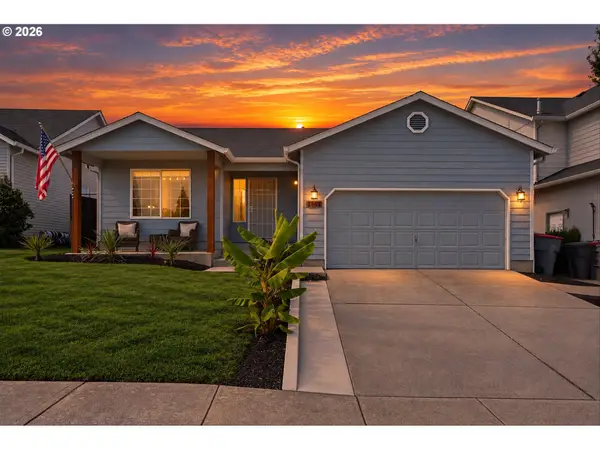 $399,900Pending3 beds 2 baths1,372 sq. ft.
1361 Glenwood Ct, Lafayette, OR 97127
MLS# 424868438Listed by: REAL BROKER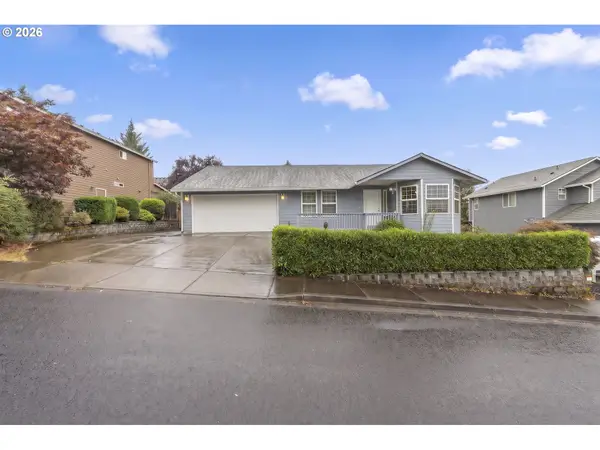 $410,000Pending3 beds 2 baths1,444 sq. ft.
1221 Monroe St, Lafayette, OR 97127
MLS# 160874053Listed by: WILLCUTS COMPANY REAL ESTATE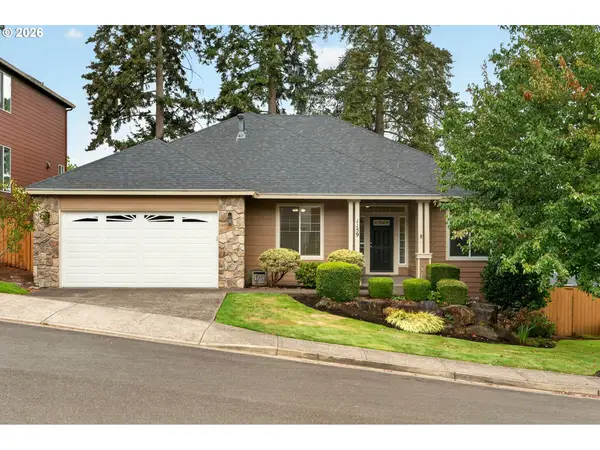 $610,000Active3 beds 2 baths2,354 sq. ft.
1159 N Jefferson St, Lafayette, OR 97127
MLS# 305831467Listed by: OPT


Protect your home and budget from life's surprises with an Assurant Home Warranty, backed by a partner that supports you through every step of homeownership. Explore Plans.
©2026 Century 21 Real Estate LLC. All rights reserved. CENTURY 21®, the CENTURY 21 Logo and C21® are service marks owned by Century 21 Real Estate LLC. Century 21 Real Estate LLC fully supports the principles of the Fair Housing Act and the Equal Opportunity Act. Each office is independently owned and operated. Listing information is deemed reliable but not guaranteed accurate.