
12 Dover Way, Lake Oswego, OR 97034
Local realty services provided by:CENTURY 21 Northstar
Upcoming open houses
- Sat, Nov 0711:00 am - 01:00 pm
Listed by: andy arthur
Office: sunline realty group971-732-6264
MLS#:640764014
Source:PORTLAND
Price summary
- Price:$3,250,000
- Price per sq. ft.:$365.5
About this home
Tucked away among towering evergreens and lush, manicured grounds, this remarkable Lake Oswego estate offers a rare blend of privacy, architectural beauty, and understated luxury. A sweeping driveway welcomes you to a magnificent residence with accommodations for five automobiles, a coveted luxury for collectors and enthusiasts seeking both space and seclusion in one of Lake Oswego's most beautiful settings. Masterfully reimagined with an uncompromising commitment to craftsmanship and design, this six-bedroom estate embodies timeless elegance and modern sophistication. Soaring ceilings, expansive walls of glass, and exquisite finishes create interiors that feel both grand and inviting. At the heart of the home, a spectacular chef's kitchen showcases premium Monogram appliances, a built-in refrigerator, and two expansive islands, complemented by a separate catering kitchen with an accordion-style serving window opening to the outdoors for effortless entertaining. A breathtaking glass conservatory invites natural light and the beauty of the surrounding landscape indoors, while an elegant executive office, private theater, and temperature-controlled wine cellar offer spaces for every occasion. Above the detached garage, a beautifully appointed recreation and flex space with a full bathroom, refrigerator, and microwave provides a private retreat for guests, fitness, or leisure. Beyond the home, a picturesque creek, mature landscaping, and inviting outdoor living spaces create a peaceful sanctuary just moments from the heart of Lake Oswego. A residence of uncommon character and distinction, offering a remarkable sense of space, privacy, and timeless elegance....
Contact an agent
Home facts
- Year built:1982
- Listing ID #:640764014
- Added:1 day(s) ago
- Updated:November 06, 2026 at 10:24 PM
Rooms and interior
- Bedrooms:6
- Total bathrooms:6
- Full bathrooms:5
- Half bathrooms:1
- Bathrooms Description:Soaking Tub
- Kitchen Description:Built In Range, Built In Refrigerator, Butlers Pantry, Dishwasher, Disposal, Double Oven, Free Standing Gas Range, Free Standing Refrigerator, Gas Appliances, Island, Microwave, Pantry, Quartz, Range Hood, Stainless Steel Appliance
- Basement Description:Crawl Space, Full Basement, Storage Space
- Living area:8,892 sq. ft.
Heating and cooling
- Cooling:Central Air
- Heating:Forced Air
Structure and exterior
- Roof:Composition
- Year built:1982
- Building area:8,892 sq. ft.
- Lot area:0.6 Acres
- Lot Features:Gentle Sloping, Private, Seasonal, Trees
- Architectural Style:Traditional
- Exterior Features:Guest Quarters, Patio, RV Boat Storage, RV Parking, Second Garage, Security Lights, Sprinkler, Water Feature, Yard
- Foundation Description:Concrete Perimeter
- Levels:3 Stories
Schools
- High school:Lakeridge
- Middle school:Lakeridge
- Elementary school:Westridge
Utilities
- Water:Public Water
- Sewer:Public Sewer
Finances and disclosures
- Price:$3,250,000
- Price per sq. ft.:$365.5
- Tax amount:$32,460 (2025)
Features and amenities
- Amenities:Ceiling Fan, Garage Door Opener, Hardwood Floors, High Ceilings, Home Theater, Laundry, Tile Floor, Vaulted Ceiling, Wall To Wall Carpet, Wood Floors, Wood Frame Windows
Parking
- Total parking spaces:5
- Parking description:Driveway
- Garage spaces:5
 All information provided is deemed reliable but is not guaranteed and should be independently verified. The content relating to real estate for sale on this web site comes in part from the IDX program of the RMLS of Portland Oregon. Real estate listings held by brokerage firms other than CENTURY 21 Northstar are marked with the RMLS logo and detailed information about these properties includes the names of the listing brokers. Copyright 2026 RMLS, Portland, Oregon. Last updated: November 6, 2026
New listings near 12 Dover Way
- New
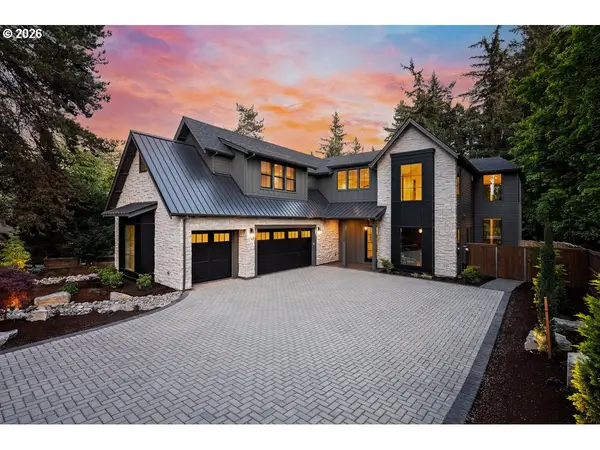 $3,599,000Active5 beds 5 baths5,003 sq. ft.
964 Country Commons Ln, LakeOswego, OR 97034
MLS# 184621859Listed by: RENAISSANCE DEVELOPMENT CORP. - New
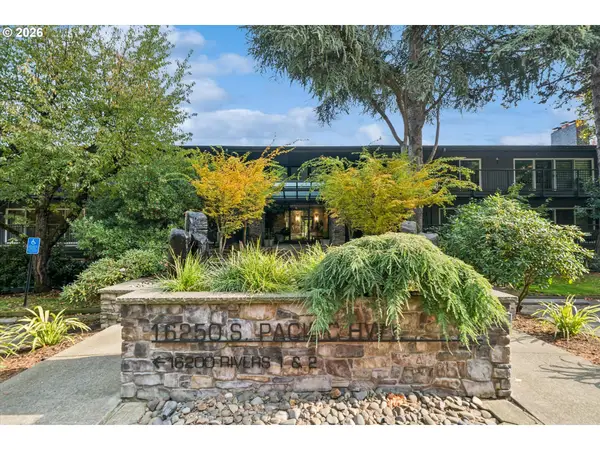 $319,000Active2 beds 2 baths1,305 sq. ft.
16250 Pacific Hwy #71, LakeOswego, OR 97034
MLS# 330764157Listed by: SOLDERA PROPERTIES, INC - Open Sun, 12 to 2pmNew
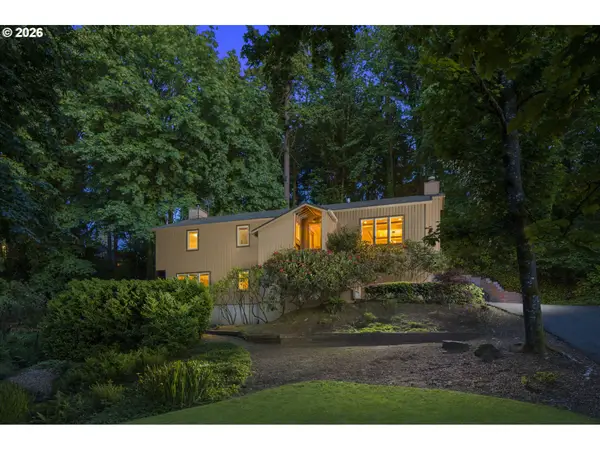 $919,900Active4 beds 3 baths2,428 sq. ft.
1970 Greentree Rd, LakeOswego, OR 97034
MLS# 709644881Listed by: JOHN L. SCOTT - Open Sat, 1 to 3pmNew
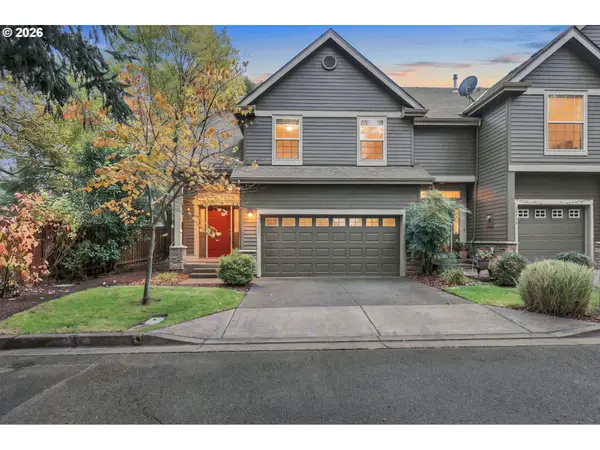 $500,000Active3 beds 3 baths1,662 sq. ft.
15430 Stephanie Ct, LakeOswego, OR 97035
MLS# 118632451Listed by: KELLER WILLIAMS PREMIER PARTNERS - New
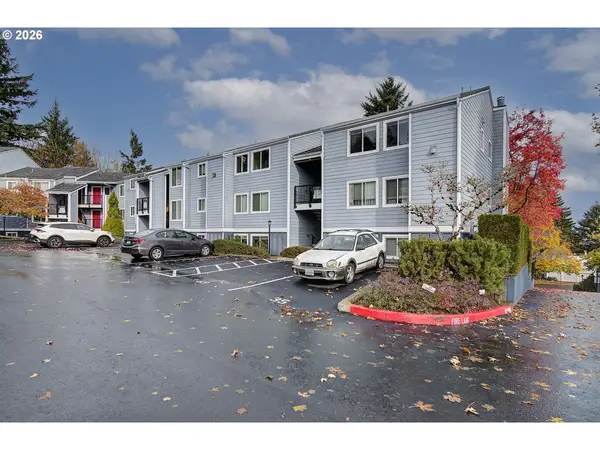 $225,000Active2 beds 1 baths1,017 sq. ft.
47 Eagle Crest Dr #43, LakeOswego, OR 97035
MLS# 303653510Listed by: KELLER WILLIAMS PREMIER PARTNERS - Open Sat, 1 to 3pmNew
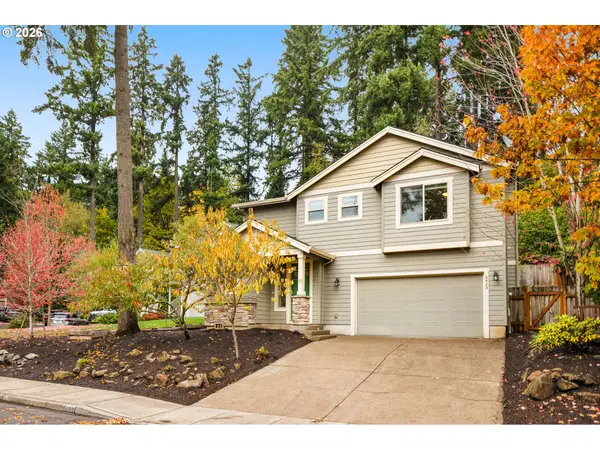 $820,000Active3 beds 3 baths2,548 sq. ft.
6423 Frost St, LakeOswego, OR 97035
MLS# 175988312Listed by: KELLER WILLIAMS REALTY PORTLAND PREMIERE - Open Sat, 11am to 1pmNew
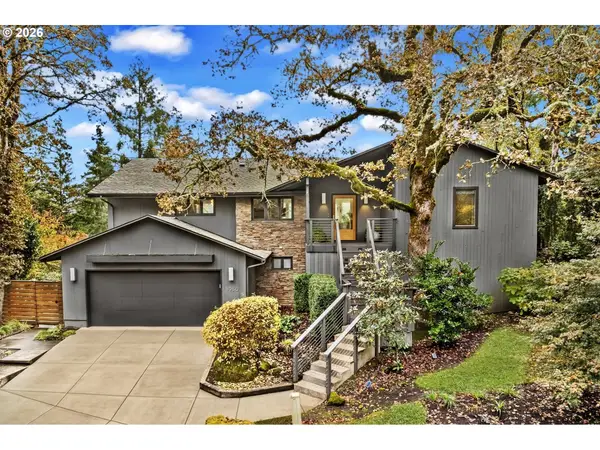 $1,795,000Active3 beds 3 baths3,261 sq. ft.
1930 Indian Trl, LakeOswego, OR 97034
MLS# 348138575Listed by: CASCADE HASSON SOTHEBY'S INTERNATIONAL REALTY - Open Sat, 1 to 3pmNew
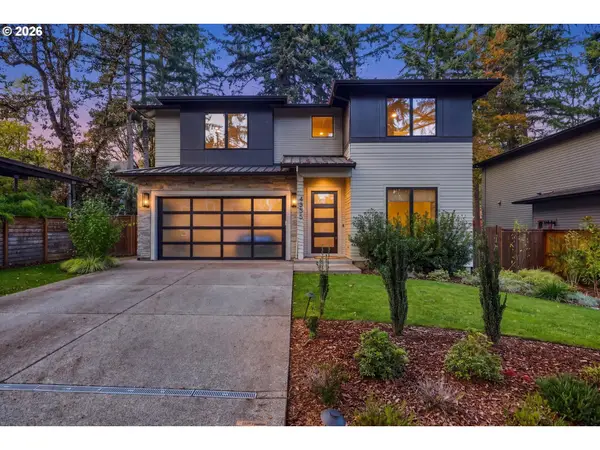 $1,999,999Active4 beds 5 baths3,211 sq. ft.
4355 Haven St, LakeOswego, OR 97035
MLS# 229823762Listed by: BRANTLEY CHRISTIANSON REAL ESTATE - New
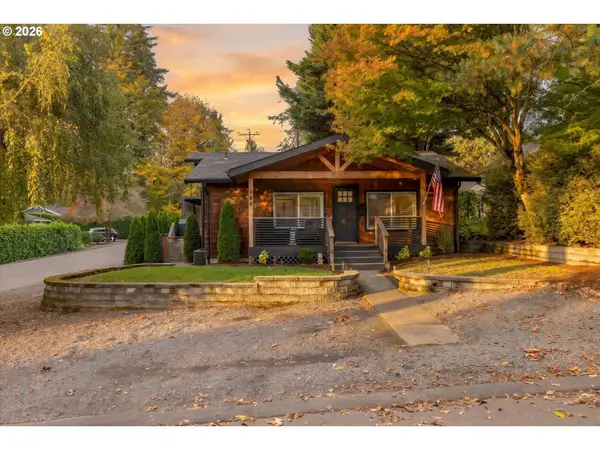 $1,089,000Active3 beds 2 baths1,691 sq. ft.
304 6th St, LakeOswego, OR 97034
MLS# 546692952Listed by: HARNISH COMPANY REALTORS


Protect your home and budget from life's surprises with an Assurant Home Warranty, backed by a partner that supports you through every step of homeownership. Explore Plans.
©2026 Century 21 Real Estate LLC. All rights reserved. CENTURY 21®, the CENTURY 21 Logo and C21® are service marks owned by Century 21 Real Estate LLC. Century 21 Real Estate LLC fully supports the principles of the Fair Housing Act and the Equal Opportunity Act. Each office is independently owned and operated. Listing information is deemed reliable but not guaranteed accurate.