
15430 Stephanie Ct, Lake Oswego, OR 97035
Local realty services provided by:CENTURY 21 Northstar
Upcoming open houses
- Sat, Nov 0701:00 pm - 03:00 pm
- Sun, Nov 0812:00 pm - 02:00 pm
Listed by: amy asivido
Office: keller williams premier partners360-693-3336
MLS#:118632451
Source:PORTLAND
Price summary
- Price:$500,000
- Price per sq. ft.:$300.84
- Monthly HOA dues:$398
About this home
Immaculate end-unit townhome overlooking a greenspace in Lake Oswego—the best unit in the community! Sun-filled two-story living room with vaulted ceilings and gas fireplace. Beautiful hardwood flooring flows through the open main level to a kitchen with stainless appliances, island seating, and a dining area that opens to a fantastic private paver patio and fenced backyard — made for summer evenings. Upstairs offers a vaulted primary suite with walk-in closet and en-suite bath, two more bedrooms, a full bath, and upstairs laundry. Two-car garage, low-maintenance living, and a quiet court setting close to parks, shopping, and dining. Move-in ready — come see it!
Contact an agent
Home facts
- Year built:2001
- Listing ID #:118632451
- Added:1 day(s) ago
- Updated:November 07, 2026 at 04:30 AM
Rooms and interior
- Bedrooms:3
- Total bathrooms:3
- Full bathrooms:2
- Half bathrooms:1
- Kitchen Description:Dishwasher, Disposal, Free Standing Range, Gas Appliances, Island, Microwave, Stainless Steel Appliance, Tile
- Basement Description:Crawl Space
- Living area:1,662 sq. ft.
Heating and cooling
- Cooling:Central Air
- Heating:Forced Air
Structure and exterior
- Roof:Composition
- Year built:2001
- Building area:1,662 sq. ft.
- Lot area:0.07 Acres
- Architectural Style:2 Story, Townhouse
- Exterior Features:Patio
- Levels:2 Stories
Schools
- High school:Lakeridge
- Middle school:Other
- Elementary school:River Grove
Utilities
- Water:Public Water
- Sewer:Public Sewer
Finances and disclosures
- Price:$500,000
- Price per sq. ft.:$300.84
- Tax amount:$5,760 (2025)
Features and amenities
- Amenities:Wall To Wall Carpet, Wood Floors
Parking
- Total parking spaces:2
- Parking description:Driveway
- Garage spaces:2
 All information provided is deemed reliable but is not guaranteed and should be independently verified. The content relating to real estate for sale on this web site comes in part from the IDX program of the RMLS of Portland Oregon. Real estate listings held by brokerage firms other than CENTURY 21 Northstar are marked with the RMLS logo and detailed information about these properties includes the names of the listing brokers. Copyright 2026 RMLS, Portland, Oregon. Last updated: November 7, 2026
New listings near 15430 Stephanie Ct
- New
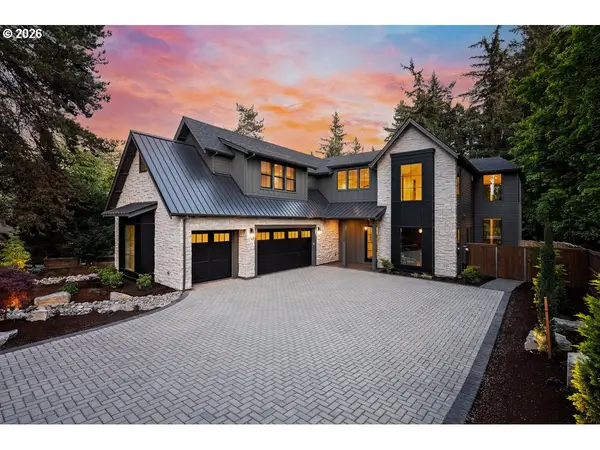 $3,599,000Active5 beds 5 baths5,003 sq. ft.
964 Country Commons Ln, LakeOswego, OR 97034
MLS# 184621859Listed by: RENAISSANCE DEVELOPMENT CORP. - New
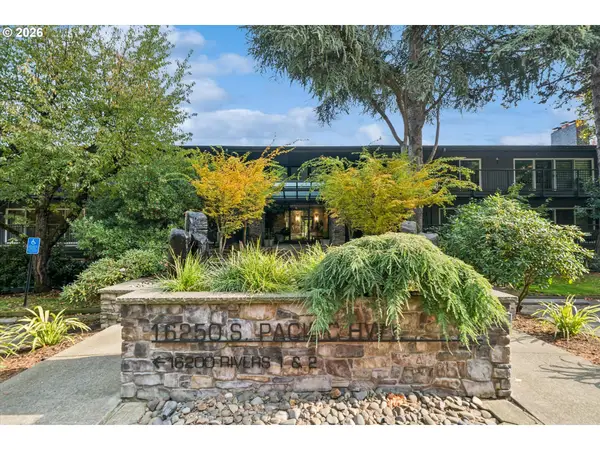 $319,000Active2 beds 2 baths1,305 sq. ft.
16250 Pacific Hwy #71, LakeOswego, OR 97034
MLS# 330764157Listed by: SOLDERA PROPERTIES, INC - Open Sun, 12 to 2pmNew
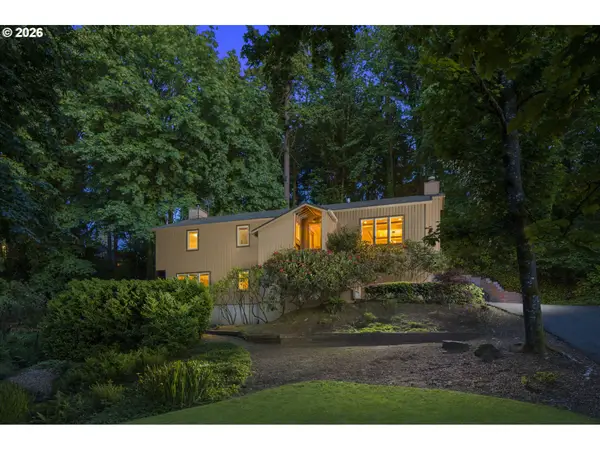 $919,900Active4 beds 3 baths2,428 sq. ft.
1970 Greentree Rd, LakeOswego, OR 97034
MLS# 709644881Listed by: JOHN L. SCOTT - New
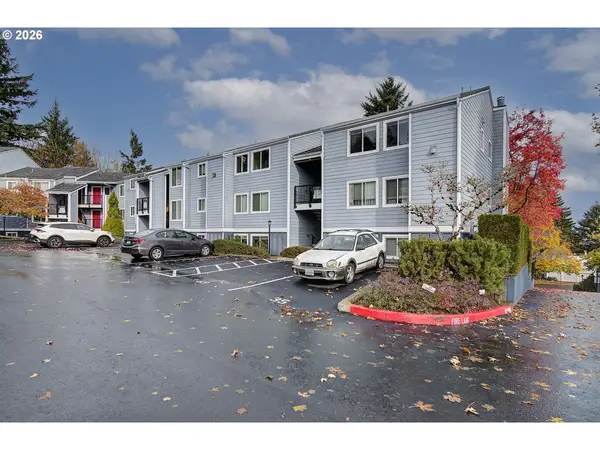 $225,000Active2 beds 1 baths1,017 sq. ft.
47 Eagle Crest Dr #43, LakeOswego, OR 97035
MLS# 303653510Listed by: KELLER WILLIAMS PREMIER PARTNERS - Open Sat, 1 to 3pmNew
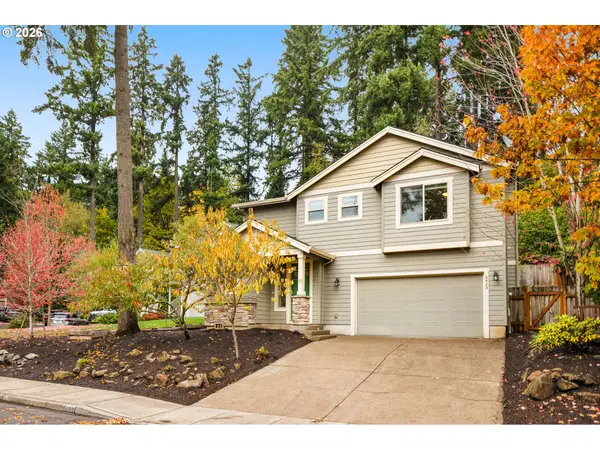 $820,000Active3 beds 3 baths2,548 sq. ft.
6423 Frost St, LakeOswego, OR 97035
MLS# 175988312Listed by: KELLER WILLIAMS REALTY PORTLAND PREMIERE - Open Sat, 11am to 1pmNew
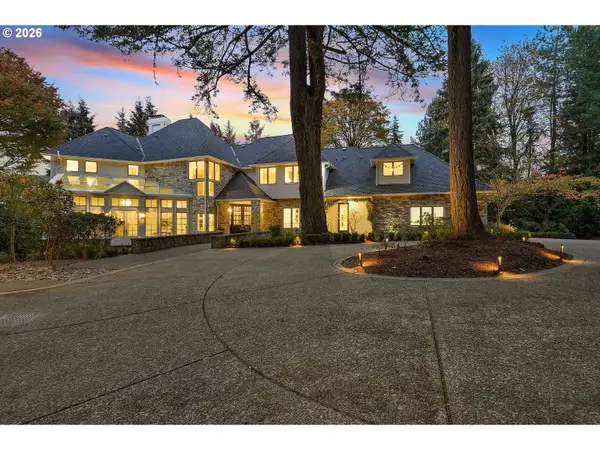 $3,250,000Active6 beds 6 baths8,892 sq. ft.
12 Dover Way, LakeOswego, OR 97034
MLS# 640764014Listed by: SUNLINE REALTY GROUP - Open Sat, 11am to 1pmNew
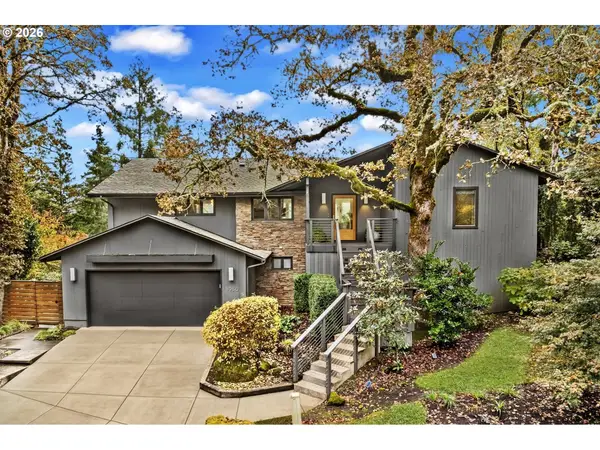 $1,795,000Active3 beds 3 baths3,261 sq. ft.
1930 Indian Trl, LakeOswego, OR 97034
MLS# 348138575Listed by: CASCADE HASSON SOTHEBY'S INTERNATIONAL REALTY - Open Sat, 1 to 3pmNew
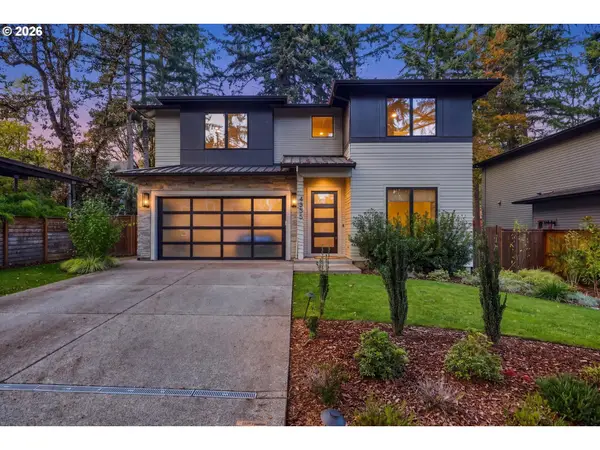 $1,999,999Active4 beds 5 baths3,211 sq. ft.
4355 Haven St, LakeOswego, OR 97035
MLS# 229823762Listed by: BRANTLEY CHRISTIANSON REAL ESTATE - New
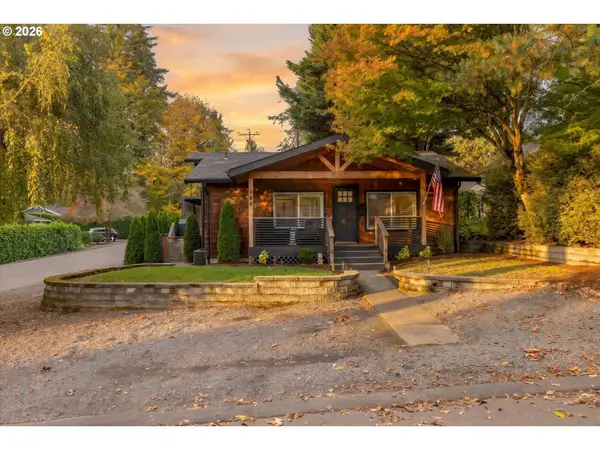 $1,089,000Active3 beds 2 baths1,691 sq. ft.
304 6th St, LakeOswego, OR 97034
MLS# 546692952Listed by: HARNISH COMPANY REALTORS


Protect your home and budget from life's surprises with an Assurant Home Warranty, backed by a partner that supports you through every step of homeownership. Explore Plans.
©2026 Century 21 Real Estate LLC. All rights reserved. CENTURY 21®, the CENTURY 21 Logo and C21® are service marks owned by Century 21 Real Estate LLC. Century 21 Real Estate LLC fully supports the principles of the Fair Housing Act and the Equal Opportunity Act. Each office is independently owned and operated. Listing information is deemed reliable but not guaranteed accurate.