
1941 Green Acres Ln, Lake Oswego, OR 97034
Local realty services provided by:CENTURY 21 Agate Realty
1941 Green Acres Ln,Lakeoswego, OR 97034
$775,000
- 4 Beds
- 3 Baths
- 2,459 sq. ft.
- Single family
- Active
Listed by: angela ackerson
Office: defiance realty llc.503-833-2230
MLS#:23238429
Source:PORTLAND
Price summary
- Price:$775,000
- Price per sq. ft.:$315.17
About this home
OPEN HOUSE - SATURDAY 2/10 11am-1pm - Updated Price! This wonderful single-level house is ready to be your new home! Tucked away in a cul-de-sac off of Hwy 43 perfectly situated between downtown Lake Oswego and West Linn and ideal for an easy commute, the lot boasts a gorgeous outdoor area, plus ample parking and a generous oversized garage. Come inside to experience the spaciousness of the home as you relax in the great room, gather around the gas fireplace, or just simply enjoy the amenities the house has to offer - all in single-floor living. There are 4 full bedrooms (plus a bonus room perfect for a home office/den) and ample storage space! It also features a back patio and yard that is next to a serene greenbelt area perfect for barbecues and relaxing. It has easy access to I-205, and is near George Rogers Park, and tons of pathways and trails to explore! The home also feeds into the brand-new Lakeridge Middle School, along with the many other schools in the award-winning Lake Oswego School District. Come check out this fantastic place today!...
Contact an agent
Home facts
- Year built:2012
- Listing ID #:23238429
- Added:1182 day(s) ago
- Updated:February 09, 2024 at 07:42 PM
Rooms and interior
- Bedrooms:4
- Total bathrooms:3
- Full bathrooms:2
- Kitchen Description:Built In Oven, Built In Range, Convection Oven, Dishwasher, Disposal, Double Oven, Indoor Grill, Island, Quartz, Stainless Steel Appliance
- Basement Description:Crawl Space
- Living area:2,459 sq. ft.
Heating and cooling
- Cooling:Central Air
- Heating:Forced Air 90, Hot Water
Structure and exterior
- Roof:Composition
- Year built:2012
- Building area:2,459 sq. ft.
- Lot area:0.38 Acres
- Lot Features:Cul De Sac, Gentle Sloping, On Busline
- Architectural Style:1 Story, Contemporary
- Exterior Features:Gas Hookup, Patio, Porch, Sprinkler, Yard
- Foundation Description:Concrete Perimeter
- Levels:1 Story
Schools
- High school:Lakeridge
- Middle school:Lakeridge
- Elementary school:Hallinan
Utilities
- Water:Public Water
- Sewer:Public Sewer
Finances and disclosures
- Price:$775,000
- Price per sq. ft.:$315.17
- Tax amount:$10,922 (2022)
Features and amenities
- Laundry features:Washer/Dryer
Parking
- Parking description:Driveway, Parking Pad
 All information provided is deemed reliable but is not guaranteed and should be independently verified. The content relating to real estate for sale on this web site comes in part from the IDX program of the RMLS of Portland Oregon. Real estate listings held by brokerage firms other than CENTURY 21 Agate Realty are marked with the RMLS logo and detailed information about these properties includes the names of the listing brokers. Copyright 2026 RMLS, Portland, Oregon. Last updated: February 9, 2024 PORTLAND Member Broker: Rebecca Watwood PC
New listings near 1941 Green Acres Ln
- Open Sun, 12 to 2pmNew
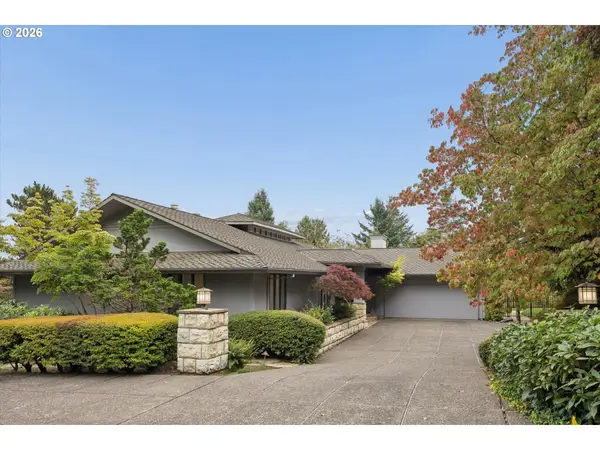 $1,450,000Active3 beds 3 baths4,946 sq. ft.
26 Monticello Dr, LakeOswego, OR 97035
MLS# 143468864Listed by: WINDERMERE REALTY TRUST - Open Sat, 1 to 3pmNew
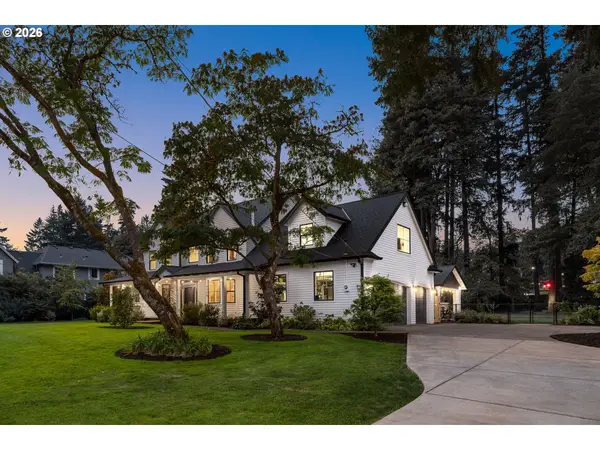 $2,350,000Active4 beds 4 baths3,007 sq. ft.
4725 Upper Dr, LakeOswego, OR 97035
MLS# 478541732Listed by: KELLER WILLIAMS REALTY PORTLAND PREMIERE - Open Sat, 1 to 3pmNew$2,350,000Active4 beds 4 baths3,007 sq. ft.
4725 Upper Dr, LakeOswego, OR 97035
MLS# 478541732Listed by: KELLER WILLIAMS REALTY PORTLAND PREMIERE - Open Sun, 1 to 3pmNew
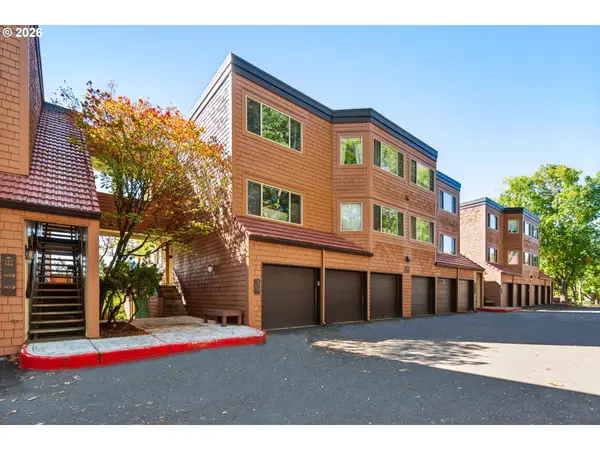 $200,000Active1 beds 1 baths764 sq. ft.
142 Oswego Smt, LakeOswego, OR 97035
MLS# 304664424Listed by: OPT - Open Sun, 12 to 3pmNew
 $1,050,000Active3 beds 2 baths1,788 sq. ft.
3715 Division Ct, LakeOswego, OR 97035
MLS# 400235227Listed by: OPT - Open Tue, 11am to 1:30pm
 $1,479,000Active4 beds 2 baths3,212 sq. ft.
1026 Troon Rd, LakeOswego, OR 97034
MLS# 400646004Listed by: WINDERMERE REALTY TRUST - Open Sat, 12 to 2pmNew
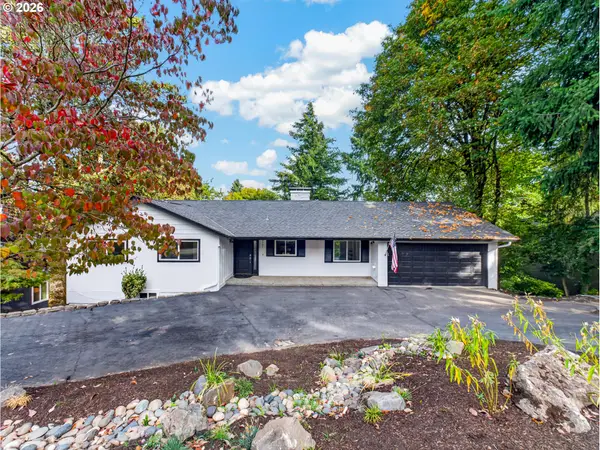 $825,000Active5 beds 3 baths2,864 sq. ft.
17701 Overlook Cir, LakeOswego, OR 97034
MLS# 551930563Listed by: A GROUP REAL ESTATE 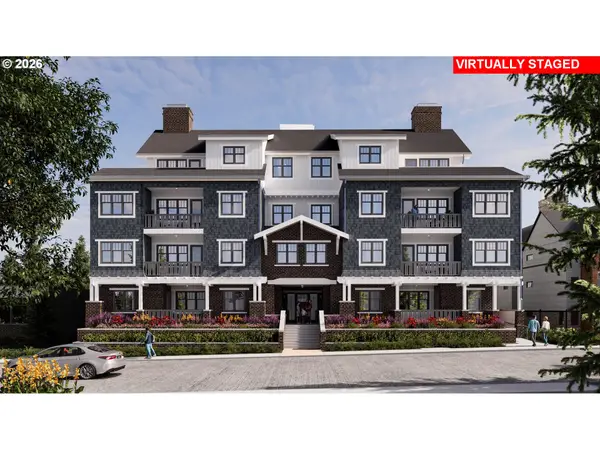 $994,000Pending1 beds 3 baths1,153 sq. ft.
530 4th St #4, LakeOswego, OR 97034
MLS# 405185874Listed by: LUXE FORBES GLOBAL PROPERTIES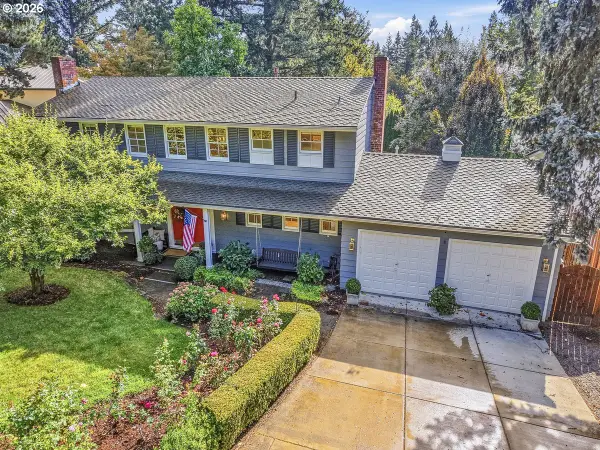 $898,000Pending4 beds 3 baths2,425 sq. ft.
30 Da Vinci St, LakeOswego, OR 97035
MLS# 263113685Listed by: MORE REALTY- New
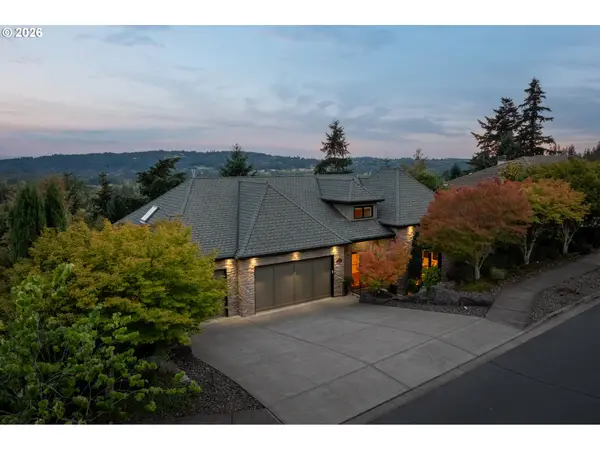 $1,849,000Active5 beds 6 baths5,425 sq. ft.
18284 Meadowlark Ln, LakeOswego, OR 97034
MLS# 240417241Listed by: HARNISH COMPANY REALTORS


Protect your home and budget from life's surprises with an Assurant Home Warranty, backed by a partner that supports you through every step of homeownership. Explore Plans.
©2026 Century 21 Real Estate LLC. All rights reserved. CENTURY 21®, the CENTURY 21 Logo and C21® are service marks owned by Century 21 Real Estate LLC. Century 21 Real Estate LLC fully supports the principles of the Fair Housing Act and the Equal Opportunity Act. Each office is independently owned and operated. Listing information is deemed reliable but not guaranteed accurate.