
1937 NE 7th Dr, Lincoln City, OR 97367
Local realty services provided by:CENTURY 21 Shorepine Properties
1937 NE 7th Dr,Lincoln City, OR 97367
$669,000
- 3 Beds
- 3 Baths
- 1,672 sq. ft.
- Single family
- Active
Listed by: debra p williams
Office: taylor & taylor realty company
MLS#:26-1347
Source:OR_LCBR
Price summary
- Price:$669,000
- Price per sq. ft.:$400.12
About this home
Seller is offering an $8000.00 contribution for allowable closing costs and/or rate buy downs! Tucked into a private, pie-shaped .32-acre setting, this nearly new LAKE VIEW home offers the perfect blend of modern comfort and serene outdoor living. Surrounded by forested beauty with a creek, the spacious yard invites you to unwind beneath the pergola-covered hot tub or entertain on the cement patio, or a rousing game of horseshoes in a peaceful, natural setting. Step inside to a welcoming entry accented with stylish shiplap detail, leading to a thoughtfully designed main level with a convenient half bath and generous pantry. The open-concept living area is filled with natural light, highlighted by high ceilings and expansive picture windows that frame tranquil forest views. A striking white shiplap feature wall adds texture and character, while the cozy electric fireplace creates a warm, inviting focal point with the media cabinet above. The kitchen pairs function and style with warm Knotty Alder cabinetry, sleek new quartz countertops, and durable luxury vinyl plank flooring—all flowing seamlessly into the dining area, where a sliding door opens to the back deck for effortless indoor-outdoor living. Upstairs, a versatile landing offers the perfect space for a home office or reading nook, complete with calming lake views. The primary suite is a true retreat, featuring a dramatic accent wall, expansive lake views, a walk-in closet, and a primary bath with dual sinks and a double seated shower. Two additional guest bedrooms enjoy peaceful forest views with no neighboring homes to the east, while a conveniently located laundry closet with added storage completes the upper level. The garage is current being used as a fitness space and includes an electric vehicle charging station, with additional parking available alongside the home. Partial fencing, combined with protected land behind the property, ensures lasting privacy and unobstructed natural surroundings....
Contact an agent
Home facts
- Year built:2023
- Subdivision & Development:East Delake
- Listing ID #:26-1347
- Added:139 day(s) ago
- Updated:October 06, 2026 at 08:02 PM
Rooms and interior
- Bedrooms:3
- Total bathrooms:3
- Full bathrooms:2
- Half bathrooms:1
- Rooms Total:8
- Flooring:Carpet, Vinyl
- Kitchen Description:Dishwasher, Disposal, Refrigerator
- Basement Description:Concrete Perimeter
- Living area:1,672 sq. ft.
Heating and cooling
- Heating:Electric, Zoned
Structure and exterior
- Year built:2023
- Building area:1,672 sq. ft.
- Lot area:0.32 Acres
- Architectural Style:Traditional
- Construction Materials:HardiPlank Type, Lap Siding
- Exterior Features:Spa/Hot Tub
- Foundation Description:Concrete Perimeter
Utilities
- Water:Public
- Sewer:Public Sewer
Finances and disclosures
- Price:$669,000
- Price per sq. ft.:$400.12
- Tax amount:$4,348 (2025)
Features and amenities
- Appliances:Dishwasher, Disposal, Dryer, Gas Range, Refrigerator, Washer, Water Heater
- Laundry features:Dryer, Washer
- Amenities:Double Pane Windows, Vinyl Frames
Parking
- Parking description:Garage Door Opener
- Garage:Yes
- Garage spaces:1
New listings near 1937 NE 7th Dr
- New
 $825,000Active2 beds 1 baths1,144 sq. ft.
2740 SE Highway 101, LincolnCity, OR 97367
MLS# 512380288Listed by: COLDWELL BANKER PROFESSIONAL
- New
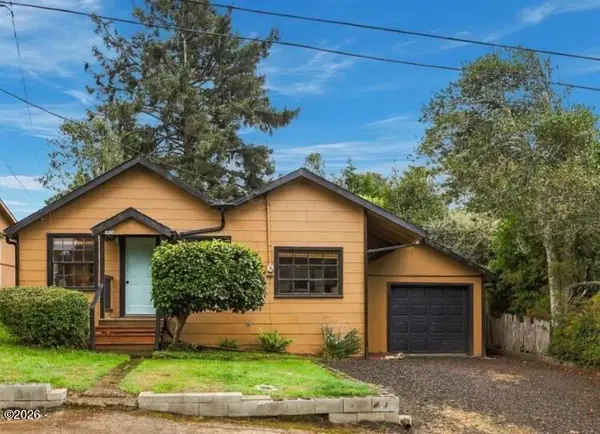 $399,999Active3 beds 2 baths1,104 sq. ft.
1824 NW 26th, Lincoln City, OR 97367
MLS# 26-2658Listed by: REALTY ONE GROUP AT THE BEACH, 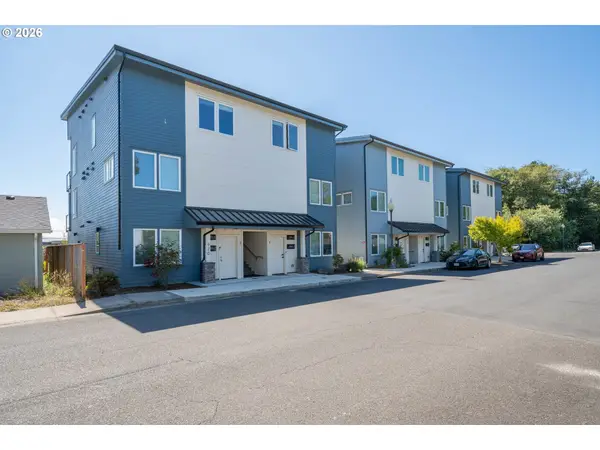 $440,000Pending2 beds 2 baths880 sq. ft.
920 SW 48th St #4, LincolnCity, OR 97367
MLS# 566275433Listed by: TAYLOR & TAYLOR REALTY CO.- New
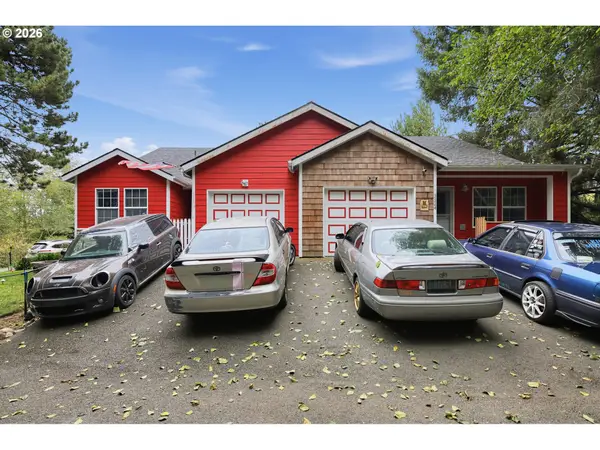 $625,000Active-- beds -- baths
3324 NE Surf Ave, LincolnCity, OR 97367
MLS# 729084828Listed by: MATIN REAL ESTATE - New
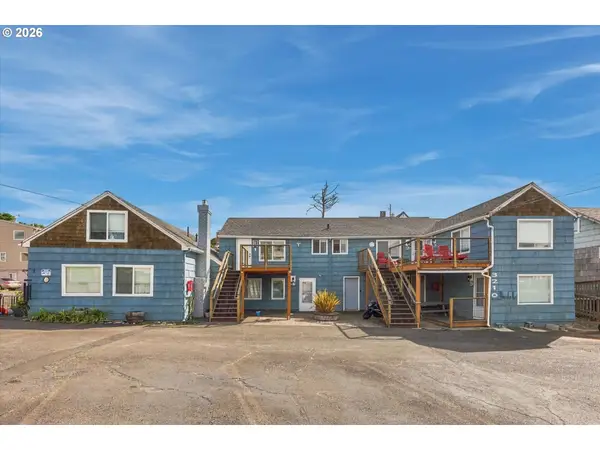 $1,450,000Active-- beds -- baths4,028 sq. ft.
3210 SW Anchor Ave, LincolnCity, OR 97367
MLS# 454707392Listed by: TAYLOR & TAYLOR REALTY CO. - New
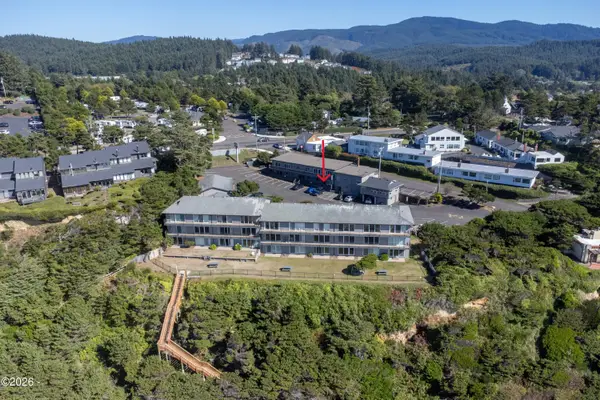 $125,000Active-- beds 1 baths304 sq. ft.
4229 SW Beach, Lincoln City, OR 97367
MLS# 26-2628Listed by: EMERALD COAST REALTY - DEPOE BAY - New
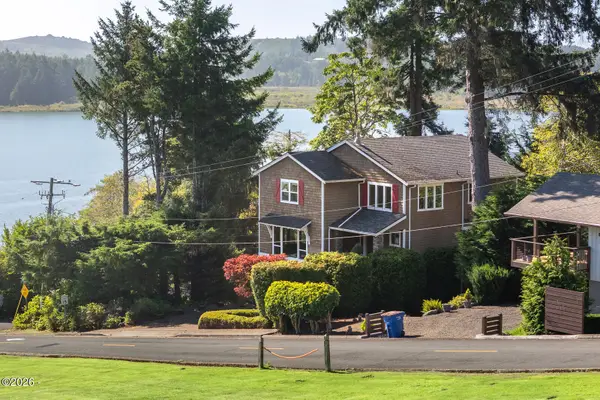 $979,000Active4 beds 4 baths2,984 sq. ft.
1223 NE Regatta Park, Lincoln City, OR 97367
MLS# 26-2624Listed by: REALTY ONE GROUP AT THE BEACH, - New
 $525,000Active3 beds 2 baths1,323 sq. ft.
6289 SW Jetty Ave, LincolnCity, OR 97367
MLS# 793913072Listed by: EXP REALTY, LLC - New
 $50,000Active2 beds 1 baths800 sq. ft.
4800 SE Inlet, Lincoln City, OR 97367
MLS# 26-2620Listed by: COLDWELL BANKER PROFESSIONAL GROUP - LINCOLN CITY - New
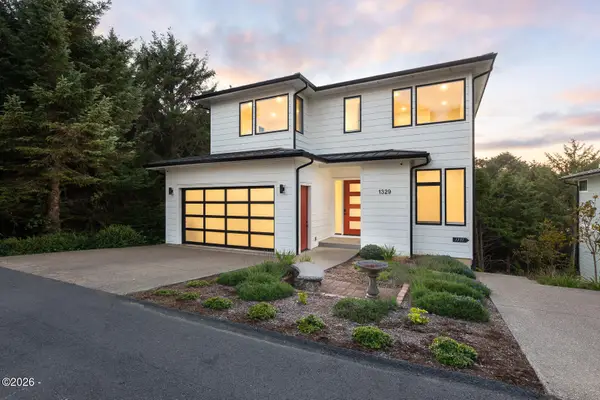 $1,200,000Active5 beds 5 baths3,622 sq. ft.
1329 SW Fleet, Lincoln City, OR 97367
MLS# 26-2610Listed by: COLDWELL BANKER PROFESSIONAL GROUP - LINCOLN CITY


Protect your home and budget from life's surprises with an Assurant Home Warranty, backed by a partner that supports you through every step of homeownership. Explore Plans.
©2026 Century 21 Real Estate LLC. All rights reserved. CENTURY 21®, the CENTURY 21 Logo and C21® are service marks owned by Century 21 Real Estate LLC. Century 21 Real Estate LLC fully supports the principles of the Fair Housing Act and the Equal Opportunity Act. Each office is independently owned and operated. Listing information is deemed reliable but not guaranteed accurate.