
2601 SW Anemone Ave, Lincoln City, OR 97367
Local realty services provided by:CENTURY 21 Shorepine Properties
2601 SW Anemone Ave,Lincoln City, OR 97367
$729,000
- 3 Beds
- 3 Baths
- 1,874 sq. ft.
- Single family
- Active
Listed by: josh reed
Office: cascade hasson sotheby's international realty
MLS#:26-1899
Source:OR_LCBR
Price summary
- Price:$729,000
- Price per sq. ft.:$389.01
About this home
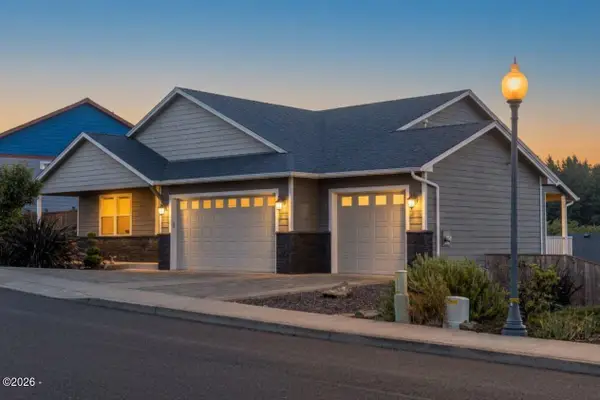
Tucked away in the desirable Olivia Beach neighborhood, this charming multi-level cottage blends classic coastal character with modern luxury across a beautifully designed floor plan, recently elevated by the sellers with numerous high-end updates throughout. The main level is crafted for effortless living and entertaining, anchored by an open-concept living room with high ceilings, a cozy gas fireplace, and a light-filled gourmet kitchen featuring sleek quartz countertops, a center island, and stainless steel appliances. Sun-drenched glass doors open directly to a private, south-facing deck perfect for outdoor dining and taking in the coastal air. Convenience reigns with a main-floor primary suite boasting an ensuite bath and walk-in closet, alongside an updated powder room for guests. Upstairs, two airy bedrooms with soaring vaulted ceilings offer quiet retreats served by a practical Jack-and-Jill bath. The lower level extends the footprint with a versatile family or media room centered around a second gas fireplace, plus direct garage access and dedicated storage for beach gear. Don't miss the Hot Tub on the side patio and additional arcade/game room downstairs. Complete with access to Olivia Beach's premier community amenities—including a seasonal heated pool, central fire pit, sand volleyball court, and private beach access—this turnkey coastal home is ideal for primary living, a second home, or a high-performing vacation rental....
Contact an agent
Home facts
- Year built:2018
- Subdivision & Development:Olivia Beach
- Listing ID #:26-1899
- Added:82 day(s) ago
- Updated:September 30, 2026 at 03:21 PM
Rooms and interior
- Bedrooms:3
- Total bathrooms:3
- Full bathrooms:2
- Half bathrooms:1
- Rooms Total:3
- Kitchen Description:Refrigerator
- Basement:Yes
- Basement Description:Concrete Perimeter
- Living area:1,874 sq. ft.
Heating and cooling
- Heating:Electric, Zoned
Structure and exterior
- Year built:2018
- Building area:1,874 sq. ft.
- Lot area:0.11 Acres
- Architectural Style:Craftsman
- Construction Materials:Fiber Cement, Lap Siding
- Exterior Features:Spa/Hot Tub
- Foundation Description:Concrete Perimeter
Utilities
- Water:Public
- Sewer:Public Sewer
Finances and disclosures
- Price:$729,000
- Price per sq. ft.:$389.01
- Tax amount:$6,409 (2025)
Features and amenities
- Appliances:Gas Range, Refrigerator, Water Heater
- Amenities:Double Pane Windows, Vinyl Frames
Parking
- Parking description:Shared Driveway
- Garage:Yes
- Garage spaces:1
New listings near 2601 SW Anemone Ave
- New
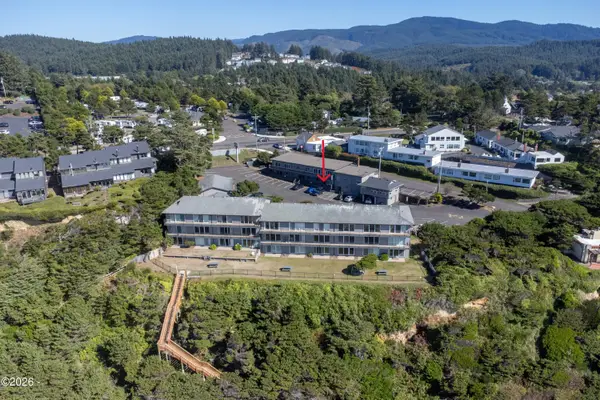 $125,000Active-- beds 1 baths304 sq. ft.
4229 SW Beach, Lincoln City, OR 97367
MLS# 26-2628Listed by: EMERALD COAST REALTY - DEPOE BAY - New
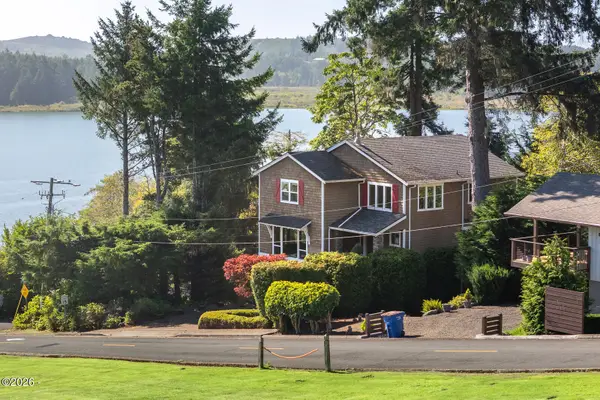 $979,000Active4 beds 4 baths2,984 sq. ft.
1223 NE Regatta Park, Lincoln City, OR 97367
MLS# 26-2624Listed by: REALTY ONE GROUP AT THE BEACH, - Open Sat, 1 to 3pmNew
 $525,000Active3 beds 2 baths1,323 sq. ft.
6289 SW Jetty Ave, LincolnCity, OR 97367
MLS# 793913072Listed by: EXP REALTY, LLC
- New
 $50,000Active2 beds 1 baths800 sq. ft.
4800 SE Inlet, Lincoln City, OR 97367
MLS# 26-2620Listed by: COLDWELL BANKER PROFESSIONAL GROUP - LINCOLN CITY - New
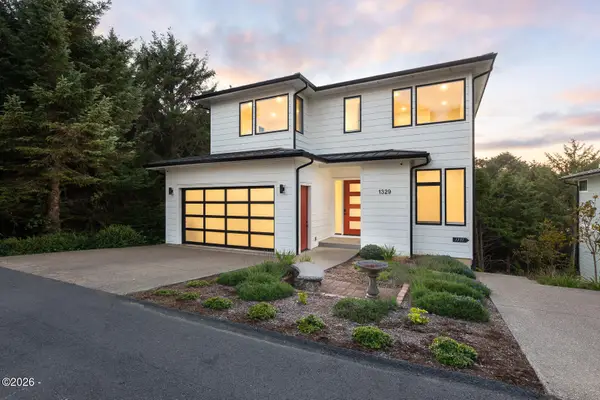 $1,200,000Active5 beds 5 baths3,622 sq. ft.
1329 SW Fleet, Lincoln City, OR 97367
MLS# 26-2610Listed by: COLDWELL BANKER PROFESSIONAL GROUP - LINCOLN CITY - New
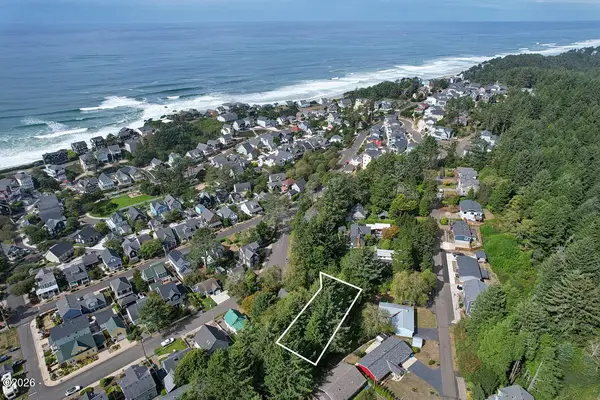 $99,900Active0.14 Acres
2734 SW Dune, Lincoln City, OR 97367
MLS# 26-2606Listed by: THE BROKER NETWORK, LLC - New
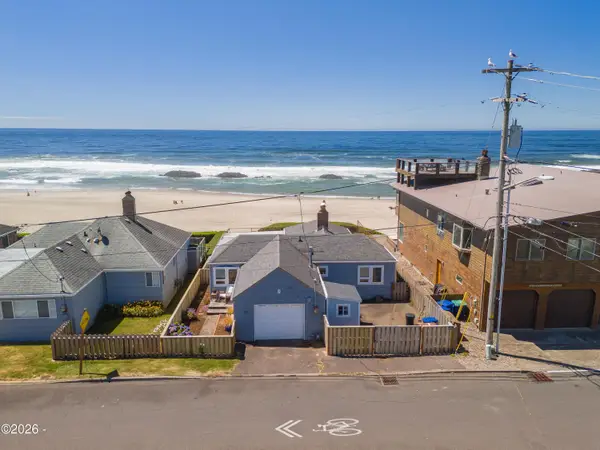 $690,000Active2 beds 1 baths1,277 sq. ft.
3885 NW Jetty, Lincoln City, OR 97367
MLS# 26-2599Listed by: COLDWELL BANKER PROFESSIONAL GROUP - LINCOLN CITY - New
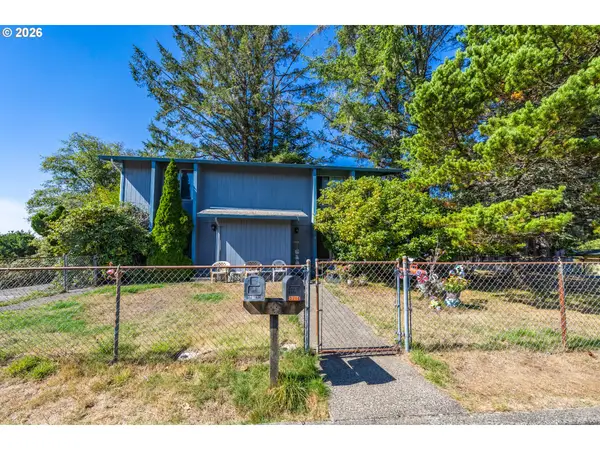 $475,000Active-- beds -- baths2,204 sq. ft.
3217 NE Tide Ave, LincolnCity, OR 97367
MLS# 359005782Listed by: TAYLOR & TAYLOR REALTY CO. - New
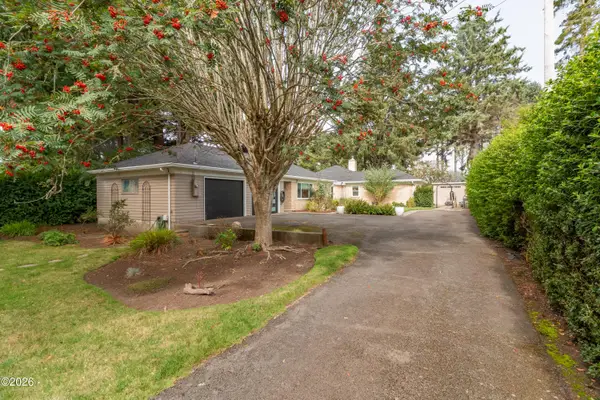 $659,000Active3 beds 3 baths1,778 sq. ft.
1903 NW 37th, Lincoln City, OR 97367
MLS# 26-2596Listed by: CASCADE HASSON SOTHEBY'S INTERNATIONAL REALTY - Open Fri, 11am to 1pmNew
 $654,900Active3 beds 2 baths1,652 sq. ft.
5294 NE Voyage, Lincoln City, OR 97367
MLS# 26-2569Listed by: COLDWELL BANKER PROFESSIONAL GROUP - LINCOLN CITY


Protect your home and budget from life's surprises with an Assurant Home Warranty, backed by a partner that supports you through every step of homeownership. Explore Plans.
©2026 Century 21 Real Estate LLC. All rights reserved. CENTURY 21®, the CENTURY 21 Logo and C21® are service marks owned by Century 21 Real Estate LLC. Century 21 Real Estate LLC fully supports the principles of the Fair Housing Act and the Equal Opportunity Act. Each office is independently owned and operated. Listing information is deemed reliable but not guaranteed accurate.