
691 SE Jetty, Lincoln City, OR 97367
Local realty services provided by:CENTURY 21 Shorepine Properties
691 SE Jetty,Lincoln City, OR 97367
$424,900
- 3 Beds
- 3 Baths
- 1,204 sq. ft.
- Single family
- Active
Listed by: colleen benson, kathy metzler
Office: keller williams capital city, oregon coast
MLS#:LC-102843
Source:OR_LCBR
Price summary
- Price:$424,900
- Price per sq. ft.:$352.91
About this home
Enjoy this freshly updated home featuring new carpet upstairs, new vinyl flooring downstairs, fresh paint inside and out, and new kitchen cabinets, countertops, and appliances—including washer and dryer. The landscaped front yard adds curb appeal, and the spacious backyard is perfect for outdoor fun. The main level includes a primary bedroom, vaulted wood plank ceilings, and a cozy wood stove in the living room. Upstairs offers two bedrooms with a Jack-and-Jill bathroom. Shed in the backyard with power and water! Conveniently located near beaches, Devils Lake, the Lincoln City outlet mall, and great restaurants—ideal as a primary home, vacation getaway, or investment property!
Contact an agent
Home facts
- Year built:1978
- Subdivision & Development:Lake Wood
- Listing ID #:LC-102843
- Added:256 day(s) ago
- Updated:August 26, 2026 at 02:57 PM
Rooms and interior
- Bedrooms:3
- Total bathrooms:3
- Full bathrooms:3
- Rooms Total:8
- Flooring:Carpet, Vinyl
- Kitchen Description:Dishwasher, Electric Range, Microwave, Refrigerator
- Basement Description:Concrete Perimeter
- Living area:1,204 sq. ft.
Heating and cooling
- Heating:Electric, Wall Furnace
Structure and exterior
- Year built:1978
- Building area:1,204 sq. ft.
- Lot area:0.11 Acres
- Architectural Style:Traditional
- Foundation Description:Concrete Perimeter
Utilities
- Water:Public
- Sewer:Public Sewer
Finances and disclosures
- Price:$424,900
- Price per sq. ft.:$352.91
- Tax amount:$2,645 (2024)
Features and amenities
- Appliances:Dishwasher, Dryer, Electric Oven, Electric Range, Microwave, Refrigerator, Washer, Water Heater
- Laundry features:Dryer, Washer
New listings near 691 SE Jetty
- New
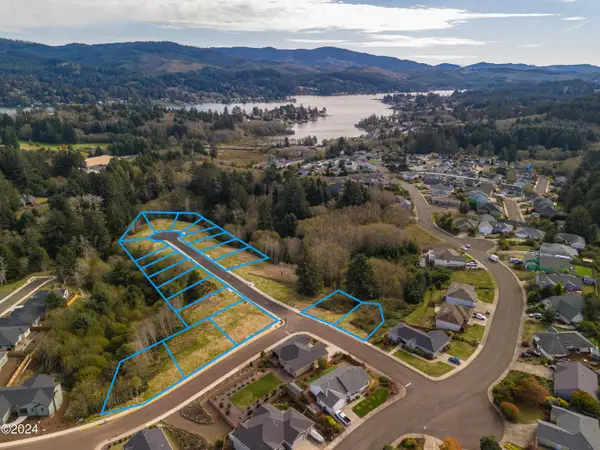 $85,000Active0.17 Acres
TL 8600 NE 51st, Lincoln City, OR 97367
MLS# 26-2382Listed by: LINCOLN CITY REALTY, LLC - New
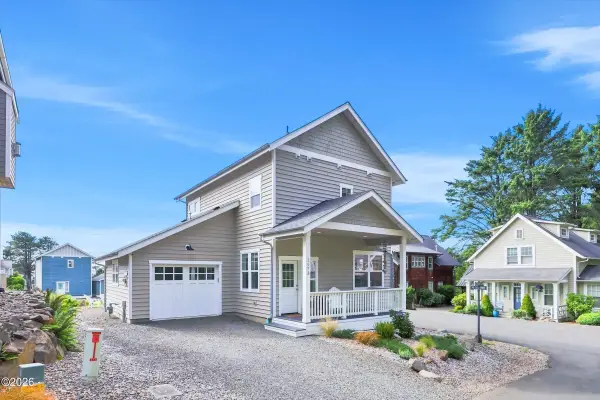 $699,500Active2 beds 2 baths1,320 sq. ft.
2073 NE Mulberry, Lincoln City, OR 97367
MLS# 26-2378Listed by: TAYLOR & TAYLOR REALTY COMPANY - New
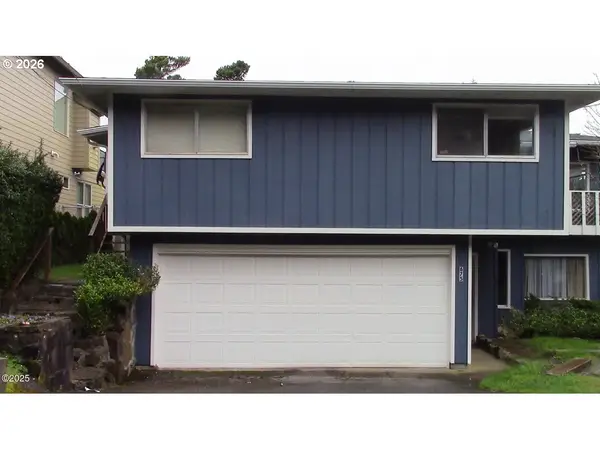 $525,000Active-- beds -- baths3,090 sq. ft.
675 SE Keel Ave, LincolnCity, OR 97367
MLS# 540715642Listed by: KELLER WILLIAMS CAPITAL CITY
- New
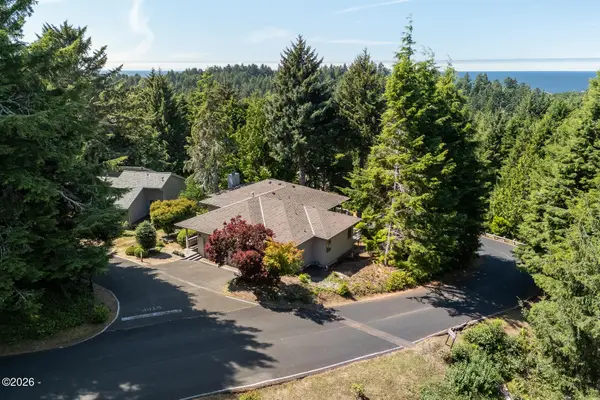 $799,900Active3 beds 3 baths2,883 sq. ft.
488 Lookout, Lincoln City, OR 97367
MLS# 26-2374Listed by: COLDWELL BANKER PROFESSIONAL GROUP - LINCOLN CITY - New
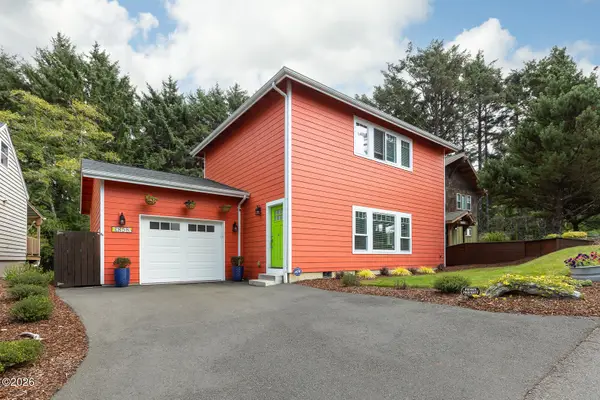 $550,000Active2 beds 2 baths1,440 sq. ft.
1858 SW Coast, Lincoln City, OR 97367
MLS# 26-2368Listed by: COLDWELL BANKER PROFESSIONAL GROUP - LINCOLN CITY - New
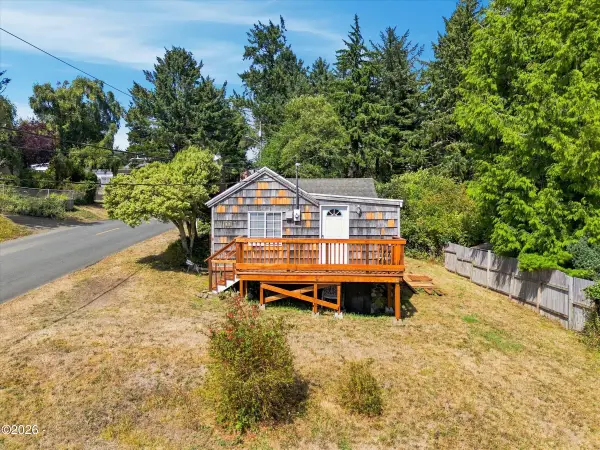 $235,000Active1 beds 2 baths656 sq. ft.
1418 NE Oar, Lincoln City, OR 97367
MLS# 26-2357Listed by: REALTY ONE GROUP AT THE BEACH, - New
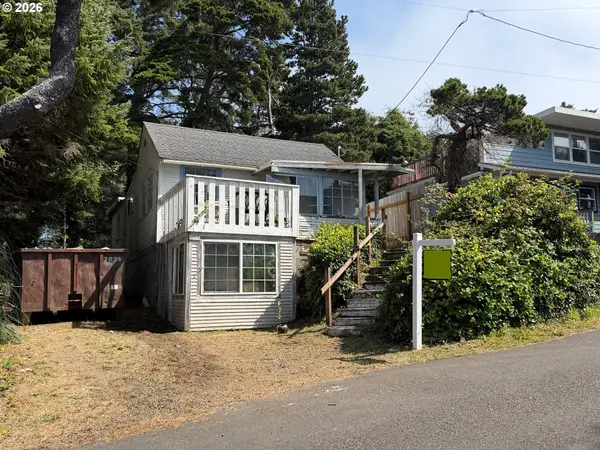 $259,900Active2 beds 2 baths1,212 sq. ft.
2724 NW Lee Ave, LincolnCity, OR 97367
MLS# 683715543Listed by: TIM SHANNON REALTY, INC. - New
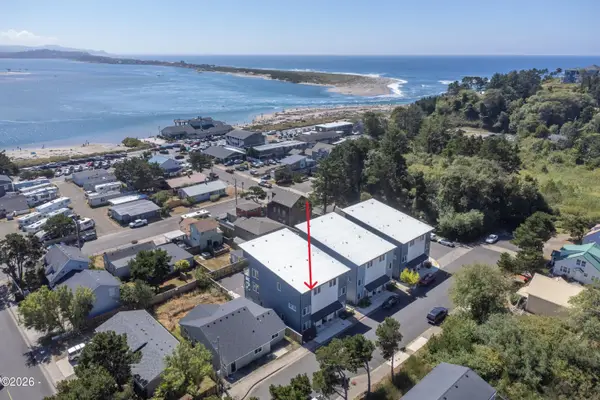 $440,000Active2 beds 2 baths846 sq. ft.
920 SW 48th St, Lincoln City, OR 97367
MLS# 26-2349Listed by: TAYLOR & TAYLOR REALTY COMPANY - New
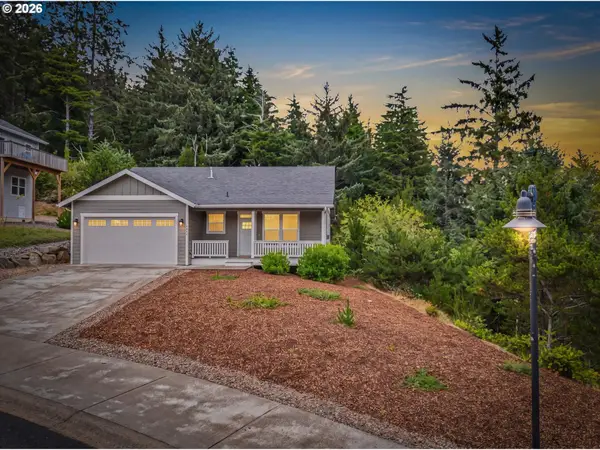 $530,000Active3 beds 2 baths1,377 sq. ft.
4448 SE Jetty Ave, LincolnCity, OR 97367
MLS# 783770022Listed by: HOMESMART REALTY GROUP - New
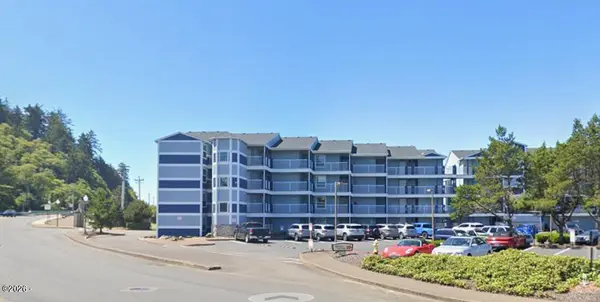 $359,900Active1 beds 2 baths667 sq. ft.
5201 SW Hwy 101, Lincoln City, OR 97367
MLS# 26-2345Listed by: OREGON LIFE HOMES


Protect your home and budget from life's surprises with an Assurant Home Warranty, backed by a partner that supports you through every step of homeownership. Explore Plans.
©2026 Century 21 Real Estate LLC. All rights reserved. CENTURY 21®, the CENTURY 21 Logo and C21® are service marks owned by Century 21 Real Estate LLC. Century 21 Real Estate LLC fully supports the principles of the Fair Housing Act and the Equal Opportunity Act. Each office is independently owned and operated. Listing information is deemed reliable but not guaranteed accurate.