
19020 SW Christensen Rd, McMinnville, OR 97128
Local realty services provided by:CENTURY 21 North Homes Realty
Listed by: bobbi jenkins, blanca gonzalez
Office: more realty503-353-6673
MLS#:621519505
Source:PORTLAND
Price summary
- Price:$1,390,000
- Price per sq. ft.:$384.83
About this home
Private Luxury Estate on 1.84 Acres | Minutes from McMinnvilleExperience luxury country living in this beautifully reimagined six-bedroom estate, where exceptional craftsmanship, resort-style amenities, and peaceful privacy come together on nearly two acresDesigned for both everyday comfort and unforgettable entertaining, the home features a stunning chef’s kitchen with custom cabinetry, quartz countertops, premium appliances, a designer commercial-style range hood, and a stylish wet bar/coffee bar. The spacious lower level offers a theater and game room, full bar, marble fireplace, and seamless access to the outdoor living spaces. The primary suite is a private retreat with a spa-inspired bath, soaking tub, custom walk-in shower, and an extraordinary walk-in closet. Outside, enjoy your own backyard resort with a covered patio, outdoor kitchen, fireplace, fire pit, swim spa, hot tub, and outdoor bathroom. A peaceful seasonal creek, charming footbridge, and expansive lawn create the perfect setting for relaxing, entertaining, and enjoying nature. A remarkable 40×60 insulated shop with an automotive lift, additional garage, and 20×40 RV parking with hookups offers exceptional flexibility for collectors, hobbyists, RV owners, or home-based businesses. Recent updates include a new metal roof and siding, new well, updated septic system, serviced HVAC, new electrical panel with generator hookup, and central vacuum.This turnkey estate offers the rare combination of luxury, recreation, and functionality—all just minutes from the wineries, dining, and charm of downtown McMinnville....
Contact an agent
Home facts
- Year built:1978
- Subdivision & Development:RMC5-Rural McMinnville
- Listing ID #:621519505
- Added:169 day(s) ago
- Updated:September 18, 2026 at 12:16 PM
Rooms and interior
- Bedrooms:6
- Total bathrooms:4
- Full bathrooms:2
- Half bathrooms:2
- Bathrooms Description:Soaking Tub
- Kitchen Description:Built In Range, Butlers Pantry, Convection Oven, Cooktop, Double Oven, ENERGY STAR Qualified Appliances, Free Standing Refrigerator, Quartz, Range Hood, Stainless Steel Appliance, Tile, Water Purifier, Wine Cooler
- Basement Description:Full Basement
- Living area:3,612 sq. ft.
Heating and cooling
- Cooling:Energy Star Air Conditioning, Heat Pump
- Heating:Ceiling, Floor Furnance, Heat Pump
Structure and exterior
- Roof:Metal
- Year built:1978
- Building area:3,612 sq. ft.
- Lot area:1.84 Acres
- Lot Features:Seasonal, Secluded, Stream, Trees, Wooded
- Architectural Style:2 Story
- Exterior Features:Built in Barbecue, Covered Deck, Covered Patio, Deck, Fenced, Free Standing Hot Tub, Garden, Gas Hookup, Outbuilding, Outdoor Fireplace, Patio, Porch, Public Road, RV Boat Storage, RV Hookup, RV Parking, Second Garage, Security Lights, Sprinkler, Tool Shed, Water Feature, Workshop, Yard
- Foundation Description:Concrete Perimeter
- Levels:2 Stories
Schools
- High school:McMinnville
- Middle school:Duniway
- Elementary school:Buel
Utilities
- Water:Well
- Sewer:Septic Tank
Finances and disclosures
- Price:$1,390,000
- Price per sq. ft.:$384.83
- Tax amount:$4,773 (2025)
Features and amenities
- Laundry features:Washer/Dryer
- Amenities:Double Pane Window(s), Garage Door Opener, Laundry, Plumbed for Central Vacuum, Tile Floor, Vinyl Frame Windows
Parking
- Total parking spaces:2
- Parking description:Driveway, RV Access Parking
- Garage spaces:2
 All information provided is deemed reliable but is not guaranteed and should be independently verified. The content relating to real estate for sale on this web site comes in part from the IDX program of the RMLS of Portland Oregon. Real estate listings held by brokerage firms other than CENTURY 21 North Homes Realty are marked with the RMLS logo and detailed information about these properties includes the names of the listing brokers. Copyright 2026 RMLS, Portland, Oregon. Last updated: September 18, 2026 PORTLAND Member Broker: Patrick Smith
New listings near 19020 SW Christensen Rd
- Open Sat, 11am to 1pmNew
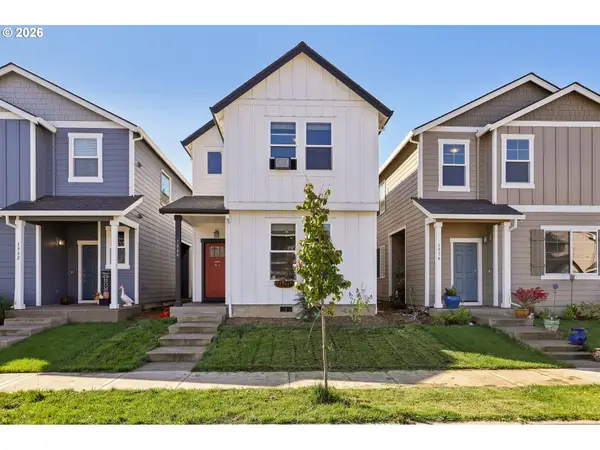 $450,000Active3 beds 3 baths1,736 sq. ft.
1966 NW Wessex St, McMinnville, OR 97128
MLS# 421064184Listed by: REDFIN - New
 $759,000Active3 beds 3 baths2,389 sq. ft.
793 NW Michelbook Ct, McMinnville, OR 97128
MLS# 404489601Listed by: BELLA CASA REAL ESTATE GROUP - New
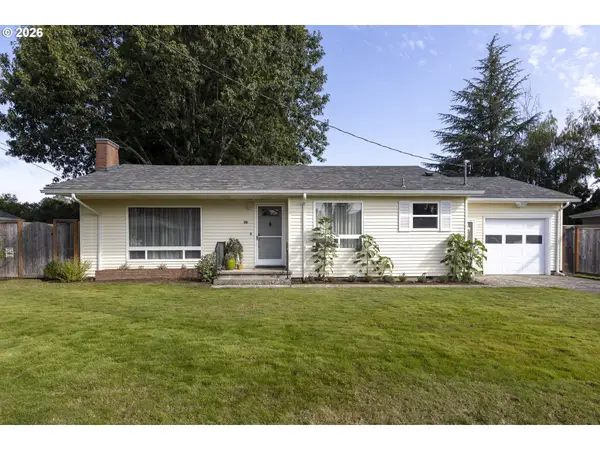 $440,000Active2 beds 1 baths1,266 sq. ft.
627 NW 16th St, McMinnville, OR 97128
MLS# 431656564Listed by: KELLER WILLIAMS REALTY PORTLAND PREMIERE - New
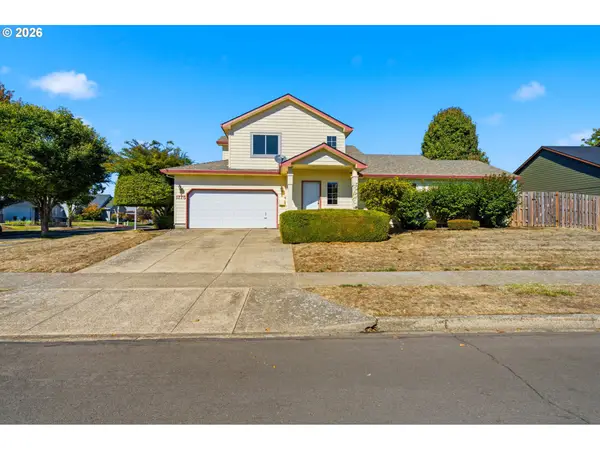 $359,900Active3 beds 3 baths1,354 sq. ft.
1775 NW 23rd St, McMinnville, OR 97128
MLS# 701518366Listed by: WINDERMERE PACIFIC CREST REALTY - Open Fri, 4 to 6pmNew
 $519,900Active4 beds 3 baths1,922 sq. ft.
2007 NW Wessex St, McMinnville, OR 97128
MLS# 757897884Listed by: BELLA CASA REAL ESTATE GROUP - New
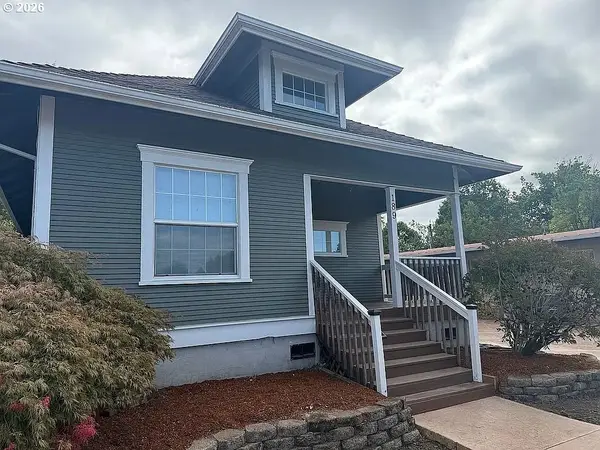 $385,000Active2 beds 1 baths1,052 sq. ft.
816 NE Baker St, McMinnville, OR 97128
MLS# 703494922Listed by: SAVE BIG REALTY - New
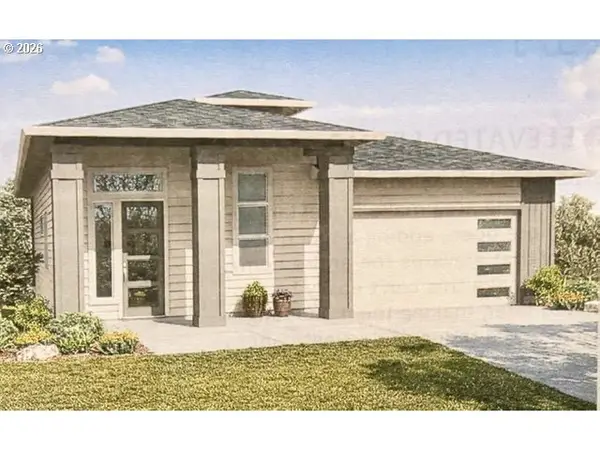 $682,435Active3 beds 3 baths2,491 sq. ft.
512 NW Valleys Edge St, McMinnville, OR 97128
MLS# 346676530Listed by: SEKISUI HOUSE PNW, INC - New
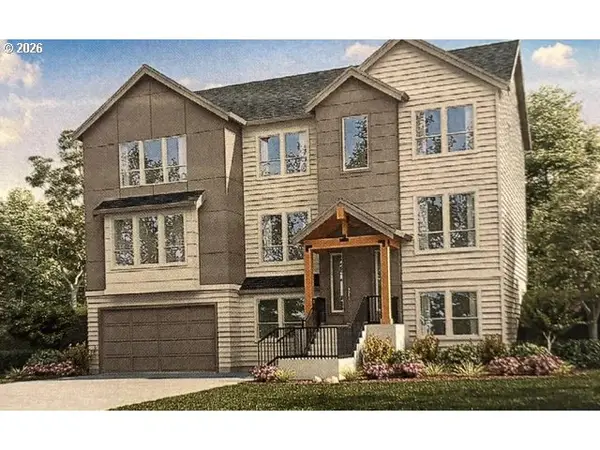 $745,485Active5 beds 4 baths3,152 sq. ft.
493 NW Valleys Edge St, McMinnville, OR 97128
MLS# 689889685Listed by: SEKISUI HOUSE PNW, INC - New
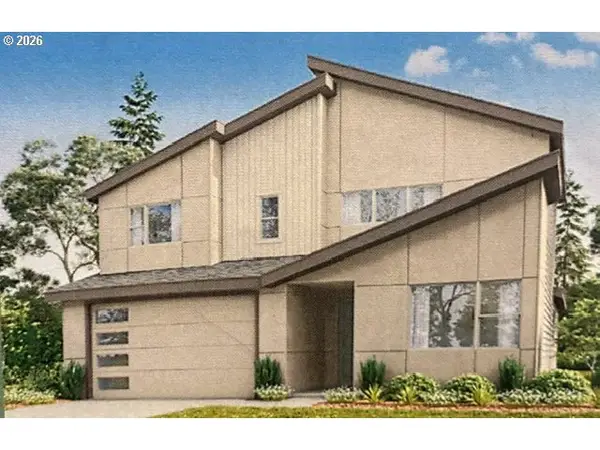 $695,985Active3 beds 3 baths2,383 sq. ft.
496 NW Valleys Edge St, McMinnville, OR 97128
MLS# 759484838Listed by: SEKISUI HOUSE PNW, INC - Open Sun, 1 to 3pmNew
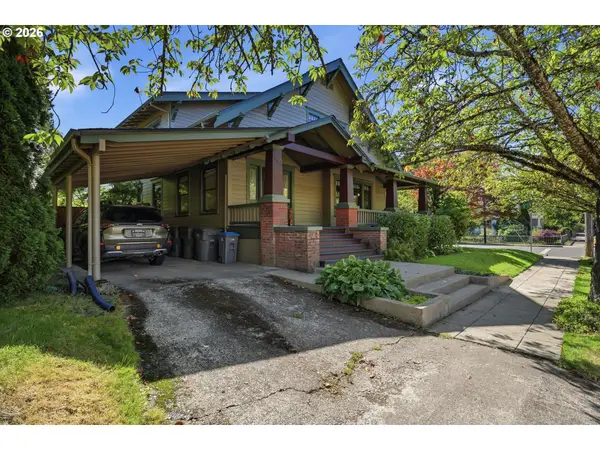 $769,900Active5 beds 3 baths4,354 sq. ft.
906 SE 1st St, McMinnville, OR 97128
MLS# 511354270Listed by: PERFORMANCE REAL ESTATE PROFESSIONALS


Protect your home and budget from life's surprises with an Assurant Home Warranty, backed by a partner that supports you through every step of homeownership. Explore Plans.
©2026 Century 21 Real Estate LLC. All rights reserved. CENTURY 21®, the CENTURY 21 Logo and C21® are service marks owned by Century 21 Real Estate LLC. Century 21 Real Estate LLC fully supports the principles of the Fair Housing Act and the Equal Opportunity Act. Each office is independently owned and operated. Listing information is deemed reliable but not guaranteed accurate.