
1118 Peachwood Court, Medford, OR 97501
Local realty services provided by:CENTURY 21 Showcase Realtors®, Inc.
1118 Peachwood Court,Medford, OR 97501
$269,000
- 2 Beds
- 1 Baths
- 930 sq. ft.
- Single family
- Active
Listed by: kelli hokinson, gregory w smith
Office: re/max integrity
MLS#:220230465
Source:OR_SOMLS
Price summary
- Price:$269,000
- Price per sq. ft.:$289.25
About this home
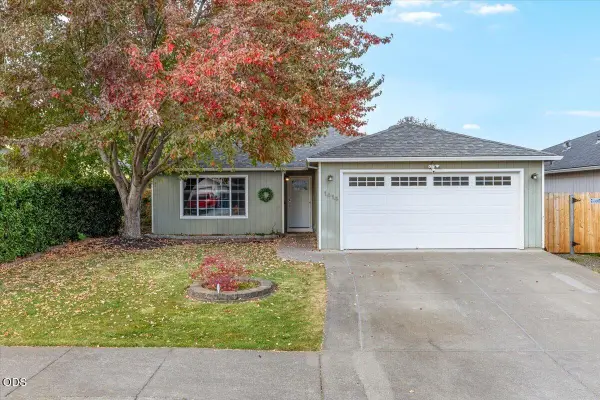
Welcome to this beautifully maintained 2-bedroom, 1-bath home, built in 2014, offering 930 square feet of comfortable living space with stylish finishes throughout. Step inside to discover fresh interior paint, attractive LVP flooring in the living areas and bedrooms, and beautiful architectural details, including wainscoting, baseboard molding, built-ins, and fully encased vinyl windows. The inviting kitchen features wood shaker-style cabinetry, granite countertops, stainless steel appliances, and tile flooring. The spacious primary bedroom offers dual closets for additional storage. Additional features include a 50-gallon water heater and a manageable 0.06-acre lot. With its thoughtful design, quality finishes, and low-maintenance footprint, this charming home offers a wonderful combination of comfort, style, and everyday convenience. Close to shopping and schools. A great opportunity for anyone looking for a move-in-ready home!
Contact an agent
Home facts
- Year built:2014
- Subdivision & Development:Barton Terrace
- Listing ID #:220230465
- Added:1 day(s) ago
- Updated:October 27, 2026 at 01:04 AM
Rooms and interior
- Bedrooms:2
- Total bathrooms:1
- Full bathrooms:1
- Flooring:Tile
- Bathrooms Description:Double Vanity, Shower/Tub Combo
- Kitchen Description:Dishwasher, Microwave, Oven, Range, Refrigerator
- Bedroom Description:Primary Downstairs
- Living area:930 sq. ft.
Heating and cooling
- Cooling:Central Air
- Heating:Forced Air, Natural Gas
- Central air:Yes
Structure and exterior
- Roof:Composition
- Year built:2014
- Building area:930 sq. ft.
- Lot area:0.06 Acres
- Lot Features:Fenced, Level
- Architectural Style:Contemporary
- Construction Materials:Frame
- Foundation Description:Concrete Perimeter
- Levels:1 Story
Schools
- High school:South Medford High
- Middle school:Oakdale Middle
- Elementary school:Jefferson Elem
Utilities
- Water:Public
- Sewer:Public Sewer
Finances and disclosures
- Price:$269,000
- Price per sq. ft.:$289.25
- Tax amount:$2,250 (2025)
Features and amenities
- Appliances:Dishwasher, Microwave, Oven, Range, Refrigerator, Water Heater
Parking
- Parking description:Asphalt, Driveway
New listings near 1118 Peachwood Court
- New
 $350,000Active3 beds 2 baths1,268 sq. ft.
2060 Archer Drive, Medford, OR 97501
MLS# 220230457Listed by: REAL BROKER - New
 $90,000Active3 beds 2 baths1,512 sq. ft.
3555 S Pacific Highway #SPC 141, Medford, OR 97501
MLS# 220230453Listed by: HOME QUEST REALTY - New
 $440,000Active3 beds 2 baths1,564 sq. ft.
2867 Spring Hills Drive, Medford, OR 97504
MLS# 220230445Listed by: JOHN L. SCOTT MEDFORD - New
 $569,000Active10.15 Acres
Bellinger Lane, Medford, OR 97501
MLS# 220230447Listed by: CASCADE HASSON SOTHEBY'S INTERNATIONAL REALTY - New
 $380,000Active3 beds 2 baths1,332 sq. ft.
1414 Beekman Avenue, Medford, OR 97501
MLS# 220230444Listed by: REAL BROKER - New
 $379,900Active3 beds 2 baths1,420 sq. ft.
791 Silky Oaks Lane, Medford, OR 97501
MLS# 220229666Listed by: EXP REALTY, LLC - New
 $2,500,000Active8.91 Acres
4188 W Main Street, Medford, OR 97501
MLS# 220230348Listed by: KELLER WILLIAMS REALTY SOUTHERN OREGON - New
 $625,000Active3 beds 3 baths2,048 sq. ft.
3250 Cheltenham Way, Medford, OR 97504
MLS# 220230355Listed by: MEDFORD OREGON REAL ESTATE INC - New
 $395,000Active-- beds -- baths1,635 sq. ft.
334 Effie Street, Medford, OR 97504
MLS# 220230411Listed by: REAL BROKER


Protect your home and budget from life's surprises with an Assurant Home Warranty, backed by a partner that supports you through every step of homeownership. Explore Plans.
©2026 Century 21 Real Estate LLC. All rights reserved. CENTURY 21®, the CENTURY 21 Logo and C21® are service marks owned by Century 21 Real Estate LLC. Century 21 Real Estate LLC fully supports the principles of the Fair Housing Act and the Equal Opportunity Act. Each office is independently owned and operated. Listing information is deemed reliable but not guaranteed accurate.