
1800 Rossanley Drive, Medford, OR 97501
Local realty services provided by:CENTURY 21 North Homes Realty
1800 Rossanley Drive,Medford, OR 97501
$699,900
- 3 Beds
- 3 Baths
- 2,089 sq. ft.
- Single family
- Active
Listed by: jeff johnson
Office: john l. scott medford
MLS#:220230625
Source:OR_SOMLS
Price summary
- Price:$699,900
- Price per sq. ft.:$335.04
About this home
Room to Live, Work, and Grow Between Medford and Jacksonville at this single-level Ranch home located on a full 1-acre lot, offering 2,089 sq ft with 3 bedrooms and 2.5 baths. Inside, you'll find a large formal living room with a wood-burning fireplace, an expansive dining room, and a spacious kitchen that opens to a second living or dining area. Big windows frame the fully fenced backyard and incredible surrounding views. Outside, enjoy raised garden beds and a small barn with animal stalls. The showstopper is the substantial fully finished 1,856 sq ft shop/garage with two garage doors ready for tools, projects, storage, or hobbies with an additional 640 Sqft carport pad for more parking. Shop does come with a permitted bathroom, but is not connected to the well at this time. Located between Medford and Jacksonville, minutes from Rogue X and near many Rogue Valley wineries, this property delivers space, function, and convenience.
Contact an agent
Home facts
- Year built:1973
- Subdivision & Development:N/A
- Listing ID #:220230625
- Added:1 day(s) ago
- Updated:October 31, 2026 at 02:28 AM
Rooms and interior
- Bedrooms:3
- Total bathrooms:3
- Full bathrooms:2
- Half bathrooms:1
- Flooring:Carpet, Laminate, Vinyl
- Bathrooms Description:Double Vanity, Fiberglass Stall Shower, Shower/Tub Combo, Tile Shower
- Kitchen Description:Dishwasher, Microwave, Range, Refrigerator
- Living area:2,089 sq. ft.
Heating and cooling
- Cooling:Heat Pump
- Heating:Heat Pump, Wood
Structure and exterior
- Roof:Composition
- Year built:1973
- Building area:2,089 sq. ft.
- Lot area:1 Acres
- Lot Features:Fenced, Garden, Level
- Architectural Style:Ranch
- Construction Materials:Frame
- Foundation Description:Block, Pillar/Post/Pier
- Levels:1 Story
Schools
- High school:South Medford High
- Middle school:McLoughlin Middle
- Elementary school:Jacksonville Elem
Utilities
- Water:Well
- Sewer:Septic Tank, Standard Leach Field
Finances and disclosures
- Price:$699,900
- Price per sq. ft.:$335.04
- Tax amount:$4,485 (2026)
Features and amenities
- Appliances:Dishwasher, Microwave, Range, Refrigerator, Washer, Water Heater
Parking
- Parking description:Attached, Detached, Detached Carport, Driveway, Garage Door Opener, Gravel, RV Access/Parking
- Garage:Yes
- Garage spaces:5
New listings near 1800 Rossanley Drive
- New
 $90,000Active0.3 Acres
0 San Marcos Drive #6, Medford, OR 97504
MLS# 220230645Listed by: COLDWELL BANKER PROFESSIONAL GROUP - New
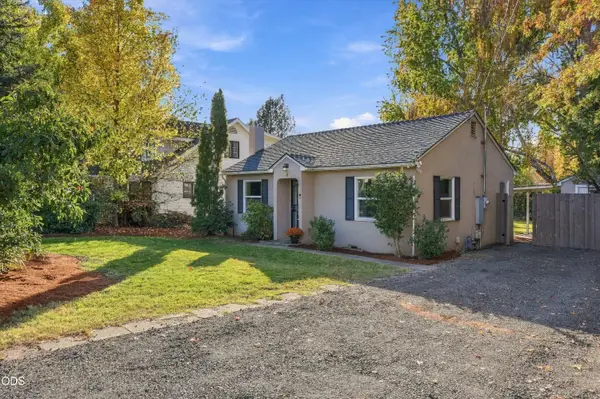 $335,000Active2 beds 1 baths804 sq. ft.
18 Highland Drive, Medford, OR 97504
MLS# 220230639Listed by: EXP REALTY, LLC - New
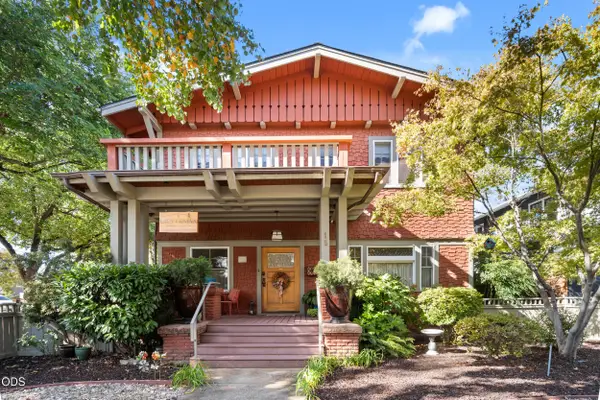 $725,000Active6 beds 5 baths3,702 sq. ft.
15 Geneva Street, Medford, OR 97504
MLS# 220230626Listed by: REALTY SERVICES TEAM  $375,000Pending-- beds -- baths1,776 sq. ft.
306 Hamilton Street, Medford, OR 97501
MLS# 220230205Listed by: EXP REALTY, LLC- New
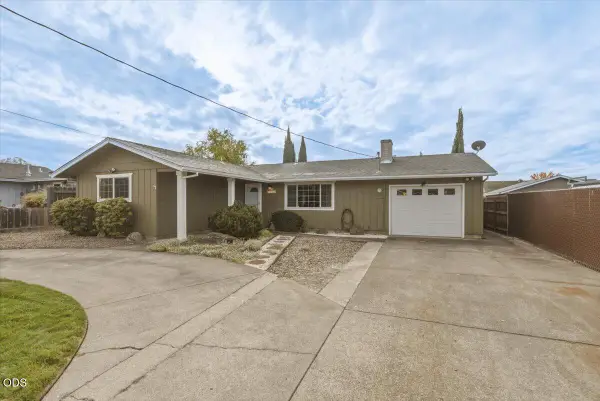 $354,000Active3 beds 2 baths1,158 sq. ft.
2062 Bradbury Street, Medford, OR 97504
MLS# 220230621Listed by: CASCADE HASSON SOTHEBY'S INTERNATIONAL REALTY - New
 $285,000Active2 beds 1 baths1,260 sq. ft.
301 N Peach Street, Medford, OR 97501
MLS# 220230616Listed by: JOHN L. SCOTT MEDFORD - New
 $329,900Active3 beds 1 baths1,049 sq. ft.
278 Winema Way, Medford, OR 97501
MLS# 220230617Listed by: RE/MAX INTEGRITY - New
 $213,000Active3 beds 2 baths1,620 sq. ft.
3966 S Pacific Highway #76, Medford, OR 97501
MLS# 220230592Listed by: REALTY OF AMERICA, LLC - New
 $399,000Active3 beds 2 baths1,516 sq. ft.
2225 Arctic Cir, Medford, OR 97504
MLS# 428466372Listed by: AFM REAL ESTATE


Protect your home and budget from life's surprises with an Assurant Home Warranty, backed by a partner that supports you through every step of homeownership. Explore Plans.
©2026 Century 21 Real Estate LLC. All rights reserved. CENTURY 21®, the CENTURY 21 Logo and C21® are service marks owned by Century 21 Real Estate LLC. Century 21 Real Estate LLC fully supports the principles of the Fair Housing Act and the Equal Opportunity Act. Each office is independently owned and operated. Listing information is deemed reliable but not guaranteed accurate.