
306 Hamilton Street, Medford, OR 97501
Local realty services provided by:CENTURY 21 J.C. Jones American Dream
306 Hamilton Street,Medford, OR 97501
$375,000
- - Beds
- - Baths
- 1,776 sq. ft.
- Multi-family
- Pending
Listed by: rockwell group, joshua gregorio
Office: exp realty, llc.
MLS#:220230205
Source:OR_SOMLS
Price summary
- Price:$375,000
- Price per sq. ft.:$211.15
About this home
The Ultimate House Hacking Opportunity or Turnkey Investment! Welcome to this updated duplex sitting on a large, highly desirable corner lot. Both spacious units feature a 2-bedroom, 2-bathroom layout with modern upgrades throughout, including updated kitchen appliances, fresh countertops, and newer flooring. Both units are equipped with energy-efficient mini-splits for year-round comfort. Outside, the property boasts a brand-new exterior paint (completed within the last 3 years) and each unit enjoys its own private, fully fenced yard space. Turnkey duplexes with this level of updating and privacy are rare don't miss out!
Contact an agent
Home facts
- Year built:1905
- Subdivision & Development:N/A
- Listing ID #:220230205
- Added:1 day(s) ago
- Updated:October 31, 2026 at 01:06 AM
Rooms and interior
- Flooring:Carpet, Tile, Vinyl
- Kitchen Description:Cooktop, Dishwasher, Oven, Range, Range Hood, Refrigerator
- Living area:1,776 sq. ft.
Heating and cooling
- Cooling:Ductless
- Heating:Ductless
Structure and exterior
- Roof:Composition
- Year built:1905
- Building area:1,776 sq. ft.
- Lot area:0.1 Acres
- Lot Features:Corner Lot
- Architectural Style:Traditional
- Construction Materials:Frame
- Foundation Description:Concrete Perimeter
- Levels:2 Story
Schools
- High school:South Medford High
- Middle school:Oakdale Middle
- Elementary school:Washington Elem
Utilities
- Water:Public
- Sewer:Public Sewer
Finances and disclosures
- Price:$375,000
- Price per sq. ft.:$211.15
- Tax amount:$2,426 (2025)
Features and amenities
- Appliances:Cooktop, Dishwasher, Oven, Range, Range Hood, Refrigerator, Washer, Water Heater
Parking
- Parking description:Gravel, On Street
New listings near 306 Hamilton Street
- New
 $90,000Active0.3 Acres
0 San Marcos Drive #6, Medford, OR 97504
MLS# 220230645Listed by: COLDWELL BANKER PROFESSIONAL GROUP - New
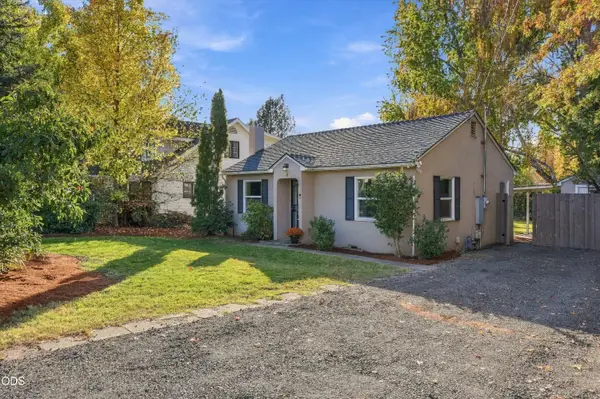 $335,000Active2 beds 1 baths804 sq. ft.
18 Highland Drive, Medford, OR 97504
MLS# 220230639Listed by: EXP REALTY, LLC - New
 $699,900Active3 beds 3 baths2,089 sq. ft.
1800 Rossanley Drive, Medford, OR 97501
MLS# 220230625Listed by: JOHN L. SCOTT MEDFORD - New
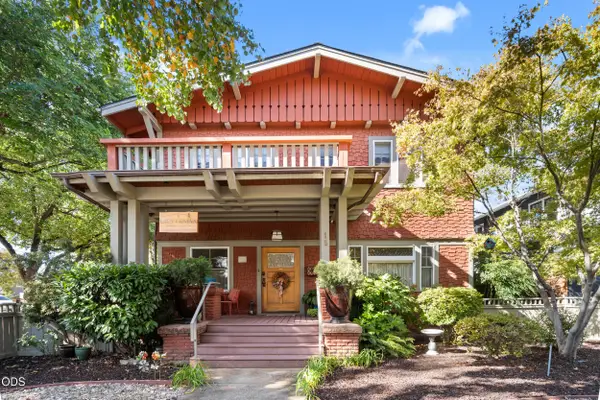 $725,000Active6 beds 5 baths3,702 sq. ft.
15 Geneva Street, Medford, OR 97504
MLS# 220230626Listed by: REALTY SERVICES TEAM - New
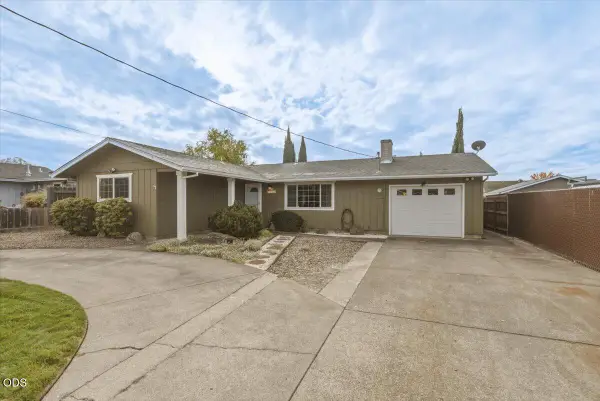 $354,000Active3 beds 2 baths1,158 sq. ft.
2062 Bradbury Street, Medford, OR 97504
MLS# 220230621Listed by: CASCADE HASSON SOTHEBY'S INTERNATIONAL REALTY - New
 $285,000Active2 beds 1 baths1,260 sq. ft.
301 N Peach Street, Medford, OR 97501
MLS# 220230616Listed by: JOHN L. SCOTT MEDFORD - New
 $329,900Active3 beds 1 baths1,049 sq. ft.
278 Winema Way, Medford, OR 97501
MLS# 220230617Listed by: RE/MAX INTEGRITY - New
 $213,000Active3 beds 2 baths1,620 sq. ft.
3966 S Pacific Highway #76, Medford, OR 97501
MLS# 220230592Listed by: REALTY OF AMERICA, LLC - New
 $399,000Active3 beds 2 baths1,516 sq. ft.
2225 Arctic Cir, Medford, OR 97504
MLS# 428466372Listed by: AFM REAL ESTATE


Protect your home and budget from life's surprises with an Assurant Home Warranty, backed by a partner that supports you through every step of homeownership. Explore Plans.
©2026 Century 21 Real Estate LLC. All rights reserved. CENTURY 21®, the CENTURY 21 Logo and C21® are service marks owned by Century 21 Real Estate LLC. Century 21 Real Estate LLC fully supports the principles of the Fair Housing Act and the Equal Opportunity Act. Each office is independently owned and operated. Listing information is deemed reliable but not guaranteed accurate.