
2252 Table Rock Road #SPC 113, Medford, OR 97501
Local realty services provided by:CENTURY 21 North Homes Realty
2252 Table Rock Road #SPC 113,Medford, OR 97501
$25,000
- 1 Beds
- 1 Baths
- 654 sq. ft.
- Mobile / Manufactured
- Active
Listed by: susan tamraz
Office: exp realty, llc.
MLS#:220230989
Source:OR_SOMLS
Price summary
- Price:$25,000
- Price per sq. ft.:$38.23
About this home
Medford near Rogue Valley Mall, medical, public transportation. Clean, well maintained senior park with clubhouse and easy access to I-5. 1bd 1ba, with new dishwasher, bathtub, washer, dryer, fridge, serviced heatpump and recoated roof. Small with minimum upkeep inside and out. Large corner lot with storage, shop, yard, and carport !!
Contact an agent
Home facts
- Year built:1970
- Subdivision & Development:N/A
- Listing ID #:220230989
- Added:1 day(s) ago
- Updated:November 11, 2026 at 01:25 PM
Rooms and interior
- Bedrooms:1
- Total bathrooms:1
- Full bathrooms:1
- Flooring:Carpet, Vinyl
- Bathrooms Description:Shower/Tub Combo
- Kitchen Description:Dishwasher, Range, Refrigerator
- Living area:654 sq. ft.
Heating and cooling
- Cooling:Heat Pump
- Heating:Heat Pump
Structure and exterior
- Roof:Rubber
- Year built:1970
- Building area:654 sq. ft.
- Lot Features:Corner Lot
- Foundation Description:Pillar/Post/Pier
- Levels:1 Story
Schools
- High school:Check with District
- Middle school:Check with District
- Elementary school:Check with District
Utilities
- Water:Public
- Sewer:Public Sewer
Finances and disclosures
- Price:$25,000
- Price per sq. ft.:$38.23
Features and amenities
- Appliances:Dishwasher, Range, Refrigerator, Washer, Water Heater
Parking
- Parking description:Detached Carport, Driveway
New listings near 2252 Table Rock Road #SPC 113
- New
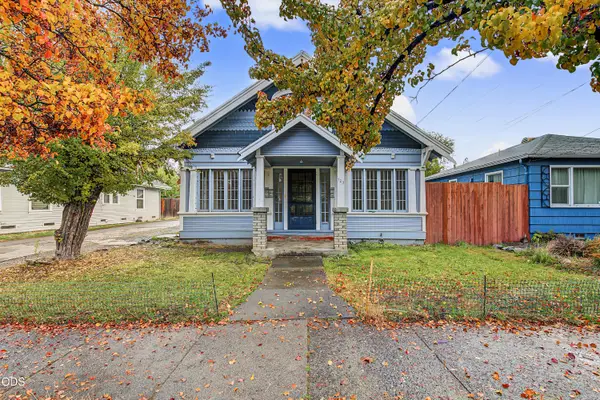 $500,000Active-- beds -- baths2,740 sq. ft.
723 W 11th Street, Medford, OR 97501
MLS# 220230983Listed by: EXP REALTY, LLC - New
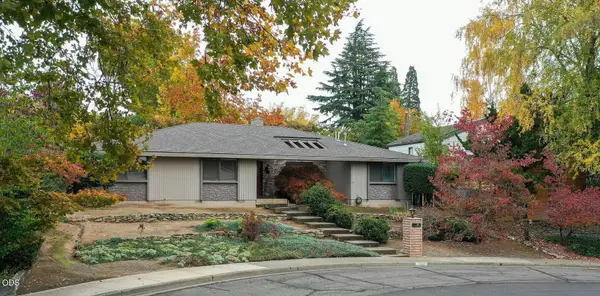 $519,900Active3 beds 2 baths2,132 sq. ft.
140 Kensington Square, Medford, OR 97504
MLS# 220230984Listed by: JOHN L SCOTT ASHLAND 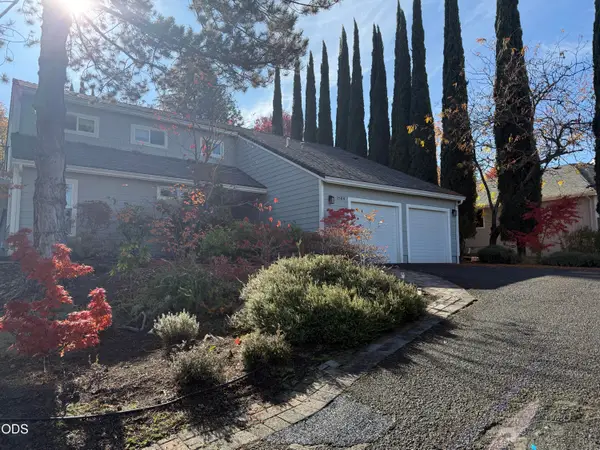 $550,000Pending3 beds 3 baths2,516 sq. ft.
2508 Freedom Way, Medford, OR 97504
MLS# 220230973Listed by: JOHN L. SCOTT MEDFORD- New
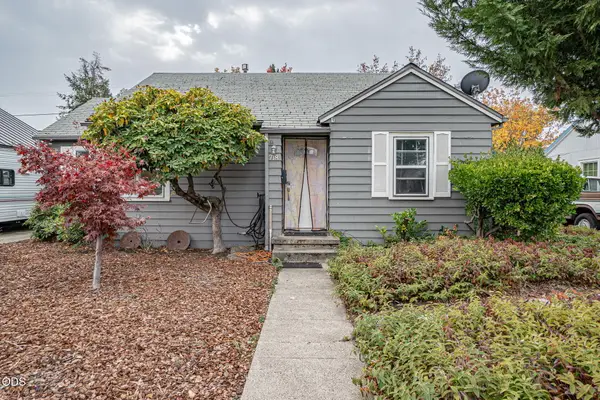 $298,000Active-- beds -- baths1,192 sq. ft.
718 S Holly Street, Medford, OR 97501
MLS# 220230932Listed by: WINDERMERE VAN VLEET & ASSOC. - New
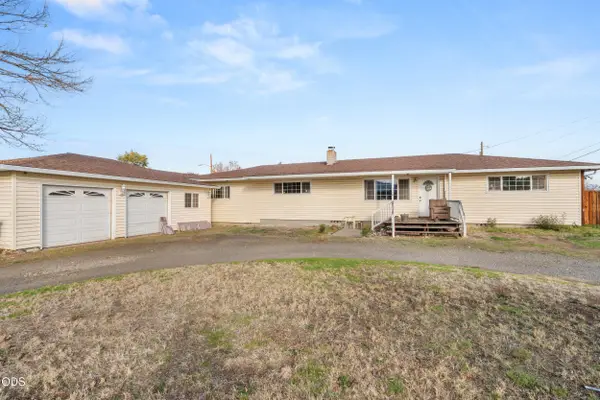 $359,000Active4 beds 2 baths2,044 sq. ft.
215 Jeanette Avenue, Medford, OR 97501
MLS# 220230940Listed by: RE/MAX PLATINUM - New
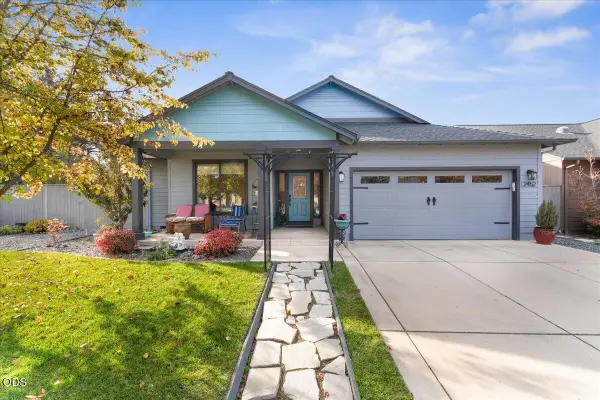 $469,000Active3 beds 2 baths1,630 sq. ft.
2452 Bridgewater Way, Medford, OR 97501
MLS# 220230944Listed by: EXP REALTY, LLC - New
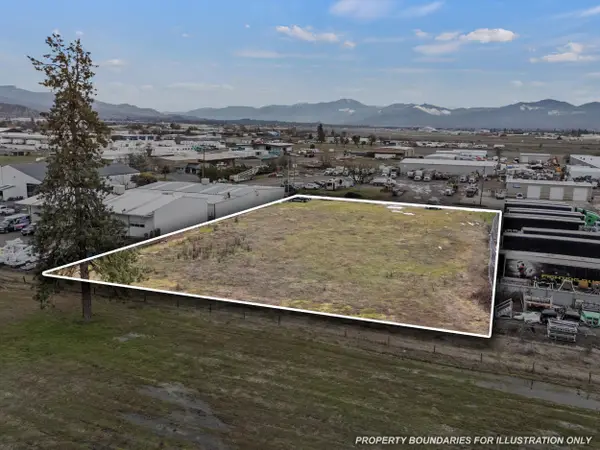 $399,000Active1.04 Acres
5610 Table Rock Road, Medford, OR 97502
MLS# 220230922Listed by: RE/MAX INTEGRITY - New
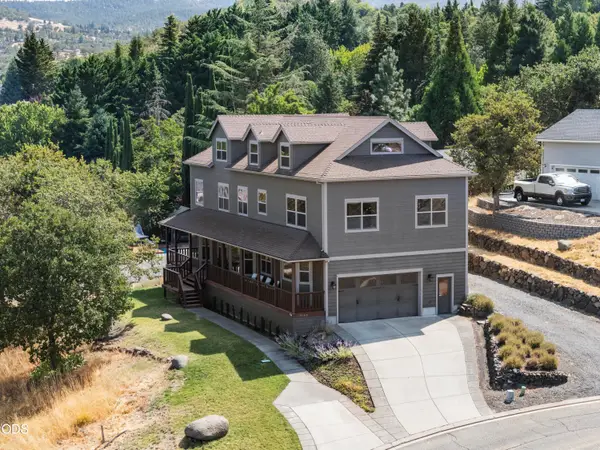 $715,000Active5 beds 5 baths4,781 sq. ft.
4140 Barbara Jean Way, Medford, OR 97504
MLS# 220230916Listed by: EXP REALTY, LLC - New
 $329,000Active3 beds 2 baths1,512 sq. ft.
3333 N Roxy Drive, Medford, OR 97504
MLS# 220230904Listed by: LANDLINE REAL ESTATE


Protect your home and budget from life's surprises with an Assurant Home Warranty, backed by a partner that supports you through every step of homeownership. Explore Plans.
©2026 Century 21 Real Estate LLC. All rights reserved. CENTURY 21®, the CENTURY 21 Logo and C21® are service marks owned by Century 21 Real Estate LLC. Century 21 Real Estate LLC fully supports the principles of the Fair Housing Act and the Equal Opportunity Act. Each office is independently owned and operated. Listing information is deemed reliable but not guaranteed accurate.