
257 Mount Echo Drive, Medford, OR 97504
Local realty services provided by:CENTURY 21 Showcase Realtors®, Inc.
257 Mount Echo Drive,Medford, OR 97504
$419,000
- 4 Beds
- 3 Baths
- 2,462 sq. ft.
- Single family
- Active
Listed by: john ford
Office: ford real estate
MLS#:220228991
Source:OR_SOMLS
Price summary
- Price:$419,000
- Price per sq. ft.:$170.19
- Monthly HOA dues:$243
About this home
Rare 4-Bed 2.5 bath townhome in Medford Heights is 2,462 sq ft & move-in-ready! The lower level bedroom/bathroom was recently rented for $900/month & features an exterior entrance, private patio with newer hot tub, offering flexibility for guests, or rental potential. Inside you will find vaulted tongue & groove ceilings on the main floor living with plenty of natural light & a gas fireplace wrapped in floor to ceiling brick. Upper & lower decks, recently redone with Trex decking, a 2-car garage, & boasting of space throughout. Large primary suite on the main level has double vanities, slate flooring, walk-in closet & room to spare. Home is an end unit with extra windows & sits at the end of the street cul-de-sac with additional guest parking. Community amenities include a pool & clubhouse. The HOA handles exterior maintenance, including landscaping, roofing, painting, & siding. Located near medical facilities, parks, shopping, dining, & approximately one mile from downtown Medford.
Contact an agent
Home facts
- Year built:1975
- Subdivision & Development:Medford Heights Townhouses Subdivision
- Listing ID #:220228991
- Added:1 day(s) ago
- Updated:September 22, 2026 at 02:36 PM
Rooms and interior
- Bedrooms:4
- Total bathrooms:3
- Full bathrooms:2
- Half bathrooms:1
- Flooring:Bamboo, Simulated Wood, Stone
- Bathrooms Description:Double Vanity
- Kitchen Description:Dishwasher, Microwave, Oven, Range, Refrigerator
- Bedroom Description:Primary Downstairs
- Living area:2,462 sq. ft.
Heating and cooling
- Cooling:Central Air, Heat Pump
- Heating:Electric, Forced Air, Heat Pump
- Central air:Yes
Structure and exterior
- Roof:Composition
- Year built:1975
- Building area:2,462 sq. ft.
- Lot area:0.07 Acres
- Lot Features:Corner Lot, Landscaped, Sprinkler Timer(s), Sprinklers In Front
- Architectural Style:Contemporary
- Construction Materials:Frame
- Exterior Features:Spa/Hot Tub
- Foundation Description:Concrete Perimeter
- Levels:2 Story
Schools
- High school:North Medford High
- Middle school:Hedrick Middle
- Elementary school:Roosevelt Elem
Utilities
- Water:Public
- Sewer:Public Sewer
Finances and disclosures
- Price:$419,000
- Price per sq. ft.:$170.19
- Tax amount:$3,747 (2025)
Features and amenities
- Appliances:Dishwasher, Microwave, Oven, Range, Refrigerator, Washer
Parking
- Parking description:Attached
- Garage:Yes
- Garage spaces:2
New listings near 257 Mount Echo Drive
- New
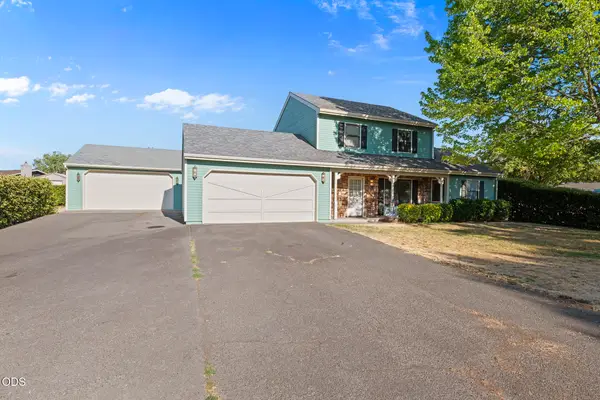 $399,000Active3 beds 2 baths1,608 sq. ft.
129 Mace Road, Medford, OR 97501
MLS# 220228987Listed by: EXP REALTY, LLC - New
 $765,000Active3.32 Acres
0 Lear Way, Medford, OR 97504
MLS# 220228978Listed by: MERIT COMMERCIAL RE, LLC - New
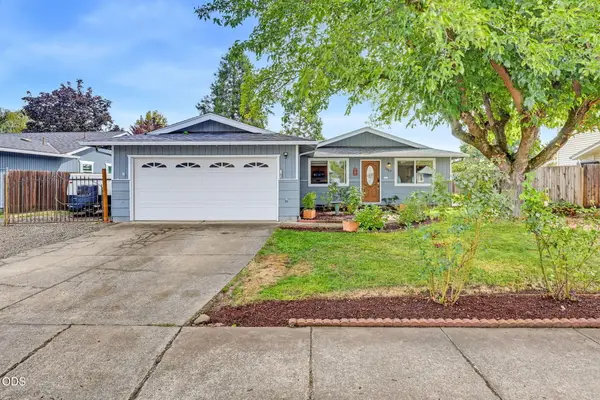 $374,000Active3 beds 2 baths1,364 sq. ft.
3062 Starwood Court, Medford, OR 97501
MLS# 220228984Listed by: JOHN L. SCOTT MEDFORD - New
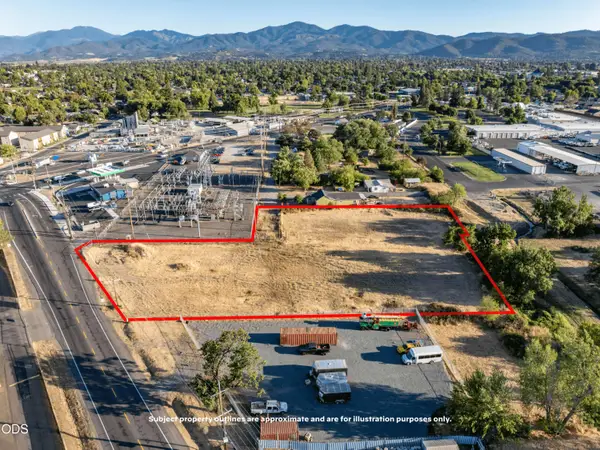 $450,000Active1.76 Acres
1185 Sage Road, Medford, OR 97501
MLS# 220228975Listed by: MERIT COMMERCIAL RE, LLC 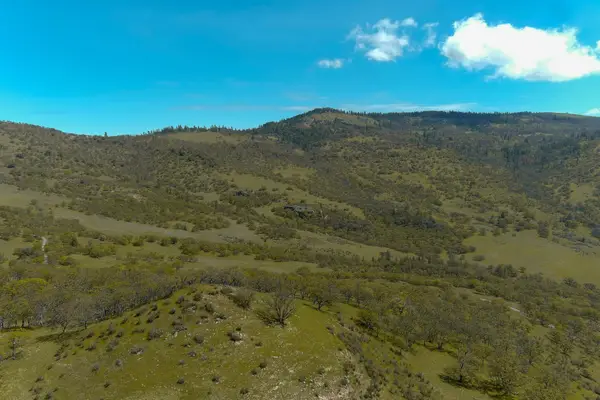 $1,950,000Active760 Acres
2455 Terri Dr, Medford, OR 97504
MLS# 220182854Listed by: USLANDCO LLC- New
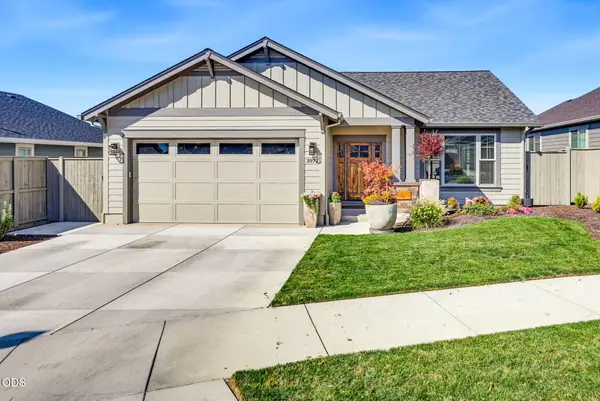 $535,000Active3 beds 2 baths1,558 sq. ft.
3971 Colorado Drive, Medford, OR 97504
MLS# 220228955Listed by: JOHN L. SCOTT MEDFORD - New
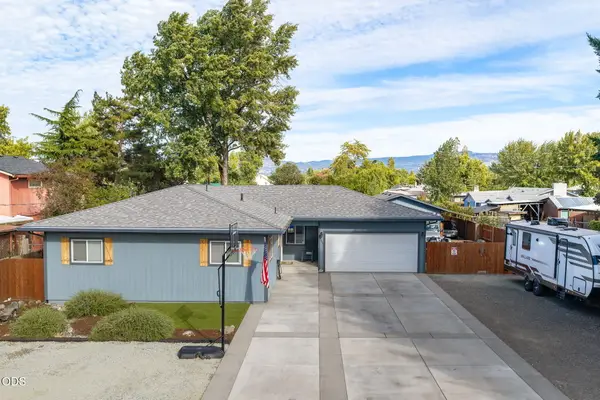 $565,000Active3 beds 2 baths1,556 sq. ft.
1004 Barlynn Street, Medford, OR 97501
MLS# 220228962Listed by: JOHN L. SCOTT MEDFORD - New
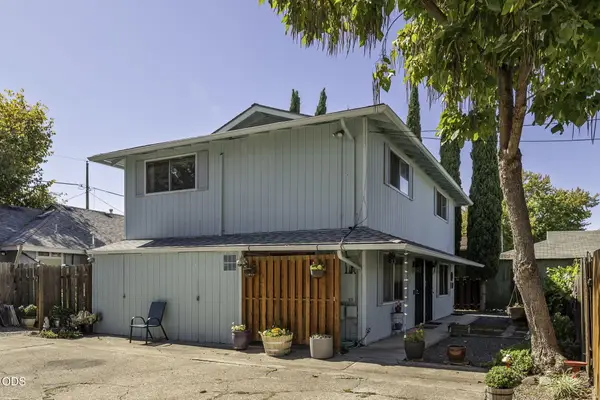 $375,000Active-- beds -- baths1,724 sq. ft.
624 Hamilton Street, Medford, OR 97501
MLS# 220228938Listed by: CENTURY 21 JC JONES AMERICAN DREAM - New
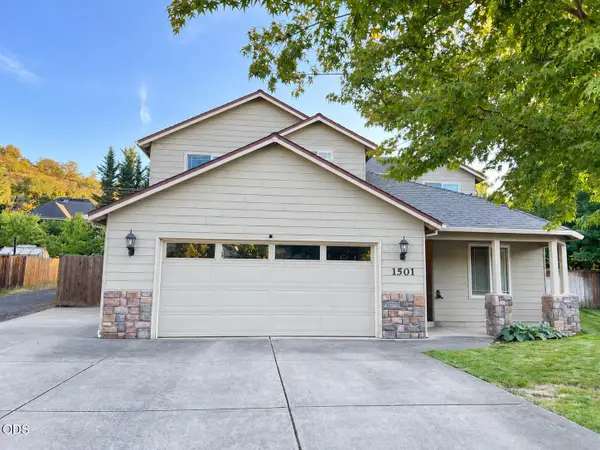 $563,000Active4 beds 3 baths2,252 sq. ft.
1501 Summitridge Circle, Medford, OR 97504
MLS# 220228934Listed by: FATHOM REALTY OREGON LLC


Protect your home and budget from life's surprises with an Assurant Home Warranty, backed by a partner that supports you through every step of homeownership. Explore Plans.
©2026 Century 21 Real Estate LLC. All rights reserved. CENTURY 21®, the CENTURY 21 Logo and C21® are service marks owned by Century 21 Real Estate LLC. Century 21 Real Estate LLC fully supports the principles of the Fair Housing Act and the Equal Opportunity Act. Each office is independently owned and operated. Listing information is deemed reliable but not guaranteed accurate.