
3703 Carlin Drive, Medford, OR 97504
Local realty services provided by:CENTURY 21 North Homes Realty
Upcoming open houses
- Sat, Sep 2611:00 am - 01:00 pm
Listed by: katie mahar
Office: john l. scott medford
MLS#:220229128
Source:OR_SOMLS
Price summary
- Price:$489,000
- Price per sq. ft.:$318.36
About this home
STUNNING New Construction in the Autumn Hills Subdivision by John Mahar! Experience modern living at its finest in this brand-new 1536 square foot home. Designed with an open-concept layout, the light filled living and dining areas flow effortlessly into an amazing kitchen with custom cabinetry and quartz countertops. Retreat to the private primary suite complete with a walk-in closet and a contemporary en-suite bathroom with dual vanities. Two additional well-sized bedrooms offer flexibility for family, guests, or a dedicated home office. Enjoy energy efficiency and peace of mind with brand-new systems, modern insulation, and a builder warranty. Situated in a desirable, growing neighborhood close to local parks and shopping. Schedule your private tour today!
Contact an agent
Home facts
- Year built:2026
- Subdivision & Development:N/A
- Listing ID #:220229128
- Added:1 day(s) ago
- Updated:September 25, 2026 at 02:40 PM
Rooms and interior
- Bedrooms:3
- Total bathrooms:2
- Full bathrooms:2
- Flooring:Laminate, Tile
- Bathrooms Description:Enclosed Toilet(s), Tile Shower
- Kitchen Description:Dishwasher, Microwave, Range
- Living area:1,536 sq. ft.
Heating and cooling
- Cooling:Ductless
- Heating:Ductless
Structure and exterior
- Roof:Composition
- Year built:2026
- Building area:1,536 sq. ft.
- Lot area:0.13 Acres
- Lot Features:Corner Lot, Drip System, Fenced, Landscaped, Level, Sprinkler Timer(s), Sprinklers In Front, Sprinklers In Rear
- Architectural Style:Traditional
- Construction Materials:Frame
- Foundation Description:Concrete Perimeter
- Levels:1 Story
Schools
- High school:North Medford High
- Middle school:Hedrick Middle
- Elementary school:Abraham Lincoln Elem
Utilities
- Water:Public
- Sewer:Public Sewer
Finances and disclosures
- Price:$489,000
- Price per sq. ft.:$318.36
- Tax amount:$430 (2025)
Features and amenities
- Appliances:Dishwasher, Microwave, Range, Water Heater
Parking
- Parking description:Attached, Garage Door Opener
- Garage:Yes
- Garage spaces:2
New listings near 3703 Carlin Drive
- Open Sat, 1 to 3pmNew
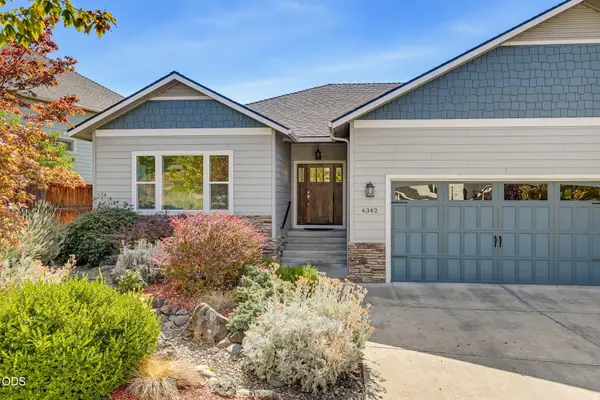 $675,000Active5 beds 3 baths2,903 sq. ft.
4342 Vista Pointe Drive, Medford, OR 97504
MLS# 220229158Listed by: MILLEN PROPERTY GROUP - New
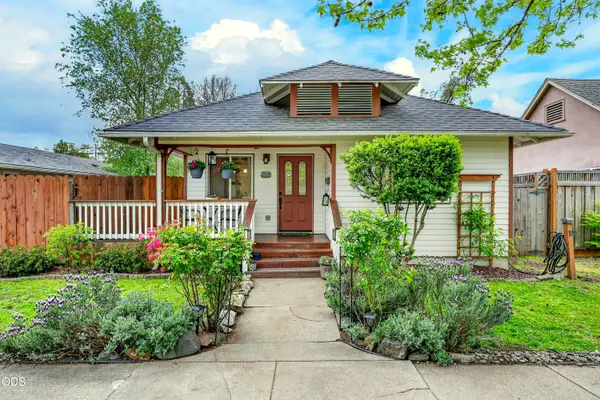 $327,700Active3 beds 2 baths1,200 sq. ft.
1117 W 9th Street, Medford, OR 97501
MLS# 220229142Listed by: WINDERMERE VAN VLEET & ASSOCIATES - Open Sun, 1 to 3pmNew
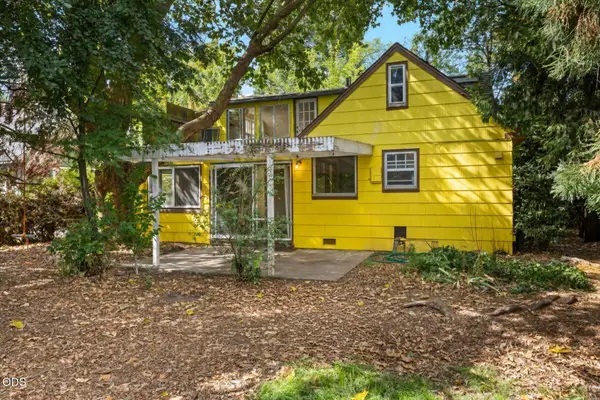 $290,000Active4 beds 2 baths1,724 sq. ft.
111 Elm Street, Medford, OR 97501
MLS# 220229130Listed by: MORE REALTY - New
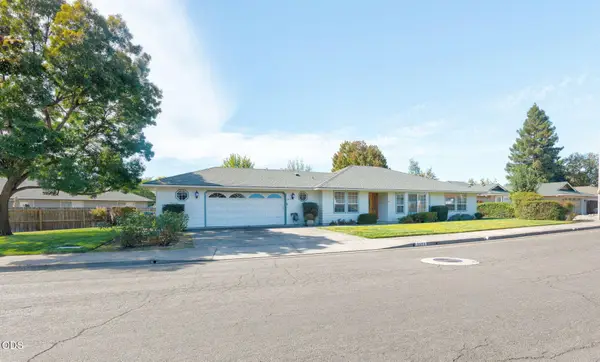 $504,000Active3 beds 3 baths2,068 sq. ft.
2673 Brookside Drive, Medford, OR 97504
MLS# 220229136Listed by: EXP REALTY, LLC - New
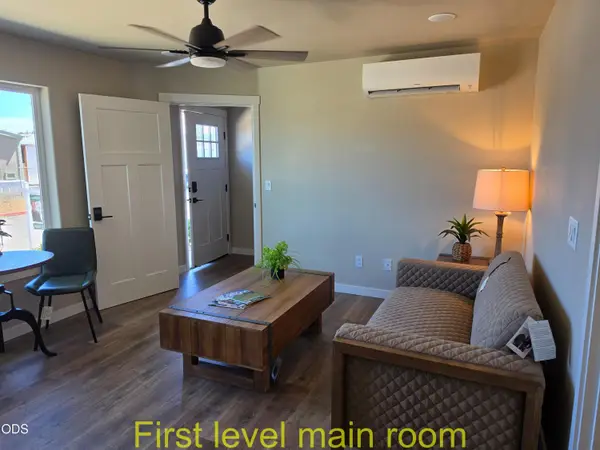 $299,900Active2 beds 2 baths1,053 sq. ft.
7871 Houston Loop, Medford, OR 97503
MLS# 220229109Listed by: JOHN L. SCOTT MEDFORD 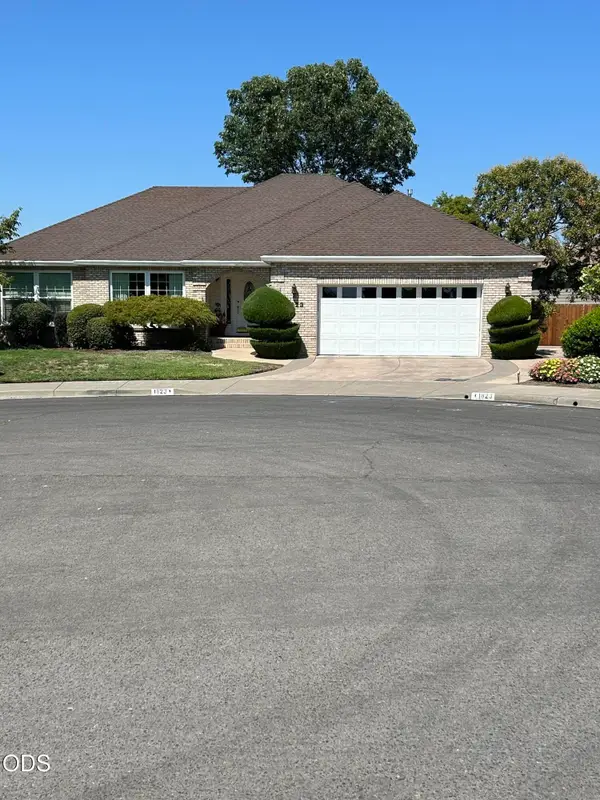 $560,000Pending3 beds 2 baths1,996 sq. ft.
1823 Silvercrest Court, Medford, OR 97504
MLS# 220229095Listed by: JOHN L. SCOTT MEDFORD- New
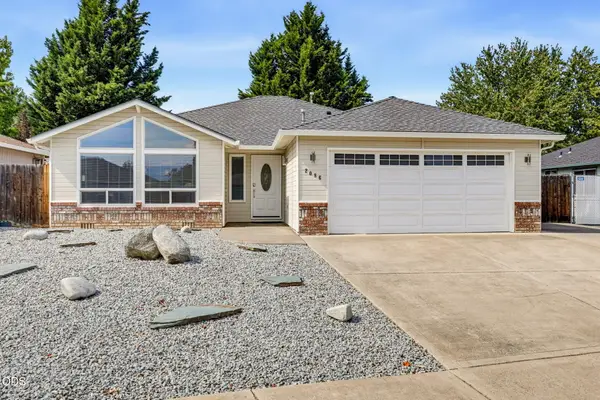 $435,000Active3 beds 2 baths1,528 sq. ft.
2086 Terrel Drive, Medford, OR 97501
MLS# 220229092Listed by: JOHN L. SCOTT MEDFORD - New
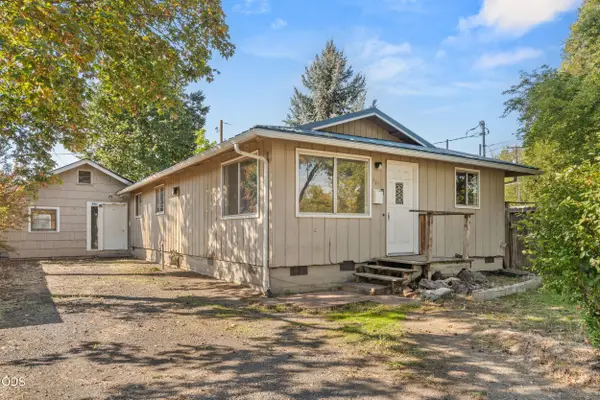 $325,000Active4 beds 3 baths1,056 sq. ft.
947 Dakota Avenue, Medford, OR 97501
MLS# 220229101Listed by: RE/MAX PLATINUM - Open Sun, 1 to 3pmNew
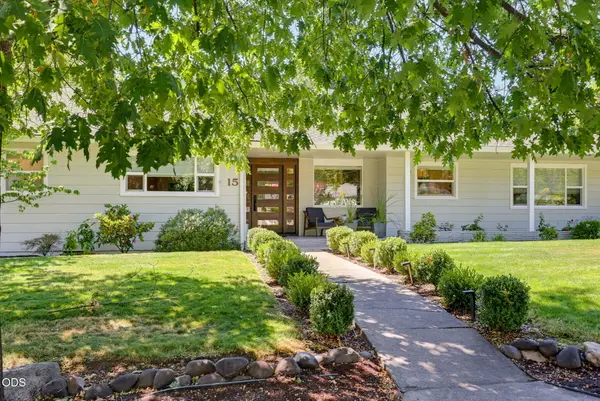 $695,000Active4 beds 4 baths2,347 sq. ft.
15 N Groveland Avenue, Medford, OR 97504
MLS# 220229104Listed by: JOHN L. SCOTT MEDFORD


Protect your home and budget from life's surprises with an Assurant Home Warranty, backed by a partner that supports you through every step of homeownership. Explore Plans.
©2026 Century 21 Real Estate LLC. All rights reserved. CENTURY 21®, the CENTURY 21 Logo and C21® are service marks owned by Century 21 Real Estate LLC. Century 21 Real Estate LLC fully supports the principles of the Fair Housing Act and the Equal Opportunity Act. Each office is independently owned and operated. Listing information is deemed reliable but not guaranteed accurate.