
4342 Vista Pointe Drive, Medford, OR 97504
Local realty services provided by:CENTURY 21 Agate Realty
4342 Vista Pointe Drive,Medford, OR 97504
$675,000
- 5 Beds
- 3 Baths
- 2,903 sq. ft.
- Single family
- Active
Upcoming open houses
- Sat, Sep 2601:00 pm - 03:00 pm
Listed by: kim locklin
Office: millen property group
MLS#:220229158
Source:OR_SOMLS
Price summary
- Price:$675,000
- Price per sq. ft.:$232.52
About this home
Beautifully refreshed and move-in ready, this spacious East Medford home offers sweeping valley views and a thoughtful floor plan. The light-filled great room features vaulted ceilings and hardwood floors, while the gourmet kitchen boasts Bosch appliances, a gas range, GE Cafe four-door refrigerator, convection double oven, generous cabinetry and a large island.
The main level includes the primary suite, a second bedroom, full bathroom and laundry room with a gas hookup. Downstairs are three additional bedrooms and a family room.
Upgrades include custom blinds--some motorized--a fourth-generation Nest thermostat with remote sensors, dimmer switches and fresh interior paint. The view deck offers a barbecue gas hookup, while the three-bay garage provides abundant storage and workspace. Both yards are fully landscaped, featuring a dry creek bed, mature grapevines, apple trees, a berry patch and a custom irrigated garden bed.
Contact an agent
Home facts
- Year built:2014
- Subdivision & Development:N/A
- Listing ID #:220229158
- Added:1 day(s) ago
- Updated:September 25, 2026 at 11:28 AM
Rooms and interior
- Bedrooms:5
- Total bathrooms:3
- Full bathrooms:3
- Flooring:Carpet, Hardwood
- Bathrooms Description:Double Vanity, Shower/Tub Combo, Soaking Tub
- Kitchen Description:Dishwasher, Double Oven, Microwave, Range, Range Hood, Refrigerator
- Living area:2,903 sq. ft.
Heating and cooling
- Cooling:Central Air
- Heating:Forced Air, Hot Water
- Central air:Yes
Structure and exterior
- Roof:Composition
- Year built:2014
- Building area:2,903 sq. ft.
- Lot area:0.18 Acres
- Lot Features:Fenced, Landscaped
- Architectural Style:Contemporary
- Foundation Description:Concrete Perimeter
- Levels:2 Story
Schools
- High school:North Medford High
- Middle school:Hedrick Middle
- Elementary school:Hoover Elem
Utilities
- Water:Public
- Sewer:Public Sewer
Finances and disclosures
- Price:$675,000
- Price per sq. ft.:$232.52
- Tax amount:$7,142 (2025)
Features and amenities
- Appliances:Dishwasher, Double Oven, Microwave, Range, Range Hood, Refrigerator, Water Heater
Parking
- Parking description:Attached
- Garage:Yes
- Garage spaces:3
New listings near 4342 Vista Pointe Drive
- New
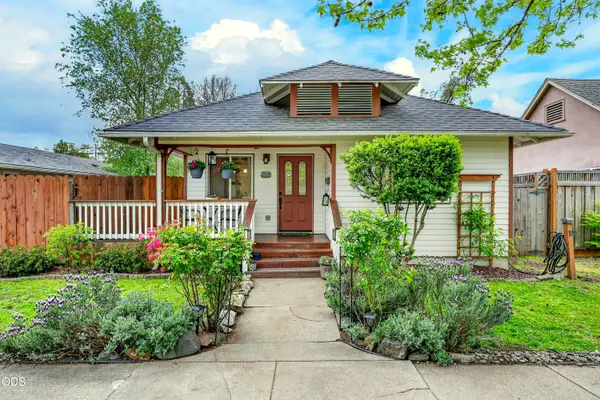 $327,700Active3 beds 2 baths1,200 sq. ft.
1117 W 9th Street, Medford, OR 97501
MLS# 220229142Listed by: WINDERMERE VAN VLEET & ASSOCIATES - Open Sat, 11am to 1pmNew
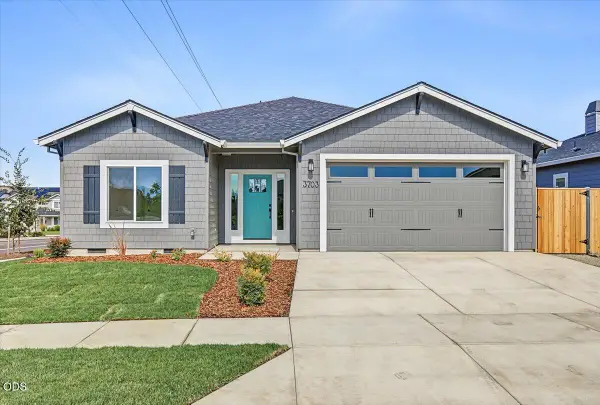 $489,000Active3 beds 2 baths1,536 sq. ft.
3703 Carlin Drive, Medford, OR 97504
MLS# 220229128Listed by: JOHN L. SCOTT MEDFORD - Open Sun, 1 to 3pmNew
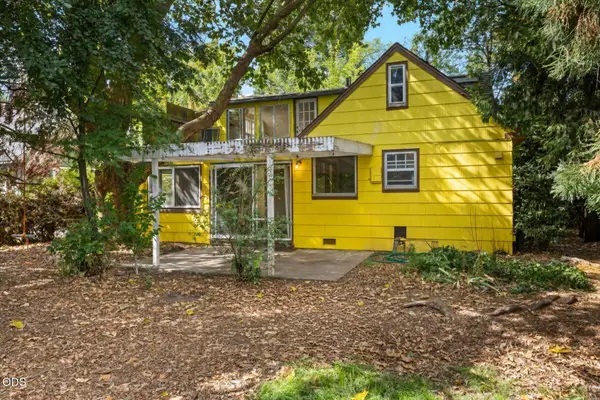 $290,000Active4 beds 2 baths1,724 sq. ft.
111 Elm Street, Medford, OR 97501
MLS# 220229130Listed by: MORE REALTY - New
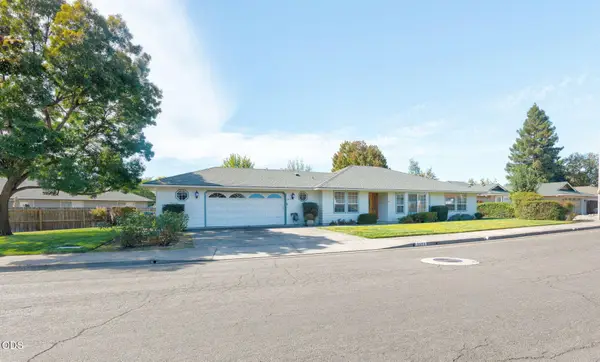 $504,000Active3 beds 3 baths2,068 sq. ft.
2673 Brookside Drive, Medford, OR 97504
MLS# 220229136Listed by: EXP REALTY, LLC - New
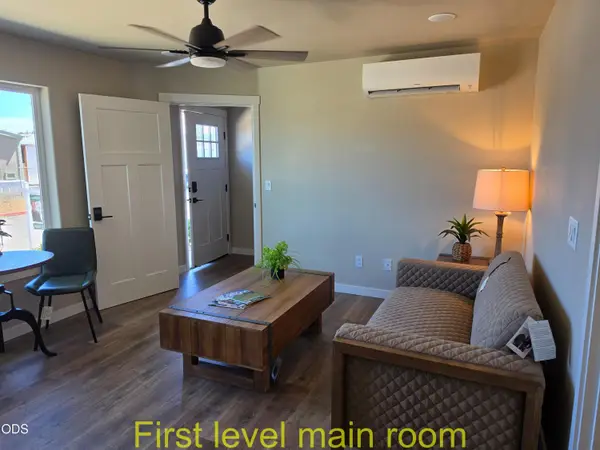 $299,900Active2 beds 2 baths1,053 sq. ft.
7871 Houston Loop, Medford, OR 97503
MLS# 220229109Listed by: JOHN L. SCOTT MEDFORD 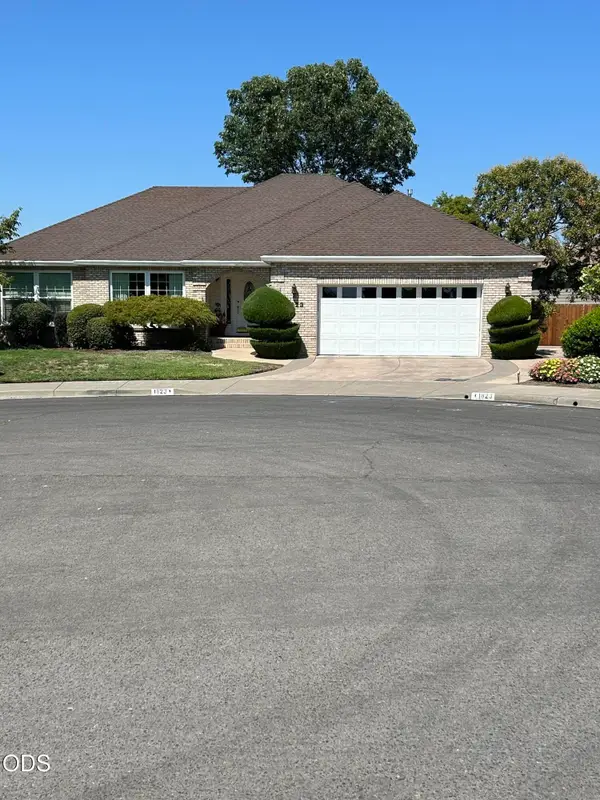 $560,000Pending3 beds 2 baths1,996 sq. ft.
1823 Silvercrest Court, Medford, OR 97504
MLS# 220229095Listed by: JOHN L. SCOTT MEDFORD- New
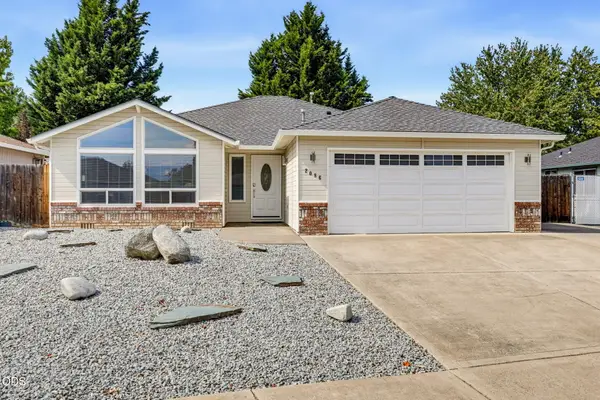 $435,000Active3 beds 2 baths1,528 sq. ft.
2086 Terrel Drive, Medford, OR 97501
MLS# 220229092Listed by: JOHN L. SCOTT MEDFORD - New
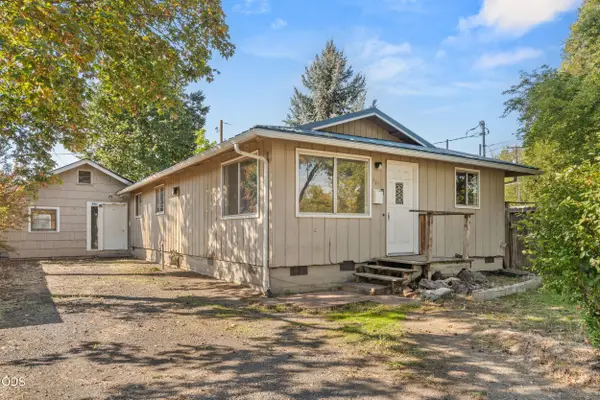 $325,000Active4 beds 3 baths1,056 sq. ft.
947 Dakota Avenue, Medford, OR 97501
MLS# 220229101Listed by: RE/MAX PLATINUM - Open Sun, 1 to 3pmNew
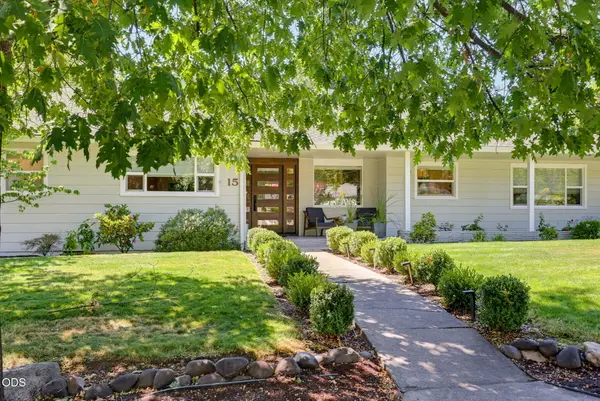 $695,000Active4 beds 4 baths2,347 sq. ft.
15 N Groveland Avenue, Medford, OR 97504
MLS# 220229104Listed by: JOHN L. SCOTT MEDFORD


Protect your home and budget from life's surprises with an Assurant Home Warranty, backed by a partner that supports you through every step of homeownership. Explore Plans.
©2026 Century 21 Real Estate LLC. All rights reserved. CENTURY 21®, the CENTURY 21 Logo and C21® are service marks owned by Century 21 Real Estate LLC. Century 21 Real Estate LLC fully supports the principles of the Fair Housing Act and the Equal Opportunity Act. Each office is independently owned and operated. Listing information is deemed reliable but not guaranteed accurate.