
4230 Falcon Ridge Terrace, Medford, OR 97504
Local realty services provided by:CENTURY 21 North Homes Realty
4230 Falcon Ridge Terrace,Medford, OR 97504
$875,000
- 4 Beds
- 4 Baths
- 3,498 sq. ft.
- Single family
- Active
Listed by: shaun o olson
Office: exp realty, llc.
MLS#:220230781
Source:OR_SOMLS
Price summary
- Price:$875,000
- Price per sq. ft.:$250.14
About this home
Exceptional opportunity to own a to-be-built home by Olaf & Company, LLC in East Medford's desirable Forest Ridge at Vista Point! This thoughtfully designed 3,498 sq. ft. modern farmhouse offers four bedrooms, a dedicated office, and a spacious lower level. The open-concept main level features an island kitchen, walk-in pantry, inviting great room, and private primary suite. Large windows showcase beautiful mountain and valley views, while the covered rear deck is perfect for entertaining. Downstairs offers three additional bedrooms, including an ensuite, and an expansive family room. A three-car garage and covered front porch complete this exceptional home. Complete building plans on file. Contact us today to explore the plans, discuss available finishes, and make this home yours! Plans subject to change. Listing agent is the builder and has a financial interest in the sale.
Contact an agent
Home facts
- Year built:2027
- Subdivision & Development:Forest Ridge At Vista Pointe Phase 5
- Listing ID #:220230781
- Added:1 day(s) ago
- Updated:November 06, 2026 at 04:20 PM
Rooms and interior
- Bedrooms:4
- Total bathrooms:4
- Full bathrooms:3
- Half bathrooms:1
- Flooring:Laminate, Tile
- Bathrooms Description:Double Vanity, Enclosed Toilet(s), Fiberglass Stall Shower, Shower/Tub Combo
- Kitchen Description:Dishwasher, Oven, Range, Refrigerator
- Bedroom Description:Primary Downstairs
- Basement Description:Daylight
- Living area:3,498 sq. ft.
Heating and cooling
- Cooling:Central Air, ENERGY STAR Qualified Equipment
- Heating:Forced Air, Natural Gas
- Central air:Yes
Structure and exterior
- Roof:Composition
- Year built:2027
- Building area:3,498 sq. ft.
- Lot area:0.15 Acres
- Lot Features:Drip System, Fenced, Garden, Landscaped, Sloped, Sprinkler Timer(s)
- Architectural Style:Craftsman
- Construction Materials:Frame
- Foundation Description:Concrete Perimeter
- Levels:2 Story
Schools
- High school:North Medford High
- Middle school:Hedrick Middle
- Elementary school:Hoover Elem
Utilities
- Water:Public
- Sewer:Public Sewer
Finances and disclosures
- Price:$875,000
- Price per sq. ft.:$250.14
- Tax amount:$1,236 (2025)
Features and amenities
- Appliances:Dishwasher, Oven, Range, Refrigerator, Water Heater
Parking
- Parking description:Attached, Concrete, Driveway, Garage Door Opener
- Garage:Yes
- Garage spaces:3
New listings near 4230 Falcon Ridge Terrace
- New
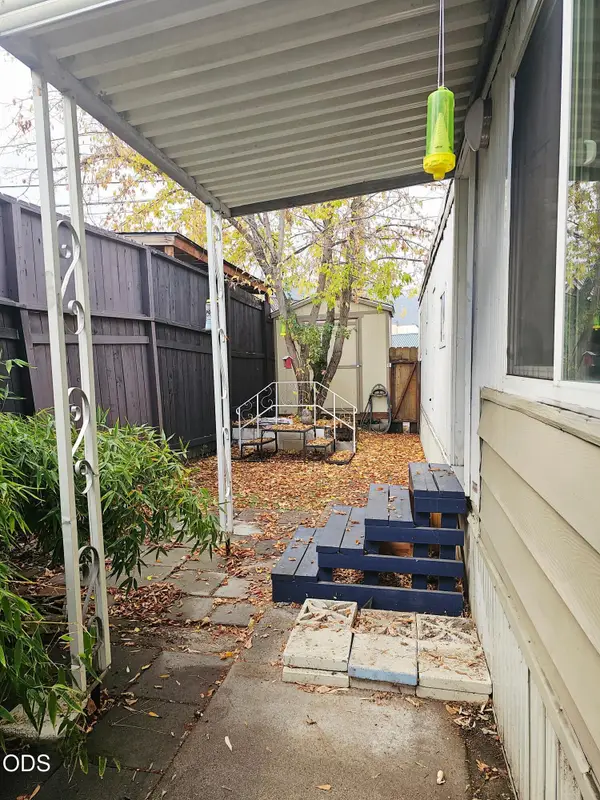 $5,000Active1 beds 1 baths504 sq. ft.
1565 Siskiyou Boulevard #18, Medford, OR 97504
MLS# 220230806Listed by: JOHN L SCOTT ASHLAND - New
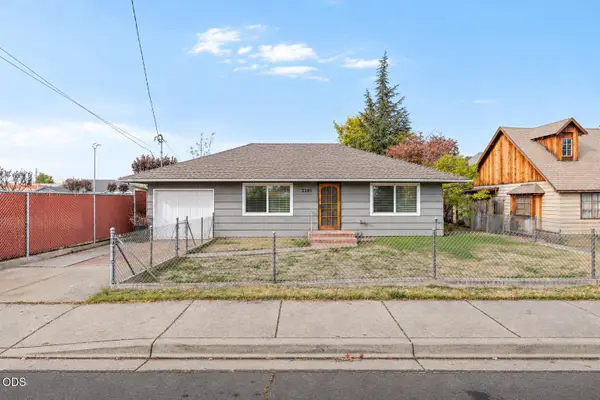 $324,900Active2 beds 1 baths892 sq. ft.
2381 Howard Avenue, Medford, OR 97501
MLS# 220230811Listed by: HOME QUEST REALTY - New
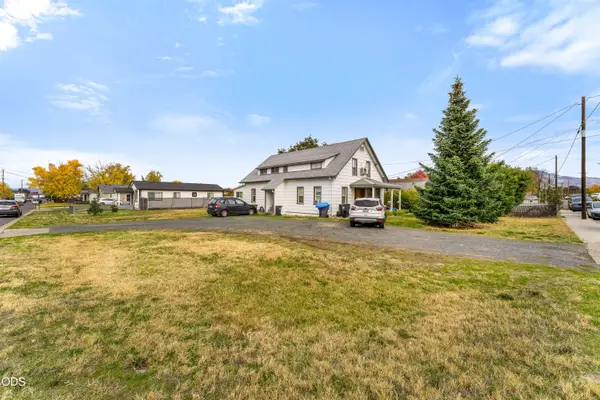 $414,500Active-- beds -- baths2,344 sq. ft.
403 De Barr Avenue, Medford, OR 97501
MLS# 220230817Listed by: JOHN L SCOTT REAL ESTATE GRANTS PASS - New
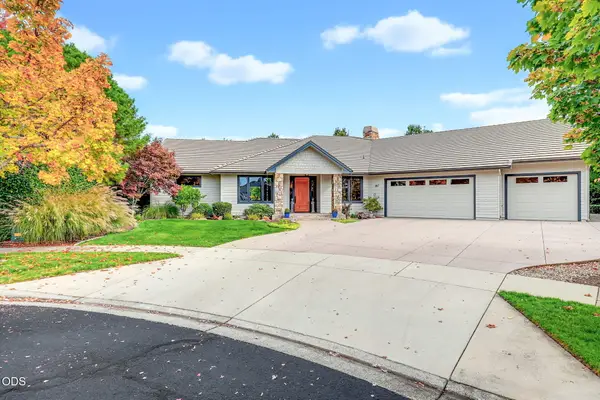 $1,685,000Active3 beds 3 baths3,325 sq. ft.
287 Island Pointe Drive, Medford, OR 97504
MLS# 220230798Listed by: HAMLIN REAL ESTATE - Open Sat, 10 to 11:30amNew
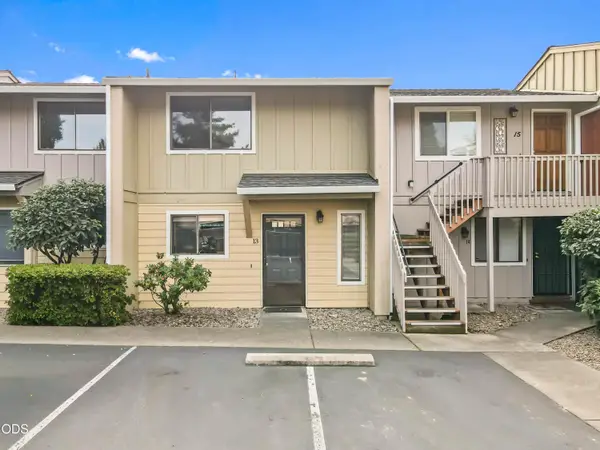 $207,000Active2 beds 2 baths1,080 sq. ft.
1111 Stevens Street #13, Medford, OR 97504
MLS# 220230794Listed by: REAL BROKER - Open Sat, 11am to 1pmNew
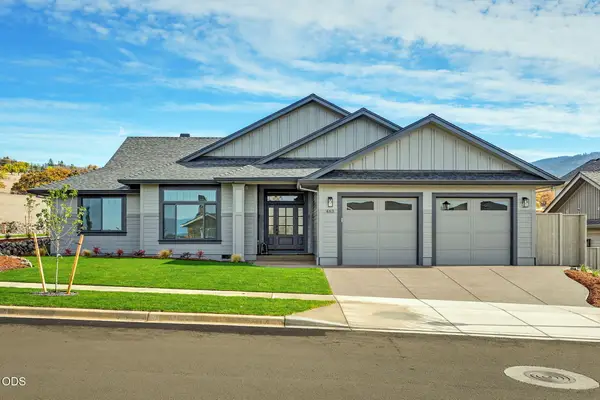 $860,000Active4 beds 2 baths2,388 sq. ft.
463 Autumn Hills Drive, Medford, OR 97504
MLS# 220230793Listed by: JOHN L. SCOTT MEDFORD - New
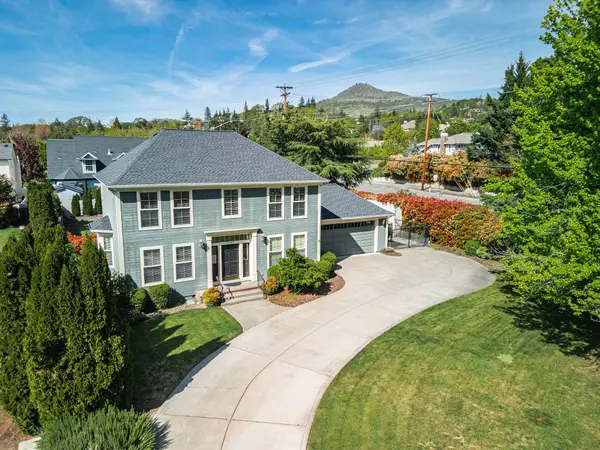 $715,000Active3 beds 3 baths2,632 sq. ft.
3487 Greystone Court, Medford, OR 97504
MLS# 220230738Listed by: REALTY OF AMERICA, LLC - New
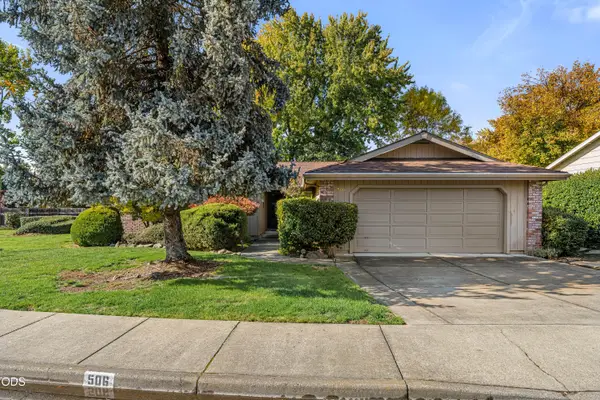 $425,000Active3 beds 2 baths1,749 sq. ft.
506 Golf View Drive, Medford, OR 97504
MLS# 220230752Listed by: JOHN L SCOTT REAL ESTATE GRANTS PASS - New
 $5,295,000Active-- beds -- baths
1221 Skeeters Ln, Medford, OR 97504
MLS# 251871023Listed by: BRIDGE CREEK REALTY


Protect your home and budget from life's surprises with an Assurant Home Warranty, backed by a partner that supports you through every step of homeownership. Explore Plans.
©2026 Century 21 Real Estate LLC. All rights reserved. CENTURY 21®, the CENTURY 21 Logo and C21® are service marks owned by Century 21 Real Estate LLC. Century 21 Real Estate LLC fully supports the principles of the Fair Housing Act and the Equal Opportunity Act. Each office is independently owned and operated. Listing information is deemed reliable but not guaranteed accurate.