
463 Autumn Hills Drive, Medford, OR 97504
Local realty services provided by:CENTURY 21 North Homes Realty
463 Autumn Hills Drive,Medford, OR 97504
$860,000
- 4 Beds
- 2 Baths
- 2,388 sq. ft.
- Single family
- Active
Upcoming open houses
- Sat, Nov 0711:00 am - 01:00 pm
- Sun, Nov 0801:00 pm - 03:00 pm
Listed by: shannon mahar-krug
Office: john l. scott medford
MLS#:220230793
Source:OR_SOMLS
Price summary
- Price:$860,000
- Price per sq. ft.:$360.13
About this home
** Special Financing Incentives Available ** New construction single-level home situated on a desirable corner lot with timeless curb appeal. Built by Mahar Homes, Inc, this home features stylish, neutral color selections throughout, an exceptional open floor plan with spacious living areas and great functionality. The gorgeous kitchen features a large center island with bar seating, ample counter space, and abundant cabinetry for storage. The inviting great room features a gas fireplace and an abundance of windows providing natural light. The spacious primary suite offers a bathroom with a double vanity, walk-in shower, and large walk-in closet. Gorgeous tile flooring enhances the bathrooms and laundry room. Enjoy lovely views from the covered backyard patio, providing a wonderful space to relax and unwind. There is extra shop space in the garage for storage. Earth Advantage Certified for energy efficiency. The listing agent is related to the seller.
Contact an agent
Home facts
- Year built:2026
- Subdivision & Development:Summerfield Subdivision
- Listing ID #:220230793
- Added:1 day(s) ago
- Updated:November 06, 2026 at 04:20 PM
Rooms and interior
- Bedrooms:4
- Total bathrooms:2
- Full bathrooms:2
- Flooring:Carpet, Hardwood, Tile
- Bathrooms Description:Double Vanity, Enclosed Toilet(s), Shower/Tub Combo, Tile Shower
- Kitchen Description:Cooktop, Dishwasher, Microwave, Oven, Range Hood
- Bedroom Description:Primary Downstairs
- Living area:2,388 sq. ft.
Heating and cooling
- Cooling:Central Air, ENERGY STAR Qualified Equipment
- Heating:ENERGY STAR Qualified Equipment, Forced Air, Natural Gas
- Central air:Yes
Structure and exterior
- Roof:Composition
- Year built:2026
- Building area:2,388 sq. ft.
- Lot area:0.22 Acres
- Lot Features:Corner Lot, Landscaped, Level, Sprinkler Timer(s), Sprinklers In Front, Sprinklers In Rear
- Architectural Style:Contemporary, Craftsman
- Construction Materials:Frame
- Foundation Description:Concrete Perimeter
- Levels:1 Story
Schools
- High school:South Medford High
- Middle school:Oakdale Middle
- Elementary school:Hoover Elem
Utilities
- Water:Public
- Sewer:Public Sewer
Finances and disclosures
- Price:$860,000
- Price per sq. ft.:$360.13
- Tax amount:$1,302 (2026)
Features and amenities
- Appliances:Cooktop, Dishwasher, Microwave, Oven, Range Hood, Tankless Water Heater
Parking
- Parking description:Attached, Driveway, Garage Door Opener
- Garage:Yes
- Garage spaces:2
New listings near 463 Autumn Hills Drive
- New
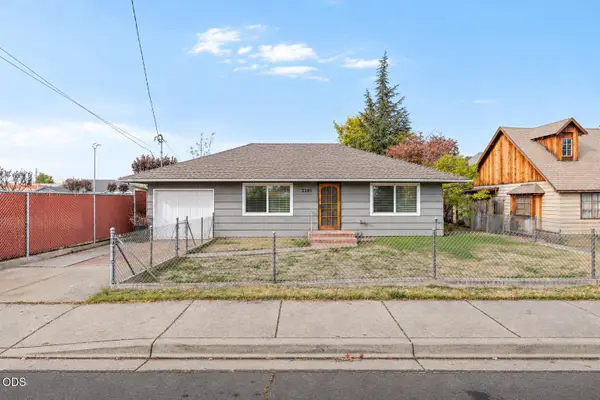 $324,900Active2 beds 1 baths892 sq. ft.
2381 Howard Avenue, Medford, OR 97501
MLS# 220230811Listed by: HOME QUEST REALTY - New
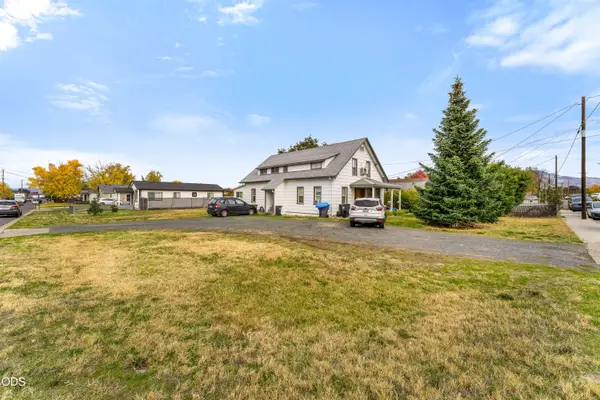 $414,500Active-- beds -- baths2,344 sq. ft.
403 De Barr Avenue, Medford, OR 97501
MLS# 220230817Listed by: JOHN L SCOTT REAL ESTATE GRANTS PASS - New
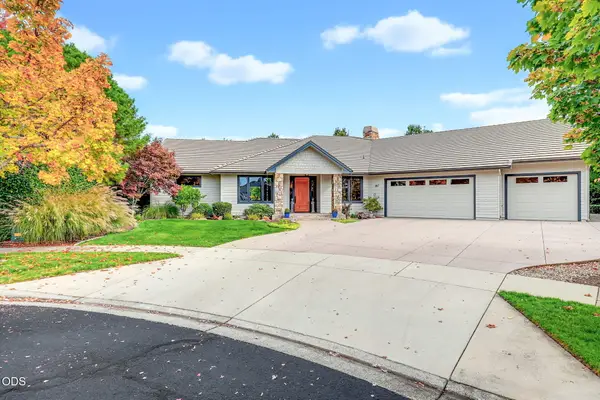 $1,685,000Active3 beds 3 baths3,325 sq. ft.
287 Island Pointe Drive, Medford, OR 97504
MLS# 220230798Listed by: HAMLIN REAL ESTATE - Open Sat, 10 to 11:30amNew
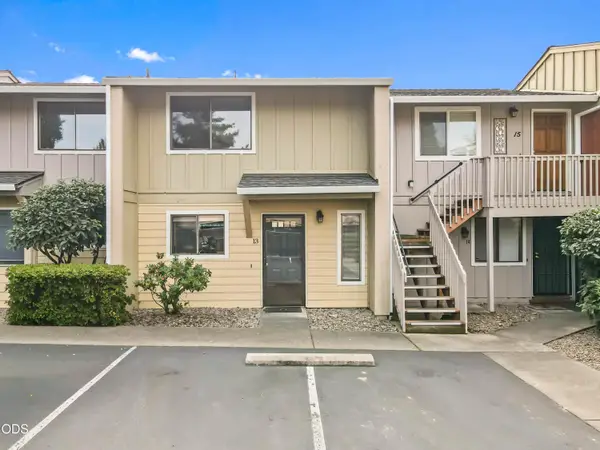 $207,000Active2 beds 2 baths1,080 sq. ft.
1111 Stevens Street #13, Medford, OR 97504
MLS# 220230794Listed by: REAL BROKER - New
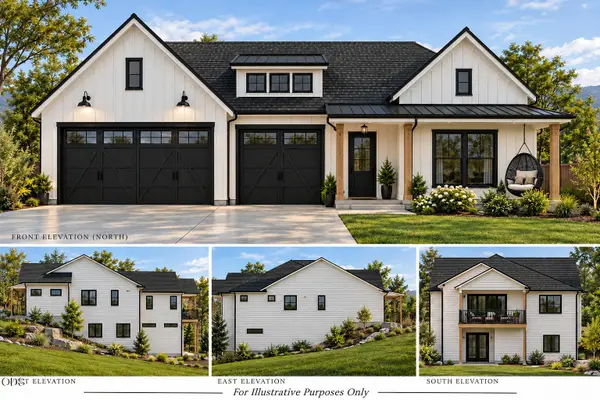 $875,000Active4 beds 4 baths3,498 sq. ft.
4230 Falcon Ridge Terrace, Medford, OR 97504
MLS# 220230781Listed by: EXP REALTY, LLC - New
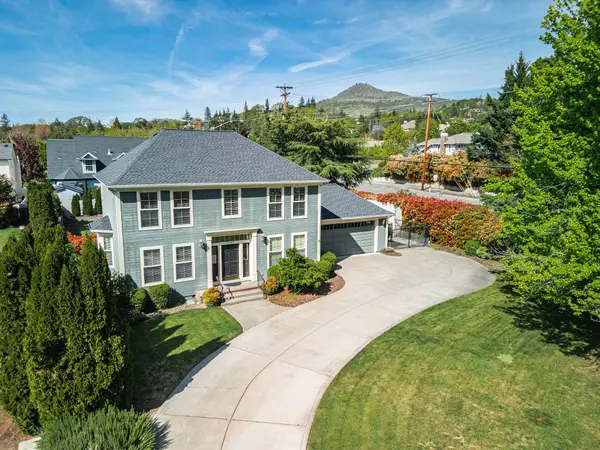 $715,000Active3 beds 3 baths2,632 sq. ft.
3487 Greystone Court, Medford, OR 97504
MLS# 220230738Listed by: REALTY OF AMERICA, LLC - New
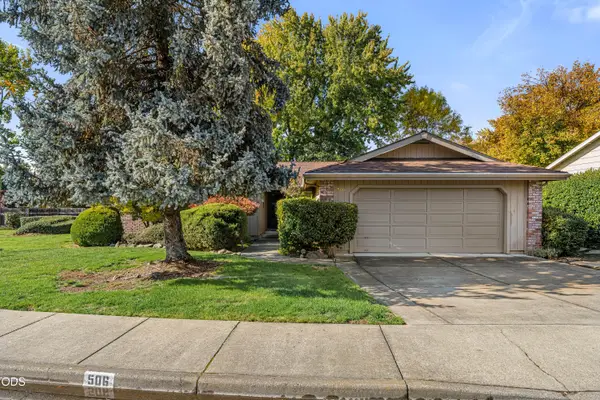 $425,000Active3 beds 2 baths1,749 sq. ft.
506 Golf View Drive, Medford, OR 97504
MLS# 220230752Listed by: JOHN L SCOTT REAL ESTATE GRANTS PASS - New
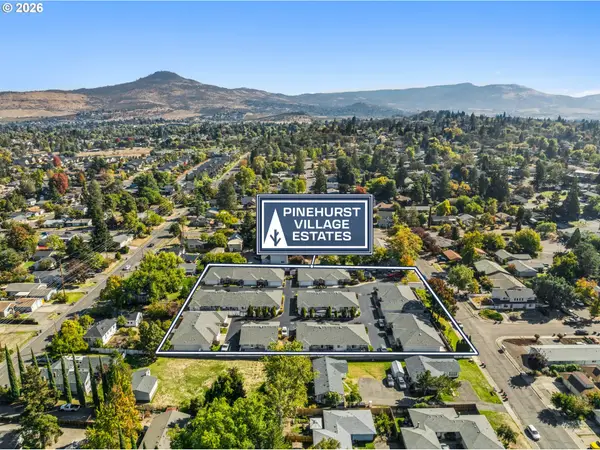 $5,295,000Active-- beds -- baths
1221 Skeeters Ln, Medford, OR 97504
MLS# 251871023Listed by: BRIDGE CREEK REALTY
- New
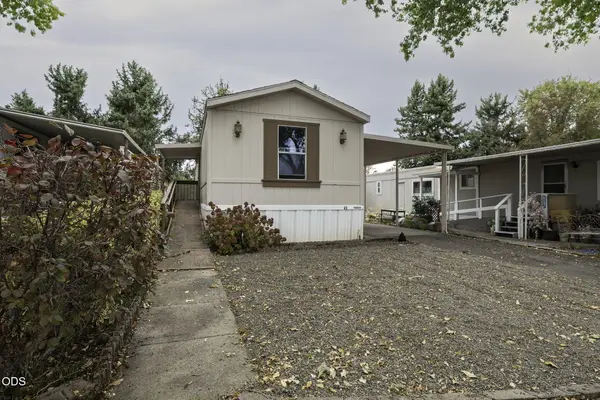 $107,000Active3 beds 2 baths924 sq. ft.
3700 Bellinger Lane #SPC 43, Medford, OR 97501
MLS# 220230746Listed by: RE/MAX INTEGRITY


Protect your home and budget from life's surprises with an Assurant Home Warranty, backed by a partner that supports you through every step of homeownership. Explore Plans.
©2026 Century 21 Real Estate LLC. All rights reserved. CENTURY 21®, the CENTURY 21 Logo and C21® are service marks owned by Century 21 Real Estate LLC. Century 21 Real Estate LLC fully supports the principles of the Fair Housing Act and the Equal Opportunity Act. Each office is independently owned and operated. Listing information is deemed reliable but not guaranteed accurate.