
4573 Wolf Run Drive, Medford, OR 97504
Local realty services provided by:CENTURY 21 Agate Realty
4573 Wolf Run Drive,Medford, OR 97504
$775,000
- 4 Beds
- 3 Baths
- 2,943 sq. ft.
- Single family
- Active
Listed by: katherine empasis
Office: cascade hasson sotheby's international realty
MLS#:220221695
Source:OR_SOMLS
Price summary
- Price:$775,000
- Price per sq. ft.:$263.34
About this home

Open House Sunday 7/26 1-3pm! Welcome to this beautifully remodeled 4 bedroom home with a solar heated pool and spa in the desirable hills of East Medford. Designed for comfortable living and effortless entertaining, the open floor plan features a chef's kitchen with white cabinetry, quartz countertops, a 6 burner gas range with double ovens, two dishwashers, a breakfast nook, and an adjoining family room with a gas fireplace. The main level primary suite offers direct backyard access, a walk in shower, double vanity, and a spacious retreat. Upstairs are three additional bedrooms plus a versatile bonus room with a built in desk that is ideal for a home office, media room, or playroom. Enjoy year round outdoor living with a covered patio, outdoor fireplace, built in speakers, string lights, an enclosed pet area, and a private backyard. Situated on a generous lot in one of East Medford's most sought after neighborhoods.
Contact an agent
Home facts
- Year built:2004
- Listing ID #:220221695
- Added:68 day(s) ago
- Updated:July 27, 2026 at 10:52 AM
Rooms and interior
- Bedrooms:4
- Total bathrooms:3
- Full bathrooms:2
- Half bathrooms:1
- Flooring:Hardwood, Stone
- Bathrooms Description:Double Vanity, Enclosed Toilet(s), Shower/Tub Combo
- Kitchen Description:Cooktop, Dishwasher, Double Oven, Microwave, Range, Range Hood, Refrigerator
- Bedroom Description:Primary Downstairs
- Living area:2,943 sq. ft.
Heating and cooling
- Cooling:Central Air, Zoned
- Heating:Natural Gas
- Central air:Yes
Structure and exterior
- Roof:Composition
- Year built:2004
- Building area:2,943 sq. ft.
- Lot area:0.19 Acres
- Lot Features:Drip System, Fenced, Landscaped, Level, Sprinkler Timer(s), Sprinklers In Front, Sprinklers In Rear
- Architectural Style:Traditional
- Construction Materials:Frame
- Exterior Features:Fire Pit, Spa/Hot Tub
- Foundation Description:Concrete Perimeter
- Levels:2 Story
Schools
- High school:North Medford High
- Middle school:Hedrick Middle
- Elementary school:Abraham Lincoln Elem
Utilities
- Water:Public
- Sewer:Public Sewer
Finances and disclosures
- Price:$775,000
- Price per sq. ft.:$263.34
- Tax amount:$6,586 (2025)
Features and amenities
- Appliances:Cooktop, Dishwasher, Double Oven, Microwave, Range, Range Hood, Refrigerator, Water Heater
Parking
- Parking description:Attached, Concrete, Driveway, Garage Door Opener
- Garage:Yes
- Garage spaces:2
New listings near 4573 Wolf Run Drive
- New
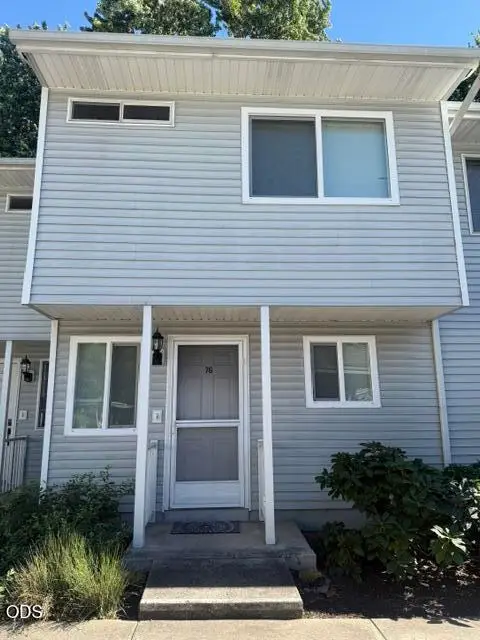 $165,000Active1 beds 1 baths624 sq. ft.
2101 Poplar Drive #76, Medford, OR 97504
MLS# 220225981Listed by: COLDWELL BANKER PROFESSIONAL GROUP - New
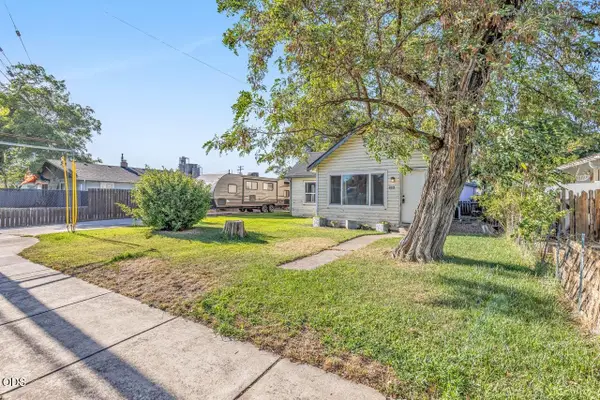 $255,000Active2 beds 1 baths916 sq. ft.
506 W Clark Street, Medford, OR 97501
MLS# 220225797Listed by: I5 REAL ESTATE - New
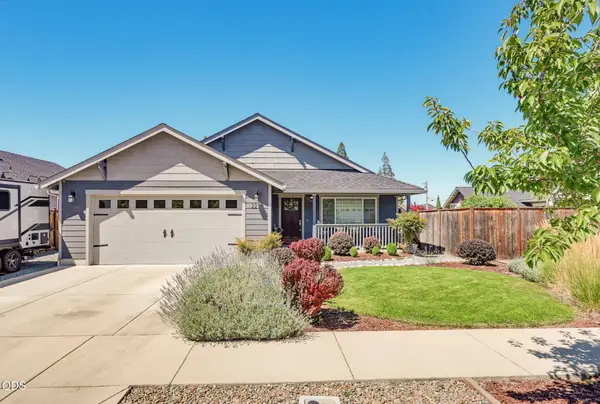 $515,000Active3 beds 2 baths1,760 sq. ft.
2210 Westwood Drive, Medford, OR 97501
MLS# 220225963Listed by: WINDERMERE REAL ESTATE SOUTHERN OREGON - New
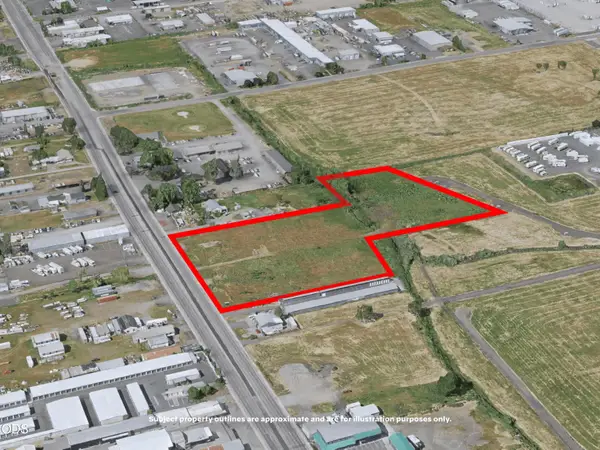 $1,100,000Active5.54 Acres
5202 Table Rock Road, Medford, OR 97502
MLS# 220225956Listed by: MERIT COMMERCIAL RE, LLC - New
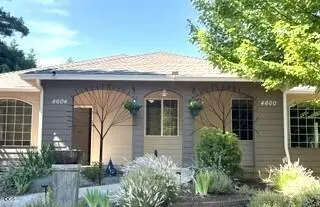 $749,000Active4 beds 4 baths4,639 sq. ft.
4600 Cloudcrest Drive, Medford, OR 97504
MLS# 220225458Listed by: MEDFORD OREGON REAL ESTATE INC - New
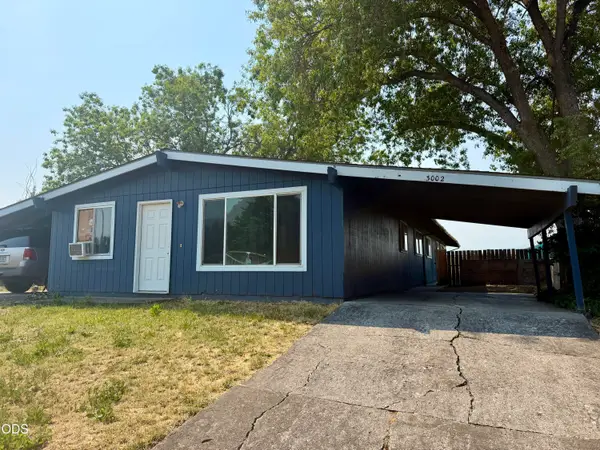 $215,000Active-- beds -- baths1,976 sq. ft.
3000 Palmyra Street, Medford, OR 97504
MLS# 220225934Listed by: JOHN L. SCOTT MEDFORD - New
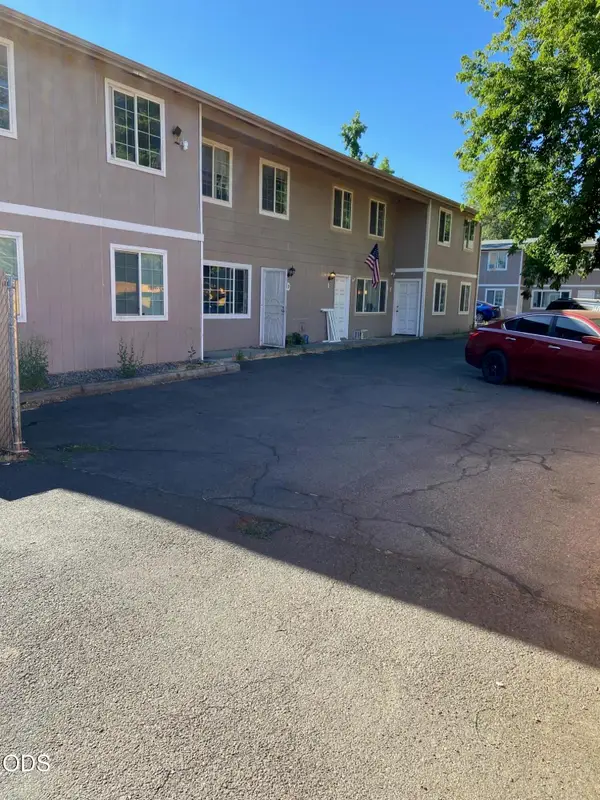 $195,000Active2 beds 2 baths960 sq. ft.
1215 W Main Street #D, Medford, OR 97501
MLS# 220225925Listed by: MORE REALTY - New
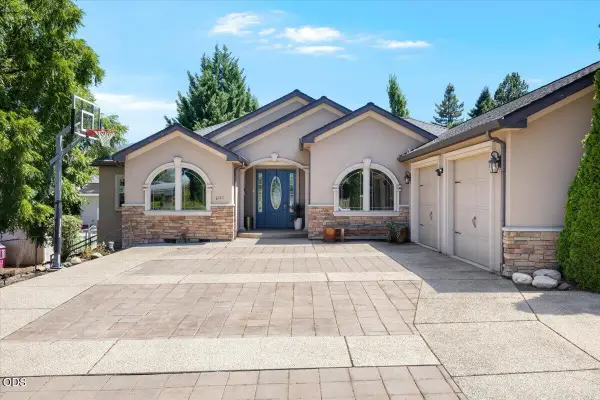 $685,000Active3 beds 2 baths2,624 sq. ft.
2720 Montara Drive, Medford, OR 97504
MLS# 220225912Listed by: EXP REALTY, LLC - New
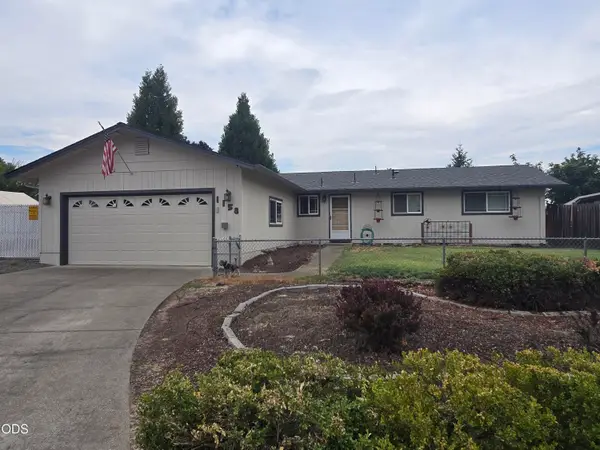 $399,500Active3 beds 2 baths1,344 sq. ft.
1158 Douglas Street, Medford, OR 97501
MLS# 220225918Listed by: EXP REALTY, LLC - New
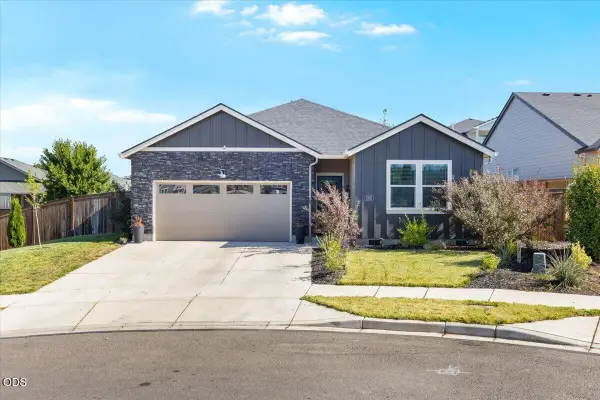 $510,000Active4 beds 2 baths1,790 sq. ft.
3281 Broken Top Way, Medford, OR 97504
MLS# 220225894Listed by: REAL BROKER


Protect your home and budget from life's surprises with an Assurant Home Warranty, backed by a partner that supports you through every step of homeownership. Explore Plans.
©2026 Century 21 Real Estate LLC. All rights reserved. CENTURY 21®, the CENTURY 21 Logo and C21® are service marks owned by Century 21 Real Estate LLC. Century 21 Real Estate LLC fully supports the principles of the Fair Housing Act and the Equal Opportunity Act. Each office is independently owned and operated. Listing information is deemed reliable but not guaranteed accurate.