
255 Barker Drive, Merlin, OR 97532
Local realty services provided by:CENTURY 21 Showcase Realtors®, Inc.
255 Barker Drive,Merlin, OR 97532
$750,000
- 4 Beds
- 4 Baths
- 3,862 sq. ft.
- Single family
- Active
Listed by: adam antonucci
Office: exp realty, llc.
MLS#:220218687
Source:OR_SOMLS
Price summary
- Price:$750,000
- Price per sq. ft.:$194.2
About this home
Discover this 1.96-acre, 3,862 sq ft, 4-bed, 3.5-bath home, built in 1980. This spacious Sunshine Acres residence Includes an attached garage, heat pump,
fireplace, pool, unfinished ADU and potential additional living space on all three levels of the home, offering both comfort and recreational appeal. The parcel provides a blend of residential living and rural charm, located In the RR1 Rural Residential zone of Josephine County. Outdoor Improvements Include multiple decks/ patios, concrete flatwork, a small spa, hobby stable, lean-to shed, general-purpose sheds, and an attached carport-ideal for hobby farming, storage, or workshop use. The property sits within the Three Rivers School District and the Jump-off Joe Creek watershed, offering a peaceful setting with convenient access to Merlin amenities.
Contact an agent
Home facts
- Year built:1980
- Subdivision & Development:Sunshine Acres Subdivision
- Listing ID #:220218687
- Added:151 day(s) ago
- Updated:September 13, 2026 at 02:34 PM
Rooms and interior
- Bedrooms:4
- Total bathrooms:4
- Full bathrooms:3
- Half bathrooms:1
- Flooring:Carpet, Laminate, Simulated Wood
- Kitchen Description:Cooktop, Oven, Refrigerator
- Living area:3,862 sq. ft.
Heating and cooling
- Cooling:Central Air
- Heating:Heat Pump
- Central air:Yes
Structure and exterior
- Roof:Composition
- Year built:1980
- Building area:3,862 sq. ft.
- Lot area:1.95 Acres
- Lot Features:Level
- Architectural Style:Craftsman
- Construction Materials:Frame
- Exterior Features:Spa/Hot Tub
- Foundation Description:Concrete Perimeter
- Levels:2 Story
Schools
- High school:North Valley High
- Middle school:Fleming Middle
- Elementary school:Manzanita Elem
Utilities
- Water:Well
- Sewer:Septic Tank
Finances and disclosures
- Price:$750,000
- Price per sq. ft.:$194.2
- Tax amount:$3,204 (2025)
Features and amenities
- Appliances:Cooktop, Oven, Refrigerator
Parking
- Parking description:Driveway, RV Access/Parking
- Garage:Yes
- Garage spaces:2
New listings near 255 Barker Drive
 $380,000Active3 beds 2 baths2,160 sq. ft.
577 Galice Road, Merlin, OR 97532
MLS# 220227255Listed by: EXP REALTY, LLC $294,900Pending2 beds 1 baths888 sq. ft.
201 Acorn, Merlin, OR 97532
MLS# 220226893Listed by: GRANTS PASS REAL ESTATE $649,000Active3 beds 3 baths2,904 sq. ft.
690 Thornbrook Drive, Merlin, OR 97532
MLS# 220226635Listed by: REAL ESTATE CAFE LLC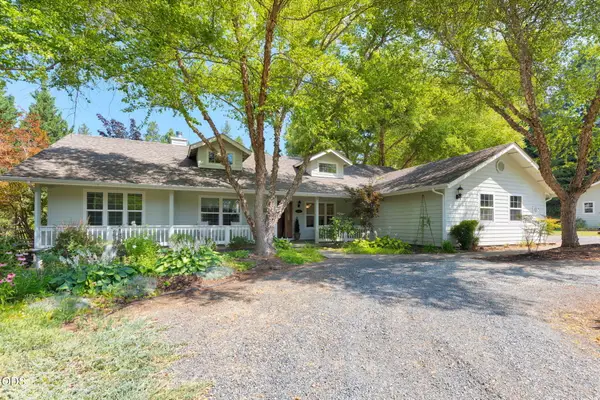 $649,000Pending3 beds 2 baths2,057 sq. ft.
530 April Drive, Merlin, OR 97532
MLS# 220226581Listed by: EXP REALTY, LLC $750,000Active3 beds 3 baths3,434 sq. ft.
1160 Crow Road, Merlin, OR 97532
MLS# 220226503Listed by: TOP AGENTS REAL ESTATE COMPANY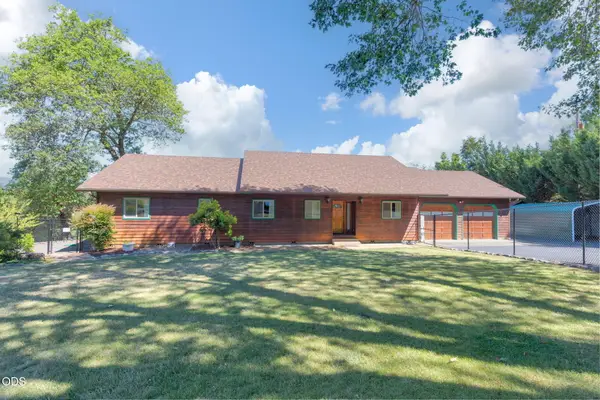 $715,000Active4 beds 3 baths2,533 sq. ft.
410 Lancelot Lane, Merlin, OR 97532
MLS# 220225975Listed by: JOHN L SCOTT REAL ESTATE GRANTS PASS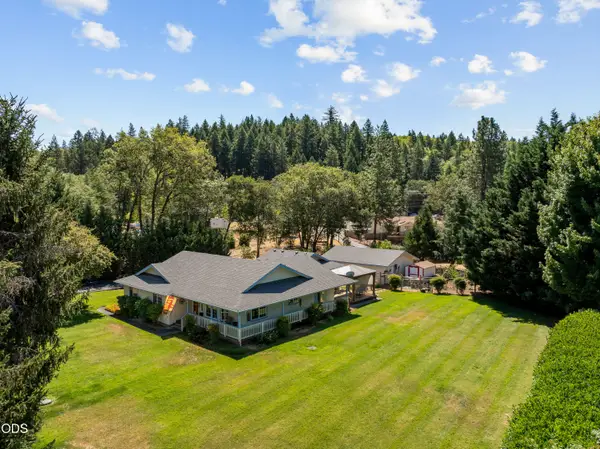 $562,000Active3 beds 2 baths1,582 sq. ft.
181 Jo Creek Place, Merlin, OR 97532
MLS# 220225566Listed by: EXP REALTY, LLC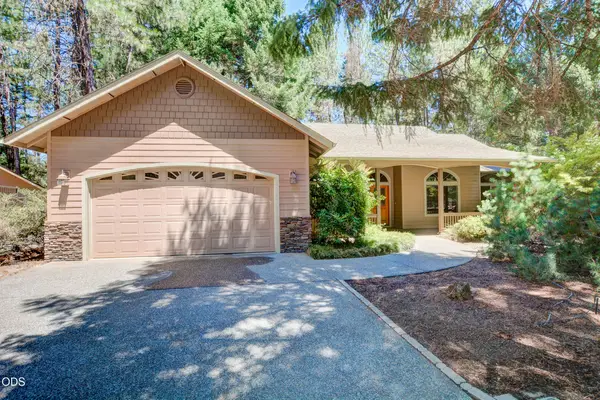 $699,000Active3 beds 3 baths2,169 sq. ft.
188 Verde Lane, Merlin, OR 97532
MLS# 220225393Listed by: FORD REAL ESTATE $389,900Active9.1 Acres
Merlin Sanitarium Road #Lot 25, Merlin, OR 97532
MLS# 220210868Listed by: EXP REALTY, LLC $399,900Active6.98 Acres
Merlin Sanitarium Road #27, Merlin, OR 97532
MLS# 220222720Listed by: EXP REALTY, LLC


Protect your home and budget from life's surprises with an Assurant Home Warranty, backed by a partner that supports you through every step of homeownership. Explore Plans.
©2026 Century 21 Real Estate LLC. All rights reserved. CENTURY 21®, the CENTURY 21 Logo and C21® are service marks owned by Century 21 Real Estate LLC. Century 21 Real Estate LLC fully supports the principles of the Fair Housing Act and the Equal Opportunity Act. Each office is independently owned and operated. Listing information is deemed reliable but not guaranteed accurate.