
5024 SE Naef Rd, Milwaukie, OR 97267
Local realty services provided by:CENTURY 21 Northstar
5024 SE Naef Rd,Milwaukie, OR 97267
$574,950
- 4 Beds
- 2 Baths
- 1,717 sq. ft.
- Single family
- Active
Listed by: sara pool
Office: rci homes llc.503-319-5646
MLS#:500347832
Source:PORTLAND
Price summary
- Price:$574,950
- Price per sq. ft.:$334.86
About this home
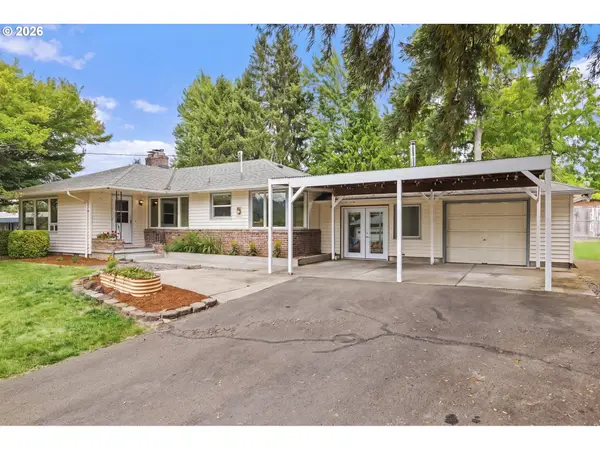
Beautiful mid-century home in truly turnkey condition! This spacious one-level home features a large great room and formal living room with wood-burning fireplace, updated kitchen and baths with real wood cabinetry, stainless steel appliances, Kohler fixtures, custom tile, and a curbless shower. Fresh paint throughout, new carpet, vinyl insulated windows, newer furnace and water heater, plus air conditioning. Beautifully landscaped grounds feature a full-yard sprinkler system that has been recently serviced. Large RV parking area provides plenty of space for your recreational vehicles and toys. Roof is approximately 11 years old with brand-new gutters. Weatherized with new insulation throughout for added energy efficiency. A wonderful combination of mid-century character, thoughtful updates, and comfortable one-level living!
Contact an agent
Home facts
- Year built:1966
- Listing ID #:500347832
- Added:1 day(s) ago
- Updated:August 18, 2026 at 11:32 AM
Rooms and interior
- Bedrooms:4
- Total bathrooms:2
- Full bathrooms:2
- Kitchen Description:Disposal, Free Standing Range, Free Standing Refrigerator, Pantry
- Basement Description:Crawl Space
- Living area:1,717 sq. ft.
Heating and cooling
- Heating:Forced Air, Hot Water
Structure and exterior
- Roof:Composition
- Year built:1966
- Building area:1,717 sq. ft.
- Lot Features:Level
- Architectural Style:1 Story, Ranch
- Exterior Features:Covered Patio, Fenced, RV Parking, Sprinkler, Storm Door, Yard
- Levels:1 Story
Schools
- High school:Putnam
- Middle school:Alder Creek
- Elementary school:View Acres
Utilities
- Water:Public Water
- Sewer:Public Sewer
Finances and disclosures
- Price:$574,950
- Price per sq. ft.:$334.86
- Tax amount:$4,911 (2025)
Features and amenities
- Amenities:Hardwood Floors, Laundry, Tile Floor
Parking
- Total parking spaces:2
- Parking description:Driveway, RV Access Parking
- Garage spaces:2
 All information provided is deemed reliable but is not guaranteed and should be independently verified. The content relating to real estate for sale on this web site comes in part from the IDX program of the RMLS of Portland Oregon. Real estate listings held by brokerage firms other than CENTURY 21 Northstar are marked with the RMLS logo and detailed information about these properties includes the names of the listing brokers. Copyright 2026 RMLS, Portland, Oregon. Last updated: August 18, 2026
New listings near 5024 SE Naef Rd
- New
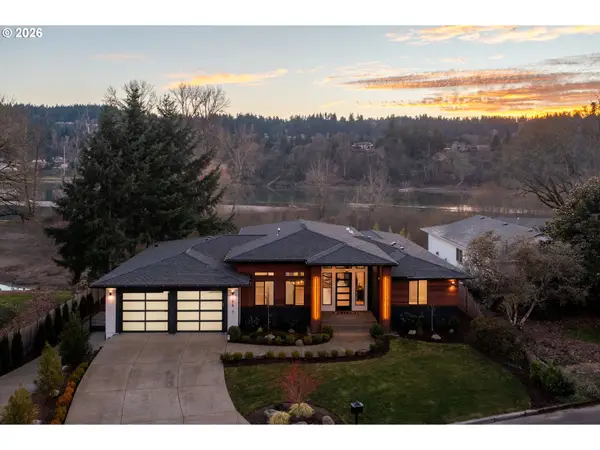 $1,675,000Active5 beds 3 baths4,200 sq. ft.
19697 SE Cottonwood St, Milwaukie, OR 97267
MLS# 460695901Listed by: EXP REALTY, LLC - New
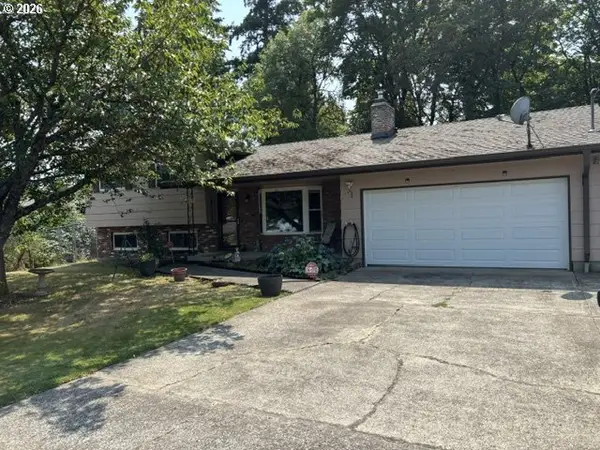 $635,000Active4 beds 3 baths2,701 sq. ft.
19437 SE Marcia Ct, Milwaukie, OR 97267
MLS# 370157282Listed by: BERKSHIRE HATHAWAY HOMESERVICES NW REAL ESTATE - New
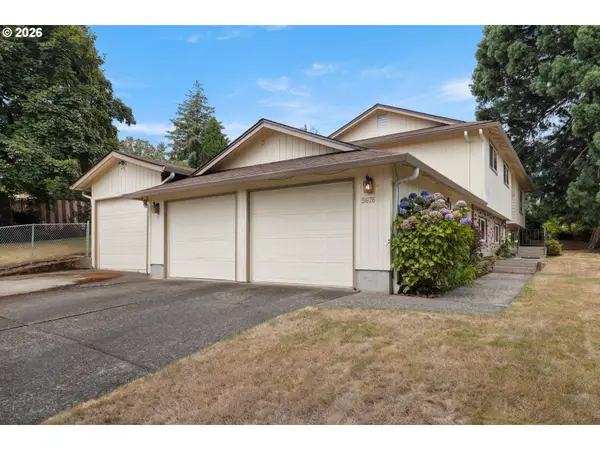 $699,900Active6 beds 3 baths2,598 sq. ft.
5676 SE Hillwood Cir, Milwaukie, OR 97267
MLS# 582827414Listed by: RE/MAX EQUITY GROUP 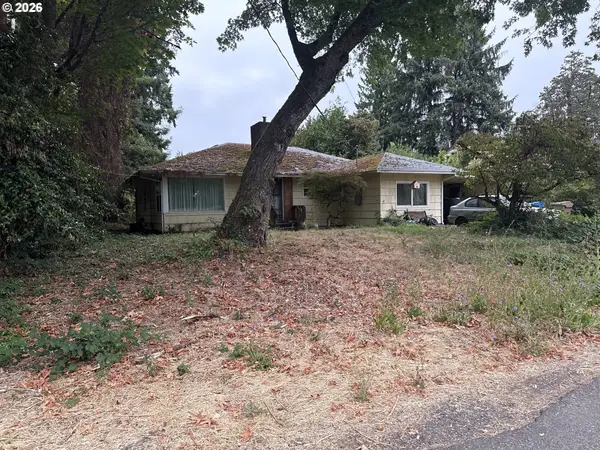 $300,000Pending3 beds 1 baths1,296 sq. ft.
1445 SE Maple St, Milwaukie, OR 97267
MLS# 423288759Listed by: KNIPE REALTY ERA POWERED- New
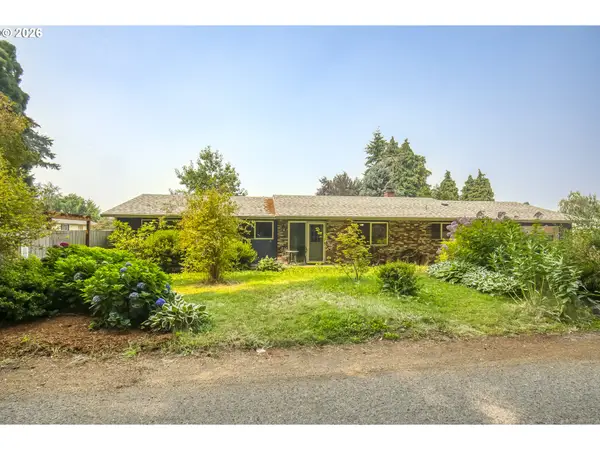 $535,000Active3 beds 2 baths1,566 sq. ft.
7491 SE La Paz St, Milwaukie, OR 97267
MLS# 701416677Listed by: PREMIERE PROPERTY GROUP, LLC - New
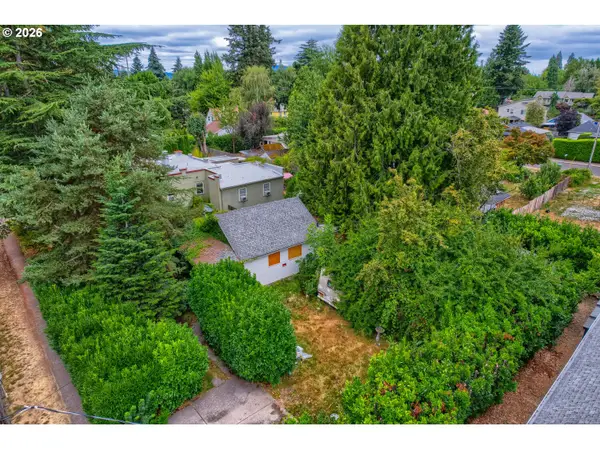 $268,900Active1 beds 1 baths700 sq. ft.
4045 SE Harrison St, Milwaukie, OR 97222
MLS# 299642415Listed by: RE/MAX EQUITY GROUP - New
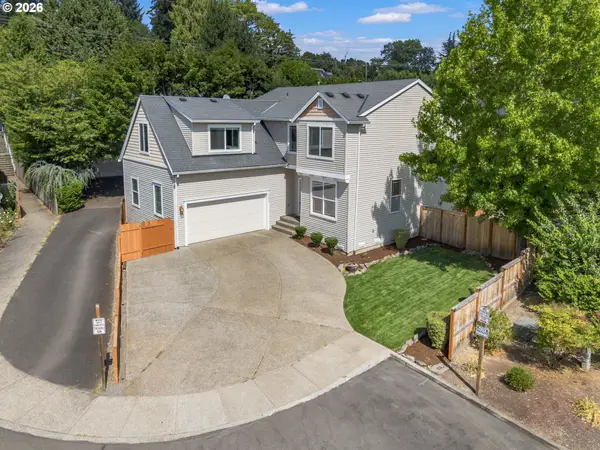 $685,000Active4 beds 3 baths2,930 sq. ft.
12596 SE Maplewood Ct, Milwaukie, OR 97222
MLS# 287460118Listed by: MODERN REALTY - New
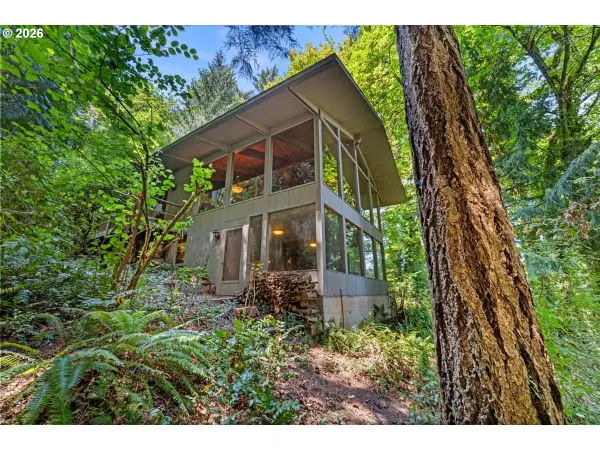 $749,000Active3 beds 2 baths2,502 sq. ft.
6831 SE Brownlee Rd, Milwaukie, OR 97267
MLS# 337769239Listed by: RE/MAX EQUITY GROUP - New
 $475,000Active3 beds 3 baths2,022 sq. ft.
1883 SE Rosebrier Ct, Milwaukie, OR 97267
MLS# 357225950Listed by: MORE REALTY


Protect your home and budget from life's surprises with an Assurant Home Warranty, backed by a partner that supports you through every step of homeownership. Explore Plans.
©2026 Century 21 Real Estate LLC. All rights reserved. CENTURY 21®, the CENTURY 21 Logo and C21® are service marks owned by Century 21 Real Estate LLC. Century 21 Real Estate LLC fully supports the principles of the Fair Housing Act and the Equal Opportunity Act. Each office is independently owned and operated. Listing information is deemed reliable but not guaranteed accurate.