
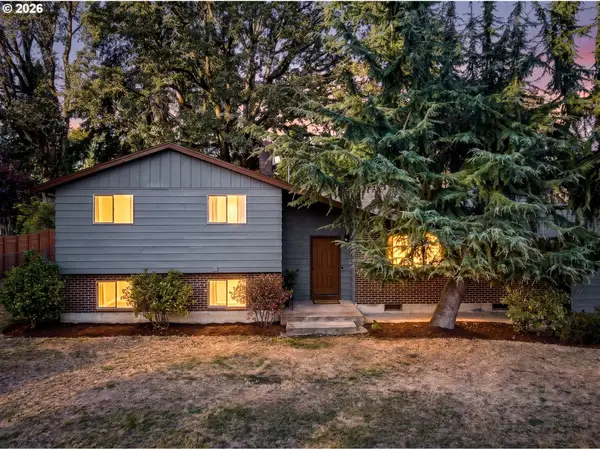
5834 SE Tranquil Ct, Milwaukie, OR 97267
Local realty services provided by:CENTURY 21 North Homes Realty
5834 SE Tranquil Ct,Milwaukie, OR 97267
$489,950
- 3 Beds
- 3 Baths
- 1,660 sq. ft.
- Single family
- Active
Listed by: chad hohman
Office: hometown realty503-789-0765
MLS#:513489562
Source:PORTLAND
Price summary
- Price:$489,950
- Price per sq. ft.:$295.15
- Monthly HOA dues:$40
About this home
Immaculate Milwaukie Traditional in Quiet Neighborhood! You will fall in love with the Open Concept floor plan that allows for connected spaces and plenty of natural light. Incredible flow! Features incl: Gas Furnace & Frplc, Attached 2 car garage & Master suite w/walk-in are just a few of the amenities this gem has to offer!
Contact an agent
Home facts
- Year built:2003
- Listing ID #:513489562
- Added:1 day(s) ago
- Updated:September 19, 2026 at 04:23 AM
Rooms and interior
- Bedrooms:3
- Total bathrooms:3
- Full bathrooms:2
- Half bathrooms:1
- Kitchen Description:Dishwasher, Disposal, Free Standing Range, Free Standing Refrigerator, Plumbed For Icemaker
- Basement Description:Crawl Space
- Living area:1,660 sq. ft.
Heating and cooling
- Heating:Forced Air
Structure and exterior
- Roof:Composition
- Year built:2003
- Building area:1,660 sq. ft.
- Lot Features:Level
- Architectural Style:2 Story, Craftsman
- Foundation Description:Stem Wall
- Levels:2 Stories
Schools
- High school:Putnam
- Middle school:Alder Creek
- Elementary school:Bilquist
Utilities
- Water:Public Water
- Sewer:Public Sewer
Finances and disclosures
- Price:$489,950
- Price per sq. ft.:$295.15
- Tax amount:$4,913 (2025)
Features and amenities
- Laundry features:Washer/Dryer
- Amenities:Garage Door Opener, Vinyl Frame Windows
Parking
- Total parking spaces:2
- Parking description:Driveway, On street
- Garage spaces:2
 All information provided is deemed reliable but is not guaranteed and should be independently verified. The content relating to real estate for sale on this web site comes in part from the IDX program of the RMLS of Portland Oregon. Real estate listings held by brokerage firms other than CENTURY 21 North Homes Realty are marked with the RMLS logo and detailed information about these properties includes the names of the listing brokers. Copyright 2026 RMLS, Portland, Oregon. Last updated: September 19, 2026 PORTLAND Member Broker: Patrick Smith
New listings near 5834 SE Tranquil Ct
- Open Sat, 1 to 3pmNew
 $599,000Active3 beds 2 baths1,538 sq. ft.
15065 SE Brightwood Ave, Milwaukie, OR 97267
MLS# 399841777Listed by: JOHN L. SCOTT PORTLAND SOUTH - Open Sun, 1 to 3pmNew
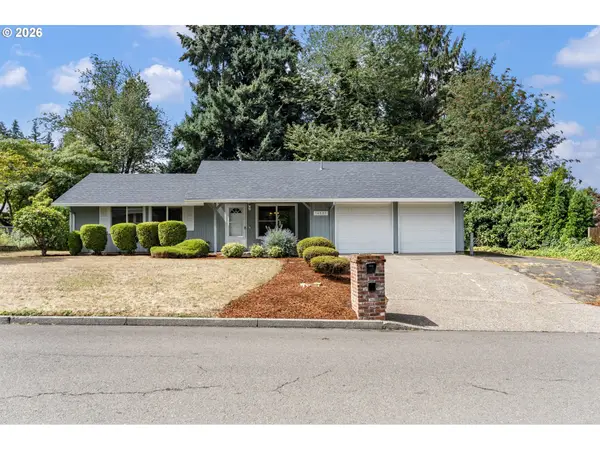 $455,000Active3 beds 1 baths1,128 sq. ft.
16883 SE Fragrance Ave, Milwaukie, OR 97267
MLS# 104475552Listed by: HALL PROPERTIES GROUP LLC - New
 $135,000Active3 beds 2 baths1,279 sq. ft.
8190 SE Poppy St, Milwaukie, OR 97267
MLS# 197027039Listed by: MCKENZIE-BAKER PROPERTIES - New
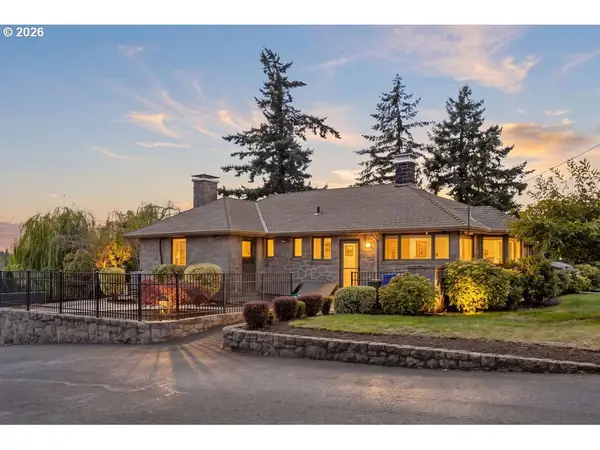 $950,000Active6 beds 4 baths3,504 sq. ft.
7202 SE King Rd, Milwaukie, OR 97222
MLS# 333475879Listed by: PREMIERE PROPERTY GROUP, LLC - New
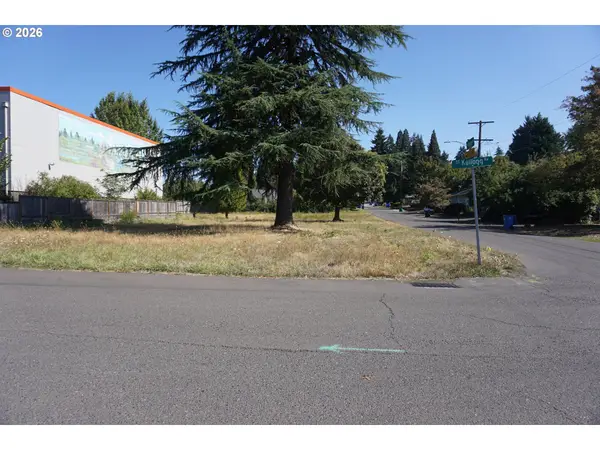 $499,900Active0.42 Acres
14824 SE Kellogg Ave, Milwaukie, OR 97267
MLS# 217083873Listed by: RE/MAX EQUITY GROUP  $825,000Active4 beds 2 baths2,869 sq. ft.
15909 SE Arista Dr, Milwaukie, OR 97267
MLS# 750320652Listed by: REAL BROKER- New
 $699,900Active5 beds 3 baths2,915 sq. ft.
5337 SE King Rd, Milwaukie, OR 97222
MLS# 261586901Listed by: HOMESTAR BROKERS - New
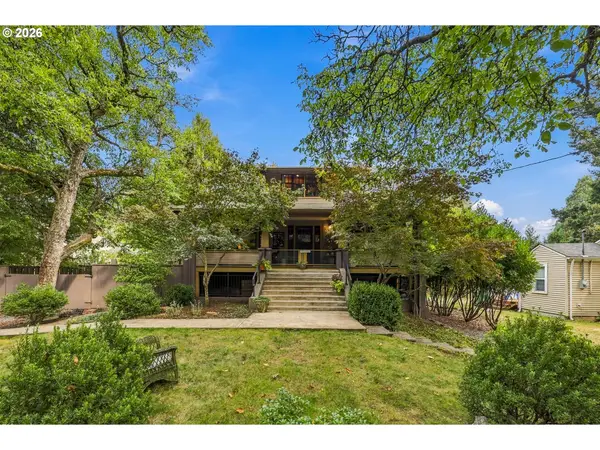 $649,900Active6 beds 3 baths2,584 sq. ft.
9950 SE Wichita Ave, Milwaukie, OR 97222
MLS# 787406522Listed by: MORE REALTY - Open Sat, 12 to 2pmNew
 $575,000Active4 beds 3 baths2,393 sq. ft.
3355 SE Deswell St, Milwaukie, OR 97267
MLS# 464777773Listed by: THE AGENCY LAKE OSWEGO - Open Sun, 1 to 3pmNew
 $550,000Active4 beds 1 baths2,868 sq. ft.
12580 SE 23rd Ave, Milwaukie, OR 97222
MLS# 132111019Listed by: OPT


Protect your home and budget from life's surprises with an Assurant Home Warranty, backed by a partner that supports you through every step of homeownership. Explore Plans.
©2026 Century 21 Real Estate LLC. All rights reserved. CENTURY 21®, the CENTURY 21 Logo and C21® are service marks owned by Century 21 Real Estate LLC. Century 21 Real Estate LLC fully supports the principles of the Fair Housing Act and the Equal Opportunity Act. Each office is independently owned and operated. Listing information is deemed reliable but not guaranteed accurate.