
20480 Hwy 395 N, Mount Vernon, OR 97865
Local realty services provided by:CENTURY 21 Agate Realty
20480 Hwy 395 N,Mount Vernon, OR 97865
$535,000
- 4 Beds
- 2 Baths
- 2,688 sq. ft.
- Single family
- Active
Listed by: lindsey madden
Office: madden realty
MLS#:220220520
Source:OR_SOMLS
Price summary
- Price:$535,000
- Price per sq. ft.:$199.03
About this home
Escape to your own private retreat on 35.67 acres just minutes from town. Tucked away on a private road shared by only one neighboring property, this rare property offers unmatched privacy with no homes in sight. Features include water rights for a private pond, creek, partial perimeter and cross fencing, spring water with two cisterns, greenhouse, chicken coop, tool shed, and cellar. The unique 2,688 sq ft daylight basement Octagon Home offers 4 bedrooms, 2 bathrooms, two offices, living and family rooms. Recent updates include fiber cement board-and-batten siding and exterior paint (2023), updated kitchen with granite countertops, island, stainless steel appliances, new carpet, vinyl bathroom flooring, fresh interior paint, certified wood stove, and a wraparound deck freshly painted in July 2026. Also included is a 1,280 sq ft outbuilding with two open bays plus a 768 sq ft enclosed shop with workbenches, sink, toilet, and tall ceilings.
Contact an agent
Home facts
- Year built:1980
- Subdivision & Development:N/A
- Listing ID #:220220520
- Added:143 day(s) ago
- Updated:September 22, 2026 at 02:36 PM
Rooms and interior
- Bedrooms:4
- Total bathrooms:2
- Full bathrooms:2
- Flooring:Carpet, Vinyl
- Bathrooms Description:Fiberglass Stall Shower, Shower/Tub Combo
- Kitchen Description:Dishwasher, Microwave, Range, Refrigerator
- Basement Description:Daylight, Finished
- Living area:2,688 sq. ft.
Heating and cooling
- Cooling:Heat Pump
- Heating:Forced Air, Wood
Structure and exterior
- Roof:Composition
- Year built:1980
- Building area:2,688 sq. ft.
- Lot area:35.67 Acres
- Lot Features:Garden, Sloped
- Construction Materials:Frame
- Foundation Description:Block, Slab
- Levels:2 Story
Schools
- High school:Grant Union Jr/Sr High
- Middle school:Check with District
- Elementary school:Humbolt Elem
Utilities
- Water:Cistern, Spring
- Sewer:Septic Tank
Finances and disclosures
- Price:$535,000
- Price per sq. ft.:$199.03
- Tax amount:$2,979 (2025)
Features and amenities
- Appliances:Dishwasher, Microwave, Range, Refrigerator, Water Heater
Parking
- Parking description:Driveway, RV Access/Parking
New listings near 20480 Hwy 395 N
- New
 $250,000Active2 beds 2 baths1,248 sq. ft.
586 Ingle St, MountVernon, OR 97865
MLS# 626415120Listed by: EASTERN OREGON REALTY, INC.
 $445,900Active3 beds 2 baths1,952 sq. ft.
27710 Picnic Creek Road, Mount Vernon, OR 97865
MLS# 220225201Listed by: RELEVANT REAL ESTATE LLC $3,205,000Active2564.15 Acres
Cummings Creek Road, Mount Vernon, OR 97865
MLS# 220223354Listed by: CRATER LAKE REALTY,INC.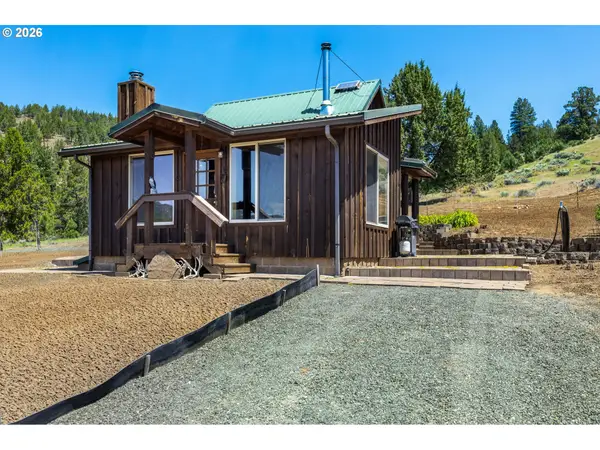 $675,200Active1 beds 1 baths912 sq. ft.
N Hwy 395, MountVernon, OR 97865
MLS# 131036845Listed by: MADDEN REALTY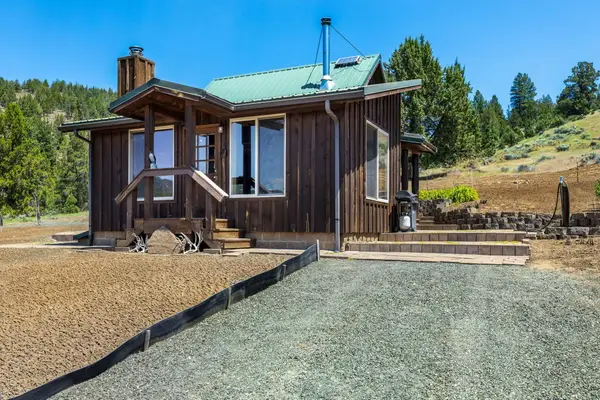 $675,200Active1 beds 1 baths912 sq. ft.
0 N U.s. 395, Mount Vernon, OR 97865
MLS# 220220462Listed by: MADDEN REALTY $179,000Active3 beds 1 baths1,200 sq. ft.
421 Cottonwood, MountVernon, OR 97865
MLS# 102154108Listed by: MADDEN REALTY $4,900,000Active3400 Acres
Marks Creek Road, Mount Vernon, OR 97865
MLS# 220208356Listed by: WILLOW CANYON GROUP $216,000Pending3 beds 2 baths1,848 sq. ft.
210 N Mountain Blvd, MountVernon, OR 97865
MLS# 644997378Listed by: COUNTRY PREFERRED REALTORS $13,300,000Pending11391 Acres
54797 Hwy. 26, Mount Vernon, OR 97865
MLS# 220203279Listed by: CRATER LAKE REALTY,INC.


Protect your home and budget from life's surprises with an Assurant Home Warranty, backed by a partner that supports you through every step of homeownership. Explore Plans.
©2026 Century 21 Real Estate LLC. All rights reserved. CENTURY 21®, the CENTURY 21 Logo and C21® are service marks owned by Century 21 Real Estate LLC. Century 21 Real Estate LLC fully supports the principles of the Fair Housing Act and the Equal Opportunity Act. Each office is independently owned and operated. Listing information is deemed reliable but not guaranteed accurate.