
586 Ingle St, Mount Vernon, OR 97865
Local realty services provided by:CENTURY 21 Northstar
586 Ingle St,Mountvernon, OR 97865
$250,000
- 2 Beds
- 2 Baths
- 1,248 sq. ft.
- Mobile / Manufactured
- Active
Listed by: jerry franklin
Office: eastern oregon realty, inc.541-575-2121
MLS#:626415120
Source:PORTLAND
Price summary
- Price:$250,000
- Price per sq. ft.:$200.32
About this home
New Listing! Recent loss of spouse and decision to move closer to family members allows this well cared for property to become available for sale. Very nice 1980, 24 x 52sqft,2 bed/2bath MH on foundation. 2 covered decks, 40x48,1920sqft shop with water and sewer. Toilet and extra rooms for guests or rental income. Sits on spacious 0.38acre lot with fenced garden area,irrigation well,equipment shed. Plus apple,plum,pear and peach trees.
Contact an agent
Home facts
- Year built:1980
- Listing ID #:626415120
- Added:5 day(s) ago
- Updated:September 22, 2026 at 11:31 AM
Rooms and interior
- Bedrooms:2
- Total bathrooms:2
- Full bathrooms:2
- Kitchen Description:Dishwasher, Free Standing Range, Free Standing Refrigerator
- Living area:1,248 sq. ft.
Heating and cooling
- Heating:Forced Air
Structure and exterior
- Roof:Metal
- Year built:1980
- Building area:1,248 sq. ft.
- Lot area:0.38 Acres
- Architectural Style:Single Wide Manufactured
- Exterior Features:Covered Deck, Covered Patio, Fenced, Garden, Tool Shed, Workshop, Yard
- Foundation Description:Block, Stem Wall
- Levels:1 Story
Schools
- High school:Grant Union
- Middle school:Grant Union
- Elementary school:Humbolt
Utilities
- Water:Public Water, Shallow Well
- Sewer:Public Sewer
Finances and disclosures
- Price:$250,000
- Price per sq. ft.:$200.32
- Tax amount:$1,458 (2025)
Features and amenities
- Amenities:Aluminum Frame Windows, Vinyl Floors, Wall To Wall Carpet
Parking
- Parking description:Driveway
 All information provided is deemed reliable but is not guaranteed and should be independently verified. The content relating to real estate for sale on this web site comes in part from the IDX program of the RMLS of Portland Oregon. Real estate listings held by brokerage firms other than CENTURY 21 Northstar are marked with the RMLS logo and detailed information about these properties includes the names of the listing brokers. Copyright 2026 RMLS, Portland, Oregon. Last updated: September 22, 2026
New listings near 586 Ingle St
 $445,900Active3 beds 2 baths1,952 sq. ft.
27710 Picnic Creek Road, Mount Vernon, OR 97865
MLS# 220225201Listed by: RELEVANT REAL ESTATE LLC $3,205,000Active2564.15 Acres
Cummings Creek Road, Mount Vernon, OR 97865
MLS# 220223354Listed by: CRATER LAKE REALTY,INC.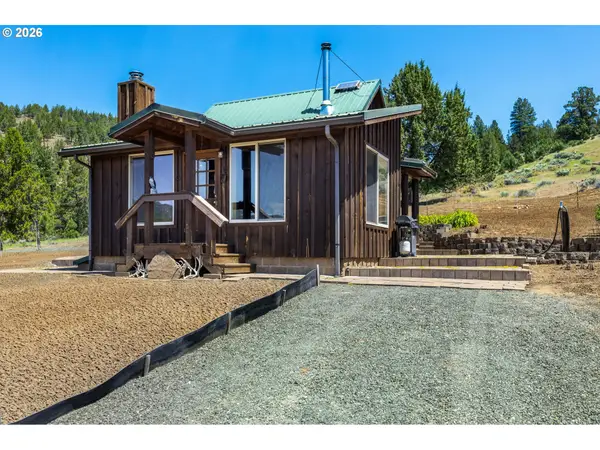 $675,200Active1 beds 1 baths912 sq. ft.
N Hwy 395, MountVernon, OR 97865
MLS# 131036845Listed by: MADDEN REALTY $535,000Active4 beds 2 baths2,688 sq. ft.
20480 Hwy 395 N, Mount Vernon, OR 97865
MLS# 220220520Listed by: MADDEN REALTY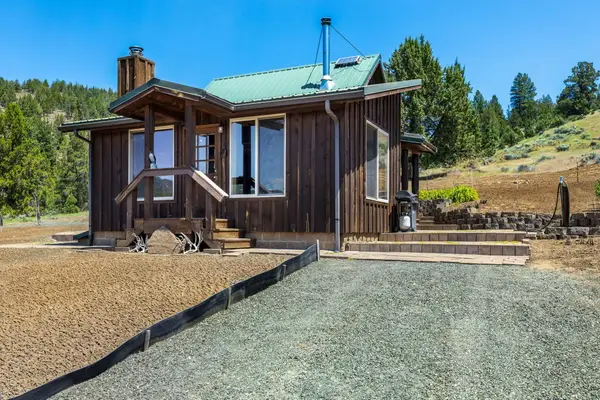 $675,200Active1 beds 1 baths912 sq. ft.
0 N U.s. 395, Mount Vernon, OR 97865
MLS# 220220462Listed by: MADDEN REALTY $179,000Active3 beds 1 baths1,200 sq. ft.
421 Cottonwood, MountVernon, OR 97865
MLS# 102154108Listed by: MADDEN REALTY $4,900,000Active3400 Acres
Marks Creek Road, Mount Vernon, OR 97865
MLS# 220208356Listed by: WILLOW CANYON GROUP $216,000Pending3 beds 2 baths1,848 sq. ft.
210 N Mountain Blvd, MountVernon, OR 97865
MLS# 644997378Listed by: COUNTRY PREFERRED REALTORS $13,300,000Pending11391 Acres
54797 Hwy. 26, Mount Vernon, OR 97865
MLS# 220203279Listed by: CRATER LAKE REALTY,INC.


Protect your home and budget from life's surprises with an Assurant Home Warranty, backed by a partner that supports you through every step of homeownership. Explore Plans.
©2026 Century 21 Real Estate LLC. All rights reserved. CENTURY 21®, the CENTURY 21 Logo and C21® are service marks owned by Century 21 Real Estate LLC. Century 21 Real Estate LLC fully supports the principles of the Fair Housing Act and the Equal Opportunity Act. Each office is independently owned and operated. Listing information is deemed reliable but not guaranteed accurate.