46615 U.s. 101, Neskowin, OR 97149
Local realty services provided by:CENTURY 21 Shorepine Properties
46615 U.s. 101,Neskowin, OR 97149
$1,399,000
- 3 Beds
- 3 Baths
- 4,341 sq. ft.
- Single family
- Active
Listed by:
 CENTURY 21 Shorepine Properties
Office: century 21 shorepine properties
MLS#:26-2454
Source:OR_LCBR
Price summary
- Price:$1,399,000
- Price per sq. ft.:$322.28
About this home
This distinctive ocean view four-level geodesic home in Neskowin Oregon offers 4,341 square feet of light-filled living space with three bedrooms and three bathrooms. The entire 6.5 acres is fully fenced and gated for security and privacy. Vaulted ceilings, custom stonework, wood and stone flooring, radiant floor heating and a wood-burning fireplace with a handcrafted yew wood mantel and convenient gas starter add warmth and character throughout. The spacious open kitchen features cherrywood cabinetry, granite countertops, a garden window, generous pantry storage and built-in wine racks. Additional comforts include a central vacuum system, garden lighting and sprinkler systems for ease of care. The primary suite provides a peaceful escape with a walk-in closet, private balcony and an expansive bathroom featuring dual sinks. An oversized two-car garage, pebble-stone driveway and ample parking provide plenty of room for vehicles, guests and storage. A reinforced yurt offers approximately 760 square feet of additional space, complete with its own bathroom, wood stove and electric wall-zone heater. This welcoming and versatile structure is ideal for hosting family and friends, creating a private studio or offering separate guest accommodations. With abundant parking, multiple indoor and outdoor gathering areas, separate guest quarters and an unforgettable natural setting, the property may also present exciting possibilities for a distinctive bed-and-breakfast, retreat or hospitality enterprise, subject to applicable land-use regulations, licensing and permitting requirements. The home is being offered fully furnished and ready to enjoy. Additional property features include two wells, a 1,000-gallon propane tank, landscape lighting and irrigation. Private, magical, peaceful and immersed in the beauty of the Oregon Coast, this extraordinary Neskowin property offers a rare opportunity to live, entertain and create within a setting unlike any other....
Contact an agent
Home facts
- Year built:1997
- Subdivision & Development:N/A
- Listing ID #:26-2454
- Added:46 day(s) ago
- Updated:October 24, 2026 at 03:03 PM
Rooms and interior
- Bedrooms:3
- Total bathrooms:3
- Full bathrooms:3
- Rooms Total:9
- Flooring:Carpet, Hardwood, Tile
- Kitchen Description:Dishwasher, Microwave, Refrigerator
- Basement:Yes
- Basement Description:Combination, Concrete Perimeter, Slab
- Living area:4,341 sq. ft.
Heating and cooling
- Heating:Radiant, Zoned
Structure and exterior
- Year built:1997
- Building area:4,341 sq. ft.
- Lot area:6.52 Acres
- Architectural Style:Octagon
- Construction Materials:Cedar
- Exterior Features:Garden
- Foundation Description:Combination, Concrete Perimeter, Slab
Utilities
- Water:Private, Well
- Sewer:Septic Tank
Finances and disclosures
- Price:$1,399,000
- Price per sq. ft.:$322.28
- Tax amount:$8,785 (2025)
Features and amenities
- Appliances:Dishwasher, Dryer, Electric Oven, Microwave, Refrigerator, Water Heater
- Laundry features:Dryer
- Amenities:Skylight(s), Wood Frames
Parking
- Garage:Yes
- Garage spaces:2
New listings near 46615 U.s. 101
- New
 $985,000Active2 beds 2 baths992 sq. ft.
4230 Independence, Neskowin, OR 97149
MLS# 26-2770Listed by: COLDWELL BANKER PROFESSIONAL GROUP - LINCOLN CITY 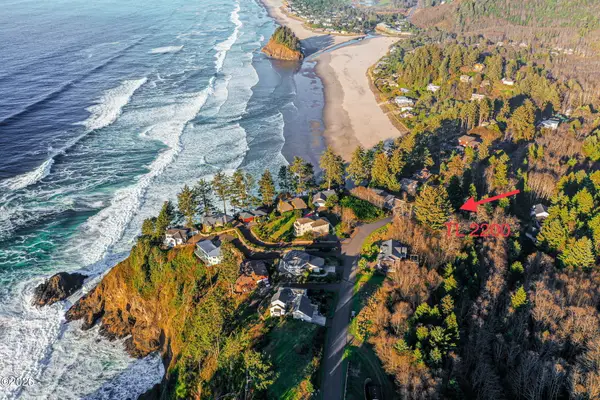 $130,000Active0.2 Acres
TL 2200 S Beach, Neskowin, OR 97149
MLS# 26-2408Listed by: TAYLOR & TAYLOR REALTY COMPANY $129,000Active0.24 Acres
TL 4000 Valley View, Neskowin, OR 97149
MLS# LC-98638Listed by: TAYLOR & TAYLOR REALTY COMPANY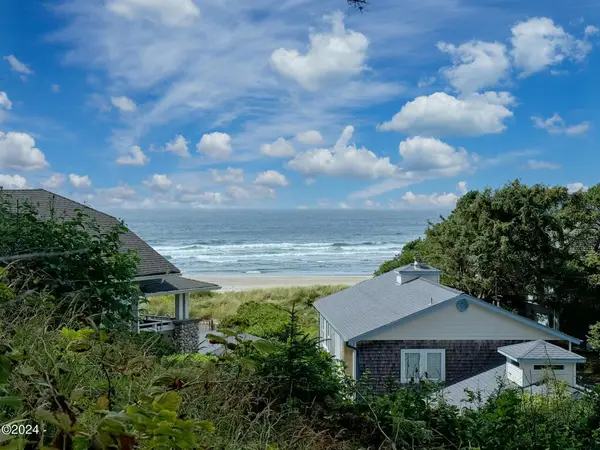 $325,000Active0.23 Acres
TL 303 Nescove, Neskowin, OR 97149
MLS# LC-100763Listed by: TAYLOR & TAYLOR REALTY COMPANY $599,000Active3 beds 2 baths1,518 sq. ft.
5725 Odin, Neskowin, OR 97149
MLS# 26-2706Listed by: HARCOURTS COAST REALTY- Open Sun, 1 to 4pm
 $960,000Active4 beds 4 baths3,003 sq. ft.
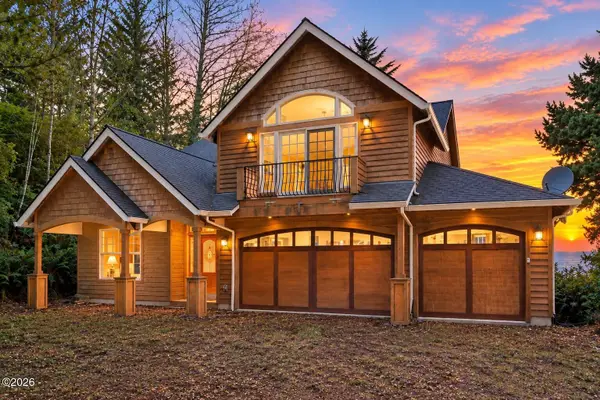
46555 U.s. 101, Neskowin, OR 97149
MLS# 26-2460Listed by: CENTURY 21 SHOREPINE PROPERTIES 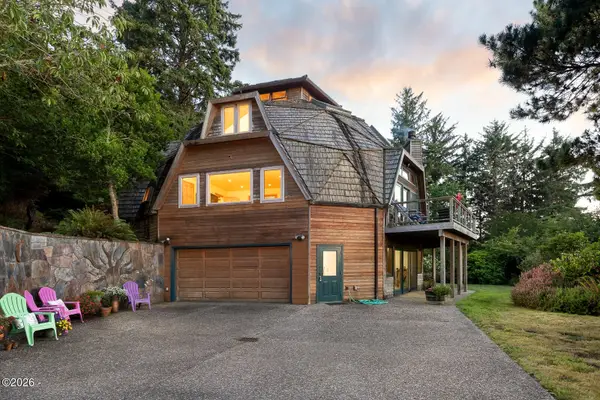 $1,399,000Active3 beds 3 baths4,341 sq. ft.
46615 U.s. 101, Neskowin, OR 97149
MLS# 26-2454Listed by: CENTURY 21 SHOREPINE PROPERTIES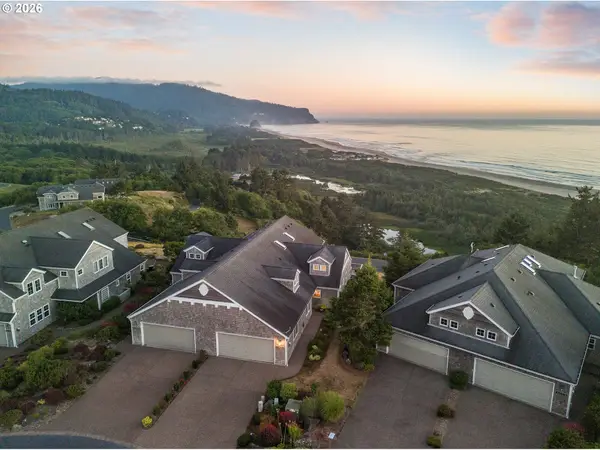 $764,000Active2 beds 2 baths1,444 sq. ft.
44705 Oceanview Ct, Neskowin, OR 97149
MLS# 784914708Listed by: CASCADE HASSON SOTHEBY'S INTERNATIONAL REALTY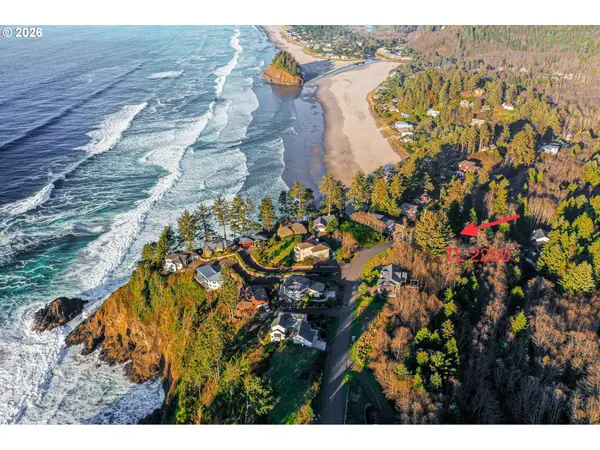 $130,000Active0.2 Acres
50000 S Beach Rd, Neskowin, OR 97149
MLS# 527902963Listed by: TAYLOR & TAYLOR REALTY CO.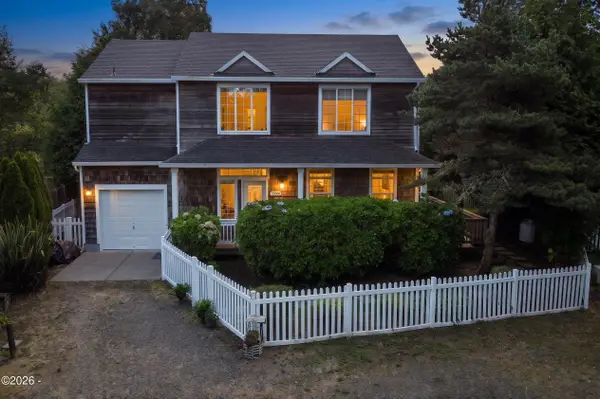 $629,000Active3 beds 3 baths1,873 sq. ft.
51000 Proposal, Neskowin, OR 97149
MLS# 26-2324Listed by: CENTURY 21 SHOREPINE PROPERTIES


Protect your home and budget from life's surprises with an Assurant Home Warranty, backed by a partner that supports you through every step of homeownership. Explore Plans.
©2026 Century 21 Real Estate LLC. All rights reserved. CENTURY 21®, the CENTURY 21 Logo and C21® are service marks owned by Century 21 Real Estate LLC. Century 21 Real Estate LLC fully supports the principles of the Fair Housing Act and the Equal Opportunity Act. Each office is independently owned and operated. Listing information is deemed reliable but not guaranteed accurate.