5835 Valhalla, Neskowin, OR 97149
Local realty services provided by:CENTURY 21 Shorepine Properties
5835 Valhalla,Neskowin, OR 97149
$675,000
- 3 Beds
- 3 Baths
- 1,651 sq. ft.
- Single family
- Active
Upcoming open houses
- Sat, Nov 0701:00 pm - 03:00 pm
Listed by: sarah b johnson
Office: taylor & taylor realty company
MLS#:26-2855
Source:OR_LCBR
Price summary
- Price:$675,000
- Price per sq. ft.:$408.84
About this home
Sweet! Neskowin living with a blue ocean view. You are invited to come tour this lightly lived-in home completed in 2024. Located outside of Tsunami and Flood Hazard Zones, yet just minutes from quaint Neskowin Village, historic Neskowin Beach and the delights of Pacific City. Enjoy this immaculate home which offers two suites - one on the main floor with private bathroom, walk-in closet and over-sized, tiled shower, and the other bedroom encompassing the entire second floor. This home has been styled as a 3-bedroom and 3-bathroom home, utilizing the 500 square foot suite upstairs with an impressive Cascade Head view, as a private bedroom suite. The next owner may choose to change the layout to use the upper floor for additional entertainment space, a home-office or studio. The home is well situated in a West-facing aspect to offer the owner fantastic ocean views and gorgeous sunsets. A very recent, solid build - this home offers lots of natural light, which pours in under the vaulted ceiling and warms the open concept living room. Modern elegance meets coastal charm with high-end appliances, quartz countertops, walnut stained cabinetry and luxury vinyl plank flooring throughout. The laundry room is accessible from inside on the main floor and from the attached garage. The modern engineered septic system is rated for full-time living in 2 of the bedrooms, with the additional to be used as a guest bedroom or office. The back deck provides an additional area to relax outside, overlooking Oregon Coast vegetation and the occasional herons, bald eagles, deer and elk. Short minutes to the beach and an easy commute to Lincoln City. Since seller's purchase of the property, seller has had a utility pole removed and all utilities have been placed underground. High speed secure internet for remote work has been installed! Come relax on your front porch and breathe in the fresh ocean air....
Contact an agent
Home facts
- Year built:2023
- Subdivision & Development:Viking Estates
- Listing ID #:26-2855
- Added:1 day(s) ago
- Updated:November 07, 2026 at 01:46 AM
Rooms and interior
- Bedrooms:3
- Total bathrooms:3
- Full bathrooms:3
- Rooms Total:10
- Kitchen Description:Dishwasher, Disposal, Electric Range, Microwave, Refrigerator
- Basement Description:Concrete Perimeter
- Living area:1,651 sq. ft.
Heating and cooling
- Cooling:Ductless, Heat Pump
- Heating:Ductless, Electric, Heat Pump
Structure and exterior
- Year built:2023
- Building area:1,651 sq. ft.
- Lot area:0.15 Acres
- Architectural Style:Traditional
- Construction Materials:Concrete, Fiber Cement, HardiPlank Type, Lap Siding, Wood Frame
- Foundation Description:Concrete Perimeter
Utilities
- Water:Public
- Sewer:Septic Tank
Finances and disclosures
- Price:$675,000
- Price per sq. ft.:$408.84
- Tax amount:$4,880 (2025)
Features and amenities
- Appliances:Dishwasher, Disposal, Dryer, Electric Oven, Electric Range, Microwave, Refrigerator, Washer, Water Heater
- Laundry features:Dryer, Washer
- Amenities:Double Pane Windows, Vinyl Frames
Parking
- Garage:Yes
- Garage spaces:1
New listings near 5835 Valhalla
 $95,000Active0.42 Acres
TL 219 South Beach, Neskowin, OR 97149
MLS# LC-105317Listed by: TAYLOR & TAYLOR REALTY COMPANY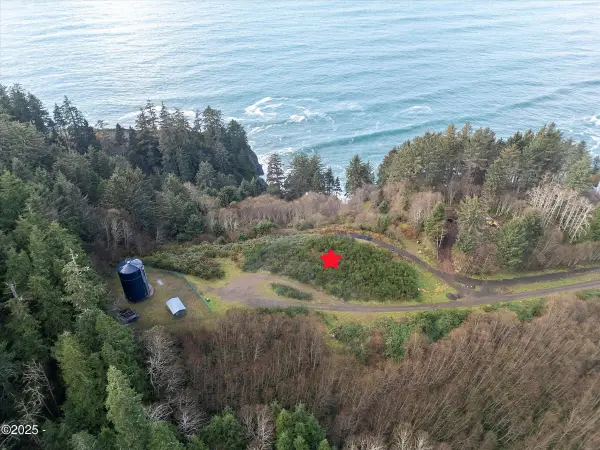 $995,000Active2.28 Acres
TL 300 PTN South Beach, Neskowin, OR 97149
MLS# LC-105318Listed by: TAYLOR & TAYLOR REALTY COMPANY $985,000Active2 beds 2 baths992 sq. ft.
4230 Independence, Neskowin, OR 97149
MLS# 26-2770Listed by: COLDWELL BANKER PROFESSIONAL GROUP - LINCOLN CITY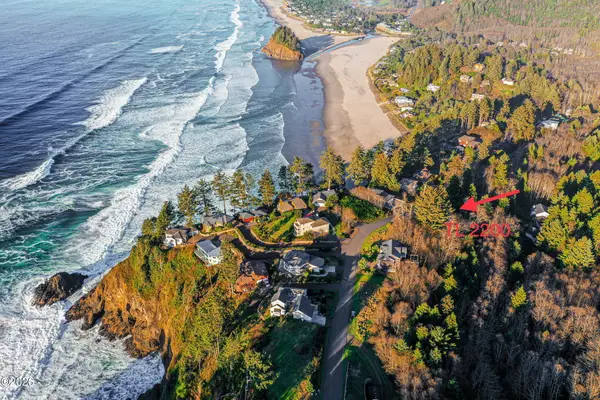 $130,000Active0.2 Acres
TL 2200 S Beach, Neskowin, OR 97149
MLS# 26-2408Listed by: TAYLOR & TAYLOR REALTY COMPANY $129,000Active0.24 Acres
TL 4000 Valley View, Neskowin, OR 97149
MLS# LC-98638Listed by: TAYLOR & TAYLOR REALTY COMPANY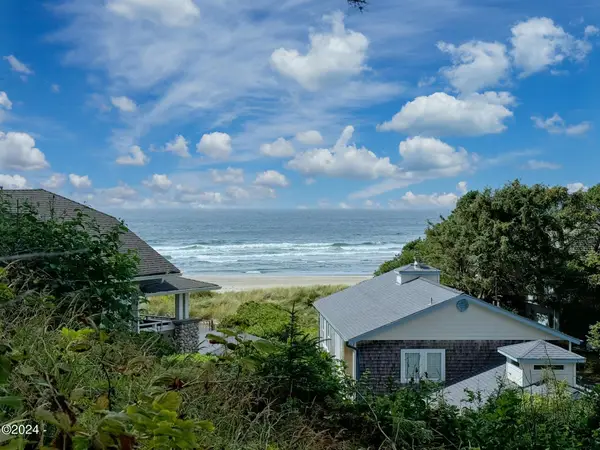 $325,000Active0.23 Acres
TL 303 Nescove, Neskowin, OR 97149
MLS# LC-100763Listed by: TAYLOR & TAYLOR REALTY COMPANY- Open Sat, 1 to 4pm
 $599,000Active3 beds 2 baths1,518 sq. ft.
5725 Odin, Neskowin, OR 97149
MLS# 26-2706Listed by: HARCOURTS COAST REALTY 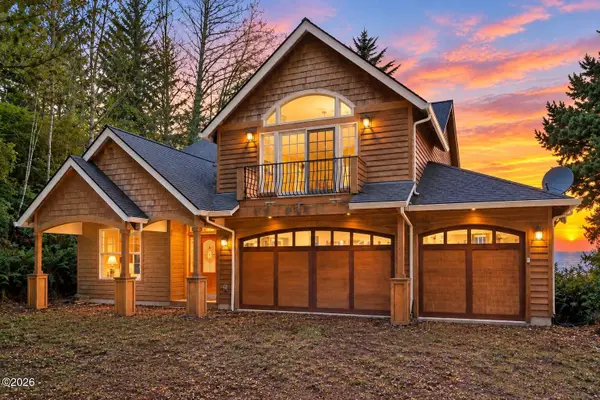
 $945,000Active4 beds 4 baths3,003 sq. ft.
46555 U.s. 101, Neskowin, OR 97149
MLS# 26-2460Listed by: CENTURY 21 SHOREPINE PROPERTIES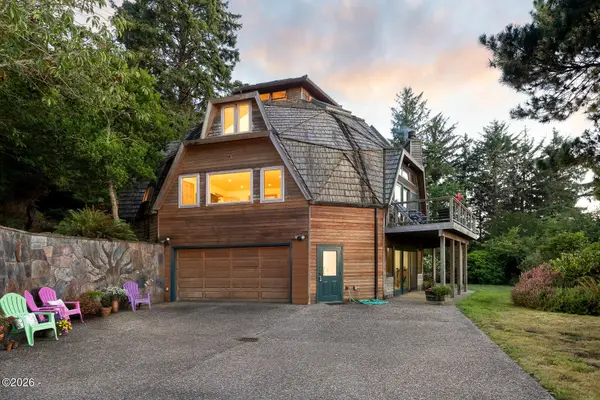 $1,399,000Active3 beds 3 baths4,341 sq. ft.
46615 U.s. 101, Neskowin, OR 97149
MLS# 26-2454Listed by: CENTURY 21 SHOREPINE PROPERTIES


Protect your home and budget from life's surprises with an Assurant Home Warranty, backed by a partner that supports you through every step of homeownership. Explore Plans.
©2026 Century 21 Real Estate LLC. All rights reserved. CENTURY 21®, the CENTURY 21 Logo and C21® are service marks owned by Century 21 Real Estate LLC. Century 21 Real Estate LLC fully supports the principles of the Fair Housing Act and the Equal Opportunity Act. Each office is independently owned and operated. Listing information is deemed reliable but not guaranteed accurate.