
213 NW Cliff St, Newport, OR 97365
Local realty services provided by:CENTURY 21 Agate Realty
213 NW Cliff St,Newport, OR 97365
$1,249,000
- 0.22 Acres
- Lots / Land
- Active
Listed by: thalia pellicori
Office: stella realty503-810-5655
MLS#:286035080
Source:PORTLAND
Price summary
- Price:$1,249,000
About this home
C-2 zoning on one of the last large developable lots in Nye Beach with ocean views! 9800 SF site consisting of 4 contiguous lots. Zoning allows for many uses, including a hotel or live/work units. The property currently has a small beach cottage that is rented (do not disturb the tenant or walk the property without an appointment). Utilities are underground. See property survey in photos.
Contact an agent
Home facts
- Listing ID #:286035080
- Added:114 day(s) ago
- Updated:September 13, 2026 at 11:49 AM
Rooms and interior
- Total bathrooms:1
Structure and exterior
- Lot area:0.22 Acres
- Lot Features:Cleared, Public Road
Schools
- High school:Newport
- Middle school:Newport
- Elementary school:Sam Case
Utilities
- Water:Public Between 500-1000 Feet
- Sewer:Sewer Connected
Finances and disclosures
- Price:$1,249,000
- Tax amount:$3,495
 All information provided is deemed reliable but is not guaranteed and should be independently verified. The content relating to real estate for sale on this web site comes in part from the IDX program of the RMLS of Portland Oregon. Real estate listings held by brokerage firms other than CENTURY 21 Agate Realty are marked with the RMLS logo and detailed information about these properties includes the names of the listing brokers. Copyright 2026 RMLS, Portland, Oregon. Last updated: September 13, 2026 PORTLAND Member Broker: Rebecca Watwood PC
New listings near 213 NW Cliff St
- New
 $295,000Active0.22 Acres
427 SW 10th, Newport, OR 97365
MLS# 26-2492Listed by: ECO REAL ESTATE SOLUTIONS - New
 $140,000Active0.07 Acres
T/L 16201 Brook, Newport, OR 97365
MLS# 26-2491Listed by: MARTEK REAL ESTATE - New
 $40,000Active0 Acres
1000 SE Bay, Newport, OR 97365
MLS# 26-2480Listed by: BRENDA STARR, RBN - New
 $499,000Active2 beds 1 baths1,144 sq. ft.
449 SW 10th, Newport, OR 97365
MLS# 26-2486Listed by: ECO REAL ESTATE SOLUTIONS - New
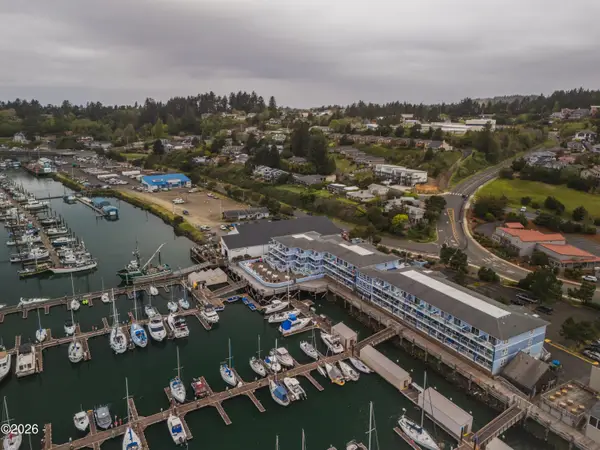 $370,000Active1 beds 2 baths716 sq. ft.
890 SE Bay, Newport, OR 97365
MLS# 26-2461Listed by: ADVANTAGE REAL ESTATE - New
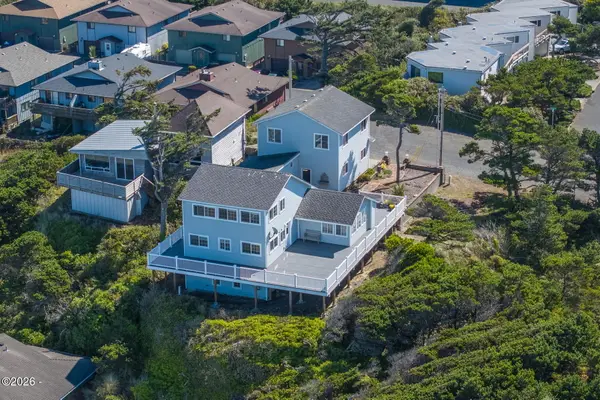 $929,000Active3 beds 3 baths2,283 sq. ft.
658 SW 6th, Newport, OR 97365
MLS# 26-2458Listed by: MARTEK REAL ESTATE - New
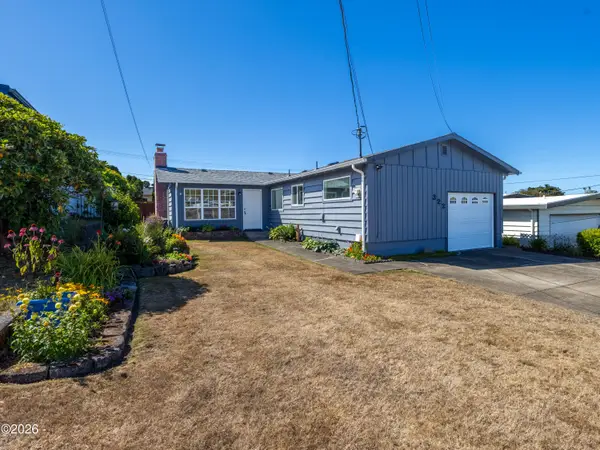 $425,000Active3 beds 1 baths973 sq. ft.
322 NE 5th, Newport, OR 97365
MLS# 26-2438Listed by: ADVANTAGE REAL ESTATE 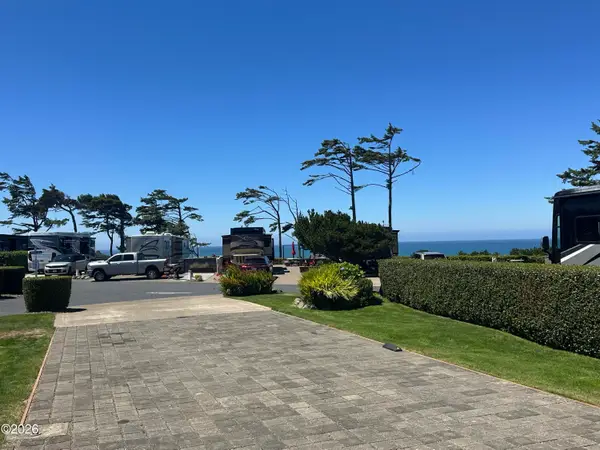 $245,000Active0.07 Acres
6225 N Coast, Newport, OR 97365
MLS# 26-1878Listed by: SUNSHINE REALTY GROUP, LLC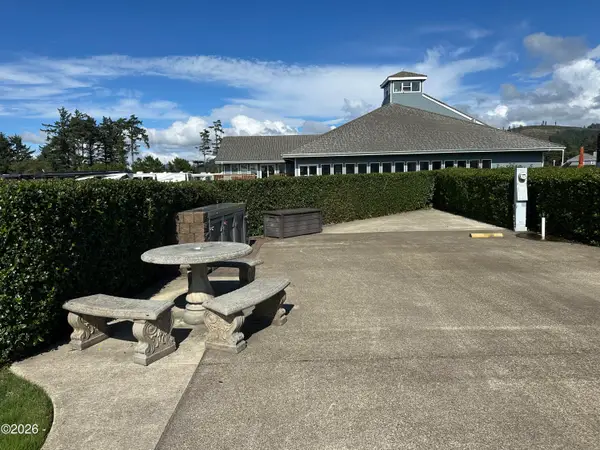 $159,000Active0.05 Acres
6225 N Coast, Newport, OR 97365
MLS# 26-2414Listed by: SUNSHINE REALTY GROUP, LLC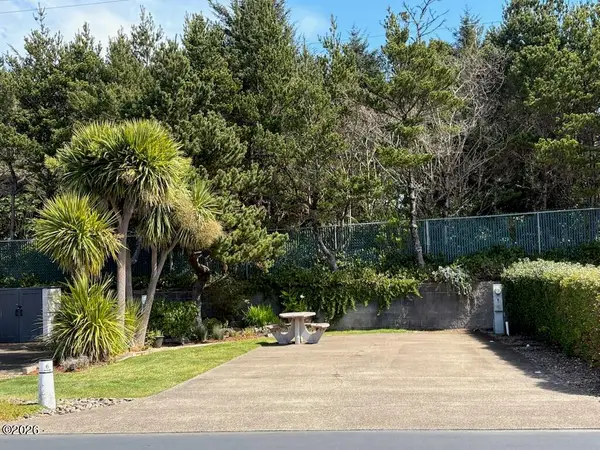 $72,000Active0.05 Acres
6225 N Coast, Newport, OR 97365
MLS# 26-953Listed by: SUNSHINE REALTY GROUP, LLC


Protect your home and budget from life's surprises with an Assurant Home Warranty, backed by a partner that supports you through every step of homeownership. Explore Plans.
©2026 Century 21 Real Estate LLC. All rights reserved. CENTURY 21®, the CENTURY 21 Logo and C21® are service marks owned by Century 21 Real Estate LLC. Century 21 Real Estate LLC fully supports the principles of the Fair Housing Act and the Equal Opportunity Act. Each office is independently owned and operated. Listing information is deemed reliable but not guaranteed accurate.