
3337 NE Benton, Newport, OR 97365
Local realty services provided by:CENTURY 21 Shorepine Properties
3337 NE Benton,Newport, OR 97365
$299,000
- 2 Beds
- 2 Baths
- 1,248 sq. ft.
- Mobile / Manufactured
- Active
Listed by: cheryl swan
Office: martek real estate
MLS#:26-2097
Source:OR_LCBR
Price summary
- Price:$299,000
- Price per sq. ft.:$239.58
About this home
When you walk into this two bedroom two bath home, you will be pleasantly surprised how lovely it is and how well kept. Ready for you to move right in to this beautiful home. Newly painted inside and out, the owners have made numerous improvements including a new roof in 2024, and upgraded electrical. The extra-large two car garage offers a bonus room for crafts/work shop or extra storage. Walk out into the backyard you will be in a fully fenced yard with a patio to relax and lounge in. Located in Pacific Homes Beach Club, on the beautiful Oregon Coast. This 55+ community has low HOA fees of $175 monthly, includes water and sewer, hiking trails, club house, swimming pool and optional RV/boat storage area. For the beach lovers in the family this community offers a trail that will take you to Agate Beach Park. Time to enjoy Coastal Living!
Contact an agent
Home facts
- Year built:1979
- Subdivision & Development:Pacific Homes Beach Club
- Listing ID #:26-2097
- Added:46 day(s) ago
- Updated:September 14, 2026 at 02:13 PM
Rooms and interior
- Bedrooms:2
- Total bathrooms:2
- Full bathrooms:1
- Rooms Total:7
- Flooring:Vinyl
- Kitchen Description:Dishwasher, Microwave, Refrigerator
- Basement Description:Block, Pillar/Post/Pier
- Living area:1,248 sq. ft.
Heating and cooling
- Heating:Electric, Forced Air
Structure and exterior
- Year built:1979
- Building area:1,248 sq. ft.
- Lot area:0.12 Acres
- Architectural Style:Traditional
- Construction Materials:Aluminum Siding
- Foundation Description:Block, Pillar/Post/Pier
Utilities
- Water:Public
- Sewer:Public Sewer
Finances and disclosures
- Price:$299,000
- Price per sq. ft.:$239.58
- Tax amount:$2,238 (2025)
Features and amenities
- Appliances:Dishwasher, Dryer, Electric Oven, Microwave, Refrigerator, Washer, Water Heater
- Laundry features:Dryer, Washer
- Amenities:Window Treatments
Parking
- Garage:Yes
- Garage spaces:2
New listings near 3337 NE Benton
- New
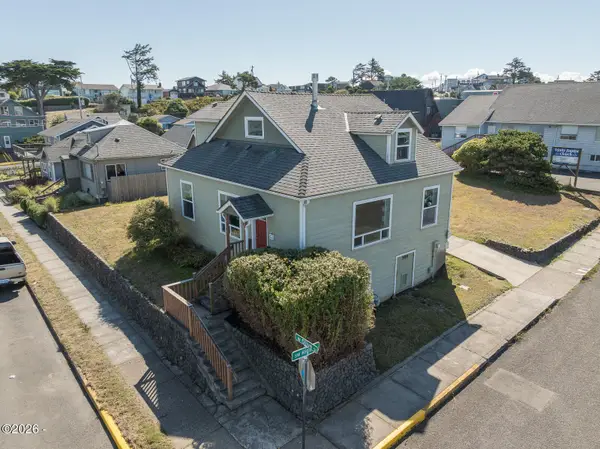 $725,000Active3 beds 2 baths1,564 sq. ft.
589 W Olive, Newport, OR 97365
MLS# 26-2496Listed by: MORE REALTY - New
 $295,000Active0.22 Acres
427 SW 10th, Newport, OR 97365
MLS# 26-2492Listed by: ECO REAL ESTATE SOLUTIONS - New
 $140,000Active0.07 Acres
T/L 16201 Brook, Newport, OR 97365
MLS# 26-2491Listed by: MARTEK REAL ESTATE - New
 $40,000Active0 Acres
1000 SE Bay, Newport, OR 97365
MLS# 26-2480Listed by: BRENDA STARR, RBN - New
 $499,000Active2 beds 1 baths1,144 sq. ft.
449 SW 10th, Newport, OR 97365
MLS# 26-2486Listed by: ECO REAL ESTATE SOLUTIONS - New
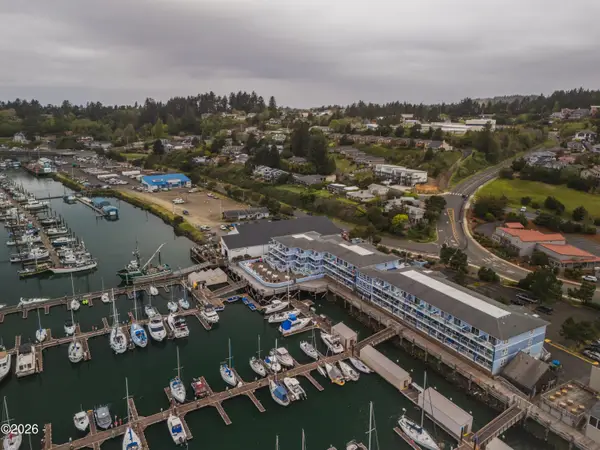 $370,000Active1 beds 2 baths716 sq. ft.
890 SE Bay, Newport, OR 97365
MLS# 26-2461Listed by: ADVANTAGE REAL ESTATE - New
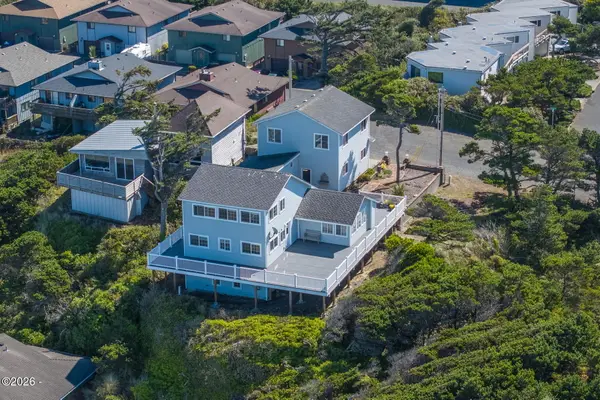 $929,000Active3 beds 3 baths2,283 sq. ft.
658 SW 6th, Newport, OR 97365
MLS# 26-2458Listed by: MARTEK REAL ESTATE - New
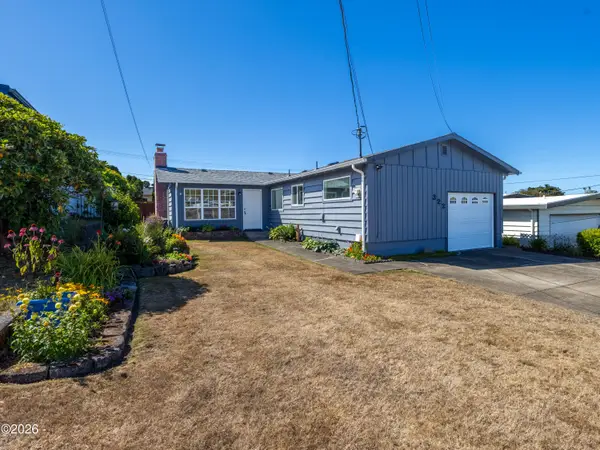 $425,000Active3 beds 1 baths973 sq. ft.
322 NE 5th, Newport, OR 97365
MLS# 26-2438Listed by: ADVANTAGE REAL ESTATE 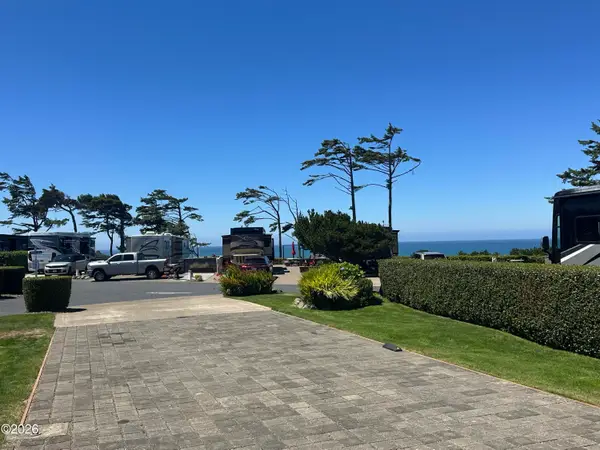 $245,000Active0.07 Acres
6225 N Coast, Newport, OR 97365
MLS# 26-1878Listed by: SUNSHINE REALTY GROUP, LLC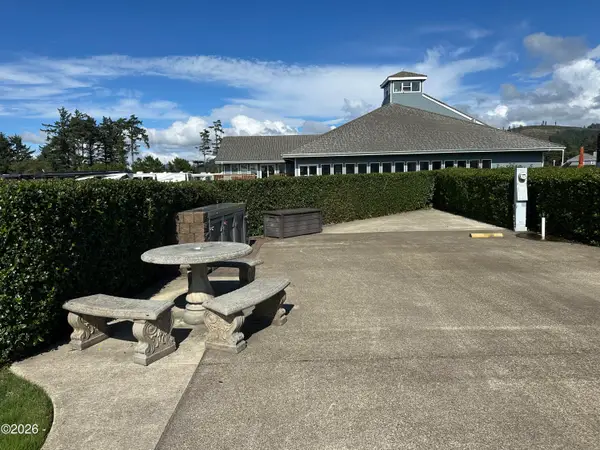 $159,000Active0.05 Acres
6225 N Coast, Newport, OR 97365
MLS# 26-2414Listed by: SUNSHINE REALTY GROUP, LLC


Protect your home and budget from life's surprises with an Assurant Home Warranty, backed by a partner that supports you through every step of homeownership. Explore Plans.
©2026 Century 21 Real Estate LLC. All rights reserved. CENTURY 21®, the CENTURY 21 Logo and C21® are service marks owned by Century 21 Real Estate LLC. Century 21 Real Estate LLC fully supports the principles of the Fair Housing Act and the Equal Opportunity Act. Each office is independently owned and operated. Listing information is deemed reliable but not guaranteed accurate.