
5707 NE Windmill, Newport, OR 97365
Local realty services provided by:CENTURY 21 Shorepine Properties
5707 NE Windmill,Newport, OR 97365
$155,000
- 2 Beds
- 2 Baths
- - sq. ft.
- Mobile / Manufactured
- Sold
Listed by: cece craven kelly
Office: windermere west coast properties
MLS#:26-1910
Source:OR_LCBR
Sorry, we are unable to map this address
Price summary
- Price:$155,000
About this home
It doesn't get much better than this!! New price-based way under any other similar designed home in this sub-division!! Located in an excellent part of the Long View Hills 55+ subdivision. Single-level senior living convenient to restaurants, Yaquina Lighthouse, excellent surf spots & shopping.Open floor plan kitchen with stainless steel appliances and breakfast nook.Bright and airy living room/dining room combo. But probably one of the coolest features is the enclosed porch connecting the home to the garage, versatile for almost any use! The spacious primary bedroom features a walk-in closet, fiberglass-enclosed shower with built-in seat! The oversized 2-car garage with lots of storage space & a workbench! Croquet anyone? This mostly level grass backyard is big enough for any sport! The welcoming community, which is located less than 4 miles from Samaritan Pacific Hospital, also includes a great rec facility with pool tables, library, and hot tub, as well as a great walking trail and a fishing pond. Isn't it time to see what your life could be like living on the beautiful Oregon Coast? Subject to Park approval....
Contact an agent
Home facts
- Year built:1988
- Subdivision & Development:Longview Hills Park
- Listing ID #:26-1910
- Added:66 day(s) ago
- Updated:September 15, 2026 at 06:22 AM
Rooms and interior
- Bedrooms:2
- Total bathrooms:2
- Full bathrooms:2
- Rooms Total:7
- Flooring:Laminate, Tile
- Dining Description:Breakfast Nook
- Kitchen Description:Dishwasher, Electric Range, Refrigerator
- Basement Description:Block
Heating and cooling
- Heating:Electric, Forced Air
Structure and exterior
- Year built:1988
- Construction Materials:Wood Siding
- Foundation Description:Block
Utilities
- Water:Public
- Sewer:Private Sewer
Finances and disclosures
- Price:$155,000
- Tax amount:$1,511 (2025)
Features and amenities
- Appliances:Dishwasher, Electric Oven, Electric Range, Refrigerator
- Amenities:Skylight(s), Vinyl Frames, Window Treatments
Parking
- Parking description:Detached Garage, Workshop in Garage
- Garage:Yes
- Garage spaces:2
New listings near 5707 NE Windmill
- New
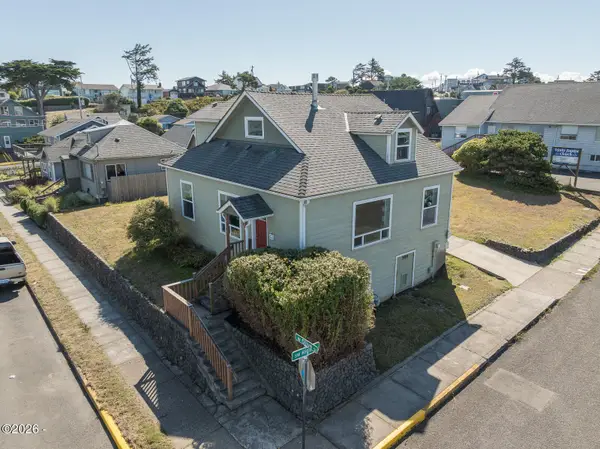 $725,000Active3 beds 2 baths1,564 sq. ft.
589 W Olive, Newport, OR 97365
MLS# 26-2496Listed by: MORE REALTY - New
 $295,000Active0.22 Acres
427 SW 10th, Newport, OR 97365
MLS# 26-2492Listed by: ECO REAL ESTATE SOLUTIONS - New
 $140,000Active0.07 Acres
T/L 16201 Brook, Newport, OR 97365
MLS# 26-2491Listed by: MARTEK REAL ESTATE - New
 $40,000Active0 Acres
1000 SE Bay, Newport, OR 97365
MLS# 26-2480Listed by: BRENDA STARR, RBN - New
 $499,000Active2 beds 1 baths1,144 sq. ft.
449 SW 10th, Newport, OR 97365
MLS# 26-2486Listed by: ECO REAL ESTATE SOLUTIONS - New
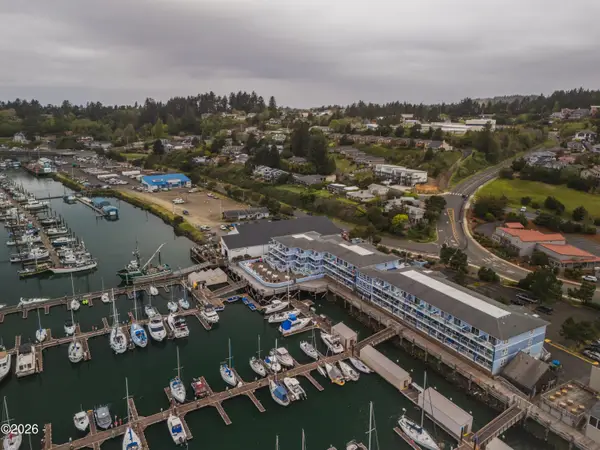 $370,000Active1 beds 2 baths716 sq. ft.
890 SE Bay, Newport, OR 97365
MLS# 26-2461Listed by: ADVANTAGE REAL ESTATE - New
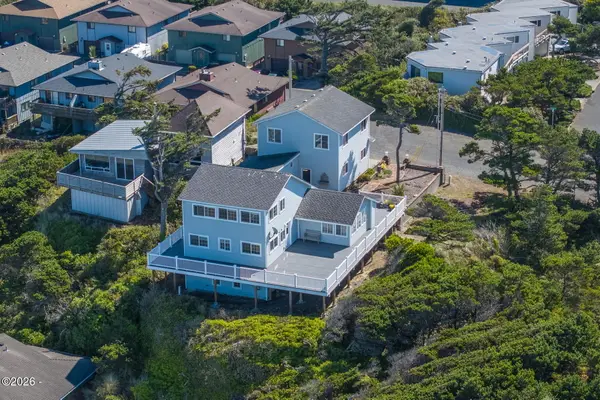 $929,000Active3 beds 3 baths2,283 sq. ft.
658 SW 6th, Newport, OR 97365
MLS# 26-2458Listed by: MARTEK REAL ESTATE - New
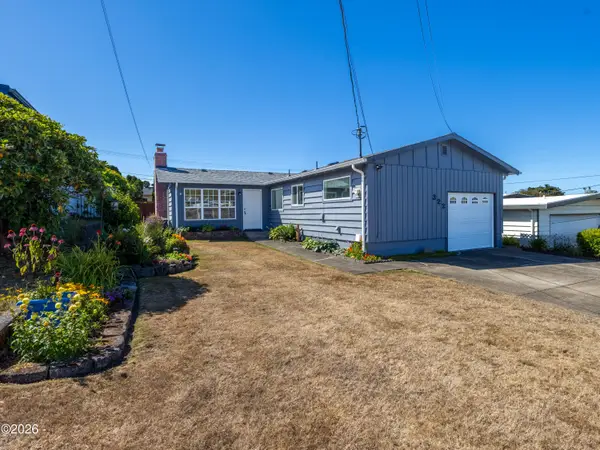 $425,000Active3 beds 1 baths973 sq. ft.
322 NE 5th, Newport, OR 97365
MLS# 26-2438Listed by: ADVANTAGE REAL ESTATE 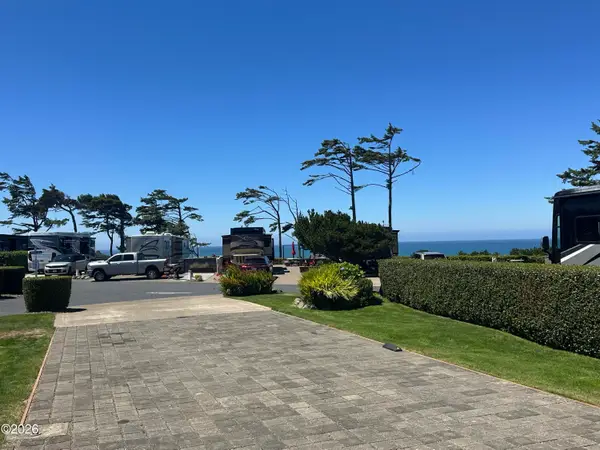 $245,000Active0.07 Acres
6225 N Coast, Newport, OR 97365
MLS# 26-1878Listed by: SUNSHINE REALTY GROUP, LLC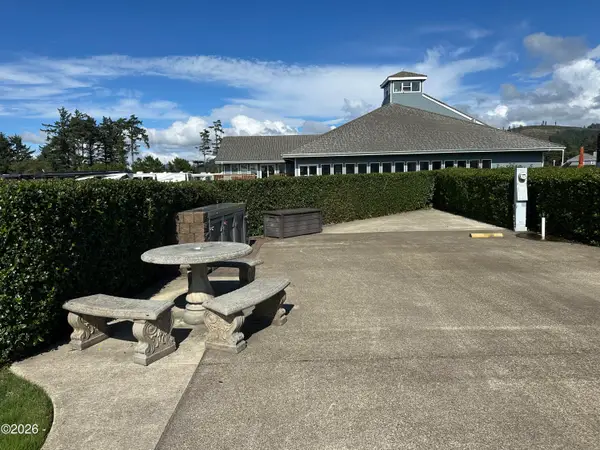 $159,000Active0.05 Acres
6225 N Coast, Newport, OR 97365
MLS# 26-2414Listed by: SUNSHINE REALTY GROUP, LLC


Protect your home and budget from life's surprises with an Assurant Home Warranty, backed by a partner that supports you through every step of homeownership. Explore Plans.
©2026 Century 21 Real Estate LLC. All rights reserved. CENTURY 21®, the CENTURY 21 Logo and C21® are service marks owned by Century 21 Real Estate LLC. Century 21 Real Estate LLC fully supports the principles of the Fair Housing Act and the Equal Opportunity Act. Each office is independently owned and operated. Listing information is deemed reliable but not guaranteed accurate.