
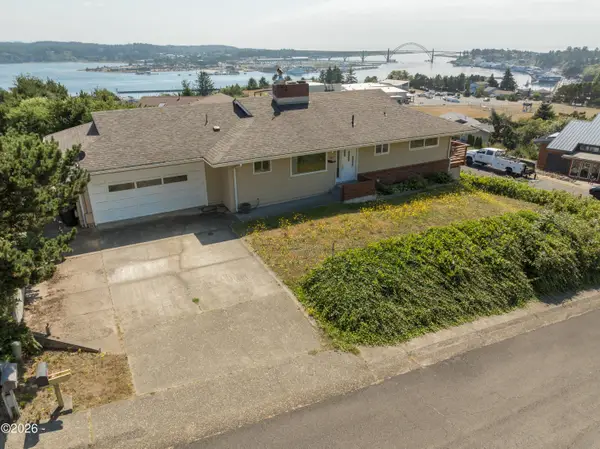
724 SE 44th St, Newport, OR 97366
Local realty services provided by:CENTURY 21 Shorepine Properties
724 SE 44th St,Newport, OR 97366
$549,000
- 3 Beds
- 2 Baths
- 1,475 sq. ft.
- Single family
- Active
Listed by: shelly heim
Office: advantage real estate
MLS#:26-2369
Source:OR_LCBR
Price summary
- Price:$549,000
- Price per sq. ft.:$372.2
About this home
Built in 2023 and beautifully maintained, this nearly 1,500-square-foot home offers classic, elegant finishes and comfortable single-level living in Newport's desirable Wilder neighborhood. The light-filled, open-concept interior features tall ceilings, expansive windows, gorgeous high-quality luxury vinyl plank flooring throughout, and a gas fireplace surrounded by custom cabinetry. The cook's kitchen is both beautiful and functional, with an induction range, generous quartz countertops, a large island, and abundant storage. The spacious primary suite includes a walk-in closet and an adjoining bath with dual sinks and a separate shower, while the second bathroom features an inviting soaking tub. An energy recovery ventilator helps to circulate fresh air throughout the home, and the gas fireplace has a battery ignition for use during a power outage. The attached two-car garage includes a utility sink, and the corner lot provides an extended parking area currently used for a 21-foot RV. A covered side shed offers convenient storage for kayaks, garbage cans and outdoor gear, with a dog door providing access from the garage. Enjoy Wilder's walking, hiking and biking trails through the surrounding coastal forest, with the beach approximately five minutes away. Close to Oregon Coast Community College, the Oregon Coast Aquarium, and Hatfield Marine Science Center, this turnkey home brings together thoughtful design, modern amenities, and the best of South Beach living....
Contact an agent
Home facts
- Year built:2023
- Subdivision & Development:Wilder
- Listing ID #:26-2369
- Added:1 day(s) ago
- Updated:August 28, 2026 at 05:42 PM
Rooms and interior
- Bedrooms:3
- Total bathrooms:2
- Full bathrooms:2
- Rooms Total:9
- Kitchen Description:Dishwasher, Disposal, Microwave, Refrigerator
- Basement Description:Concrete Perimeter, Crawl Space
- Living area:1,475 sq. ft.
Heating and cooling
- Cooling:Ductless
- Heating:Ductless
Structure and exterior
- Year built:2023
- Building area:1,475 sq. ft.
- Lot area:0.11 Acres
- Architectural Style:Traditional
- Construction Materials:Fiber Cement, HardiPlank Type, Lap Siding
- Exterior Features:Storage
- Foundation Description:Concrete Perimeter, Crawl Space
Utilities
- Water:Public
- Sewer:Public Sewer
Finances and disclosures
- Price:$549,000
- Price per sq. ft.:$372.2
- Tax amount:$5,404 (2025)
Features and amenities
- Appliances:Dishwasher, Disposal, Dryer, Electric Oven, Microwave, Refrigerator, Washer, Water Heater
- Laundry features:Dryer, Washer
Parking
- Parking description:Attached Garage, Garage Door Opener, RV Access/Parking, Workshop in Garage
- Garage:Yes
- Garage spaces:2
New listings near 724 SE 44th St
- New
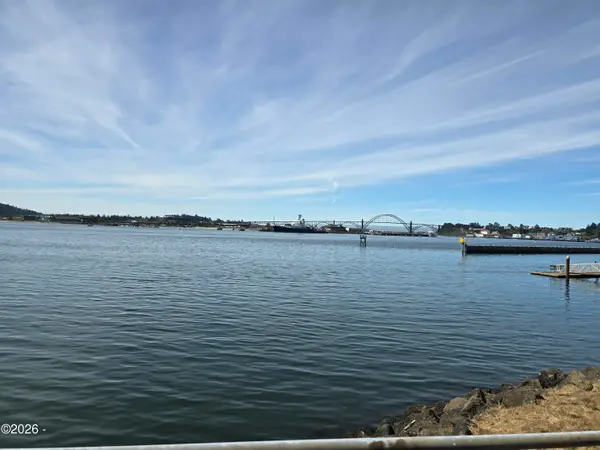 $109,000Active1 beds 1 baths650 sq. ft.
1000 SE Bay, Newport, OR 97365
MLS# 26-2373Listed by: BRENDA STARR, RBN - New
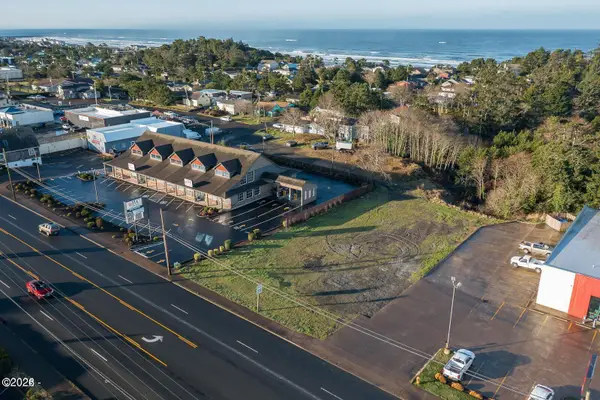 $849,000Active0.5 Acres
TL 8200 Hwy 101, Newport, OR 97365
MLS# 26-2364Listed by: ECO REAL ESTATE SOLUTIONS - New
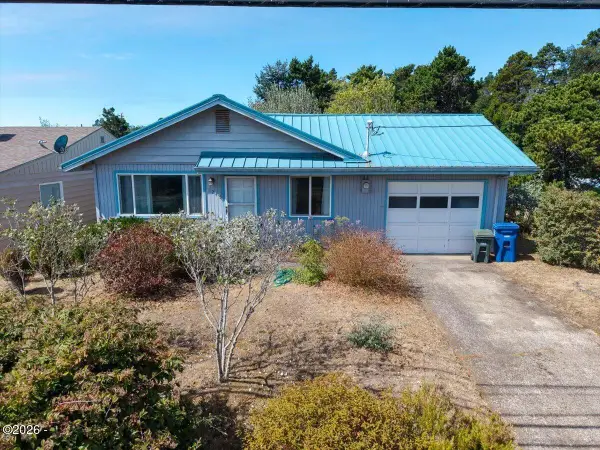 $349,000Active3 beds 1 baths864 sq. ft.
1245 NW Nye, Newport, OR 97365
MLS# 26-2359Listed by: ECO REAL ESTATE SOLUTIONS - New
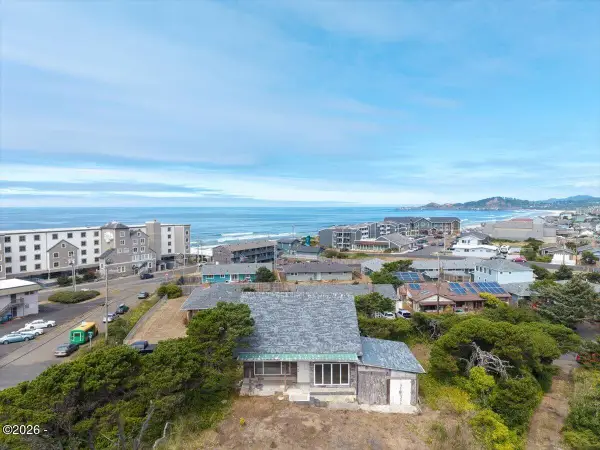 $499,000Active1 beds 1 baths996 sq. ft.
551 SW 4th, Newport, OR 97365
MLS# 26-2360Listed by: ECO REAL ESTATE SOLUTIONS - New
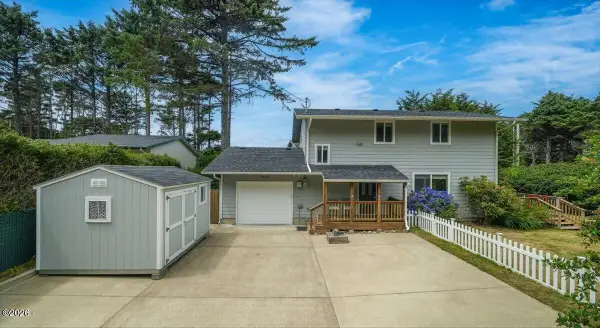 $549,000Active3 beds 2 baths1,536 sq. ft.
8242 SW Abalone, Newport, OR 97366
MLS# 26-2344Listed by: ECO REAL ESTATE SOLUTIONS - New
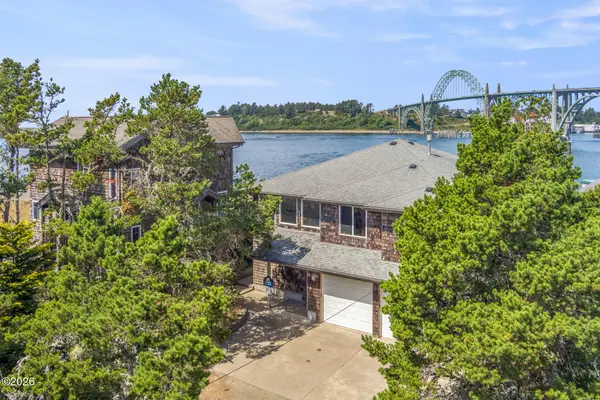 $829,000Active4 beds 2 baths2,160 sq. ft.
242 SW 27th, Newport, OR 97365
MLS# 26-2341Listed by: ECO REAL ESTATE SOLUTIONS - New
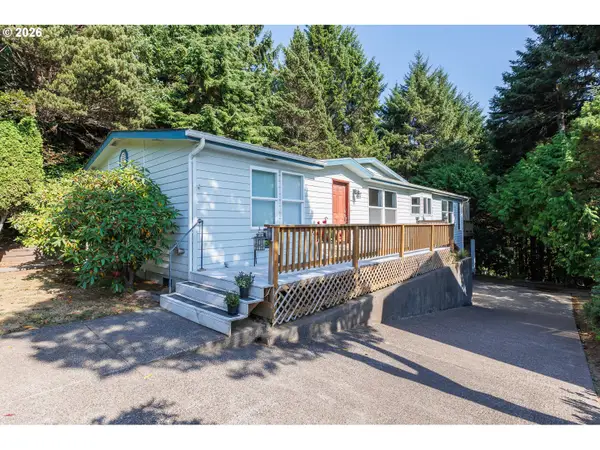 $420,000Active3 beds 2 baths1,742 sq. ft.
280 NE 69th Pl, Newport, OR 97365
MLS# 790182902Listed by: ADVANTAGE REAL ESTATE
- New
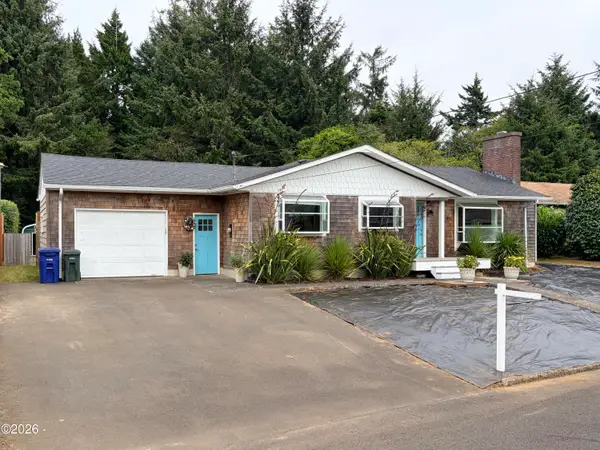 $529,000Active3 beds 1 baths1,212 sq. ft.
1844 NE Crestview, Newport, OR 97365
MLS# 26-2319Listed by: MORE REALTY - New
 $829,900Active4 beds 2 baths2,376 sq. ft.
1010 SE 1st, Newport, OR 97365
MLS# 26-2302Listed by: REALTY ONE GROUP AT THE BEACH, NEWPORT


Protect your home and budget from life's surprises with an Assurant Home Warranty, backed by a partner that supports you through every step of homeownership. Explore Plans.
©2026 Century 21 Real Estate LLC. All rights reserved. CENTURY 21®, the CENTURY 21 Logo and C21® are service marks owned by Century 21 Real Estate LLC. Century 21 Real Estate LLC fully supports the principles of the Fair Housing Act and the Equal Opportunity Act. Each office is independently owned and operated. Listing information is deemed reliable but not guaranteed accurate.