
31122 NW Turel Dr, North Plains, OR 97133
Local realty services provided by:CENTURY 21 Agate Realty
31122 NW Turel Dr,Northplains, OR 97133
$444,999
- 3 Beds
- 3 Baths
- 1,609 sq. ft.
- Single family
- Active
Listed by: shasta krake
Office: realty one group willamette valley503-881-2313
MLS#:716213514
Source:PORTLAND
Price summary
- Price:$444,999
- Price per sq. ft.:$276.57
- Monthly HOA dues:$190
About this home
Model Home for Sale | End Unit | Like-New & Never Occupied in BrynhillWelcome to 31122 NW Turel Dr in the highly desirable Brynhill community of North Plains—an exciting opportunity to own the model home, never lived in and truly like new.This thoughtfully designed end-unit home on a corner lot offers added privacy, extra natural light, and a prime location with park and green space right outside your front door.The main level features an open-concept layout where the Great Room, kitchen, and dining area flow seamlessly together, creating the perfect space for everyday living and entertaining. The kitchen offers ample cabinetry, laminate countertops, and a functional layout that keeps you connected to it all.Upstairs, all three bedrooms are thoughtfully positioned, including a spacious and private primary suite with a walk-in closet and attached bath. A versatile tech space/loft area provides the ideal spot for working from home, homework, or a flex space.Additional highlights include:3 bed | 2.5 bathAttached garageEnd unit + corner lot for added light and spaceModel home quality finishes throughoutFurniture negotiable—move-in or turnkey ready opportunityLocated in Brynhill, a master-planned community known for its parks, sports courts, and scenic rolling hill views, you’ll enjoy a peaceful setting with convenient access to Hillsboro, Intel, and the greater Portland area.Rare chance to own a model home with optional furnishings included—schedule your showing today....
Contact an agent
Home facts
- Year built:2022
- Listing ID #:716213514
- Added:170 day(s) ago
- Updated:October 22, 2026 at 12:02 PM
Rooms and interior
- Bedrooms:3
- Total bathrooms:3
- Full bathrooms:2
- Half bathrooms:1
- Kitchen Description:Built In Range, Dishwasher, Free Standing Gas Range, Island, Microwave, Stainless Steel Appliance
- Living area:1,609 sq. ft.
Heating and cooling
- Cooling:Central Air
- Heating:Forced Air
Structure and exterior
- Roof:Composition
- Year built:2022
- Building area:1,609 sq. ft.
- Lot area:0.04 Acres
- Lot Features:Corner Lot, Level
- Architectural Style:2 Story
- Exterior Features:Porch
- Foundation Description:Stem Wall
- Levels:2 Stories
Schools
- High school:Glencoe
- Middle school:Evergreen
- Elementary school:North Plains
Utilities
- Water:Public Water
- Sewer:Public Sewer
Finances and disclosures
- Price:$444,999
- Price per sq. ft.:$276.57
- Tax amount:$3,466 (2025)
Features and amenities
- Laundry features:Washer/Dryer
- Amenities:Athletic Court, Double Pane Window(s), Laminate Flooring, Vinyl Floors
Parking
- Total parking spaces:2
- Parking description:Driveway, On street
- Garage spaces:2
 All information provided is deemed reliable but is not guaranteed and should be independently verified. The content relating to real estate for sale on this web site comes in part from the IDX program of the RMLS of Portland Oregon. Real estate listings held by brokerage firms other than CENTURY 21 Agate Realty are marked with the RMLS logo and detailed information about these properties includes the names of the listing brokers. Copyright 2026 RMLS, Portland, Oregon. Last updated: October 22, 2026 PORTLAND Member Broker: Rebecca Watwood PC
New listings near 31122 NW Turel Dr
- New
 $774,999Active4 beds 3 baths3,076 sq. ft.
10100 NW 289th Ave, NorthPlains, OR 97133
MLS# 410149324Listed by: JOHN L. SCOTT - Open Sun, 12 to 2pmNew
 $534,900Active3 beds 3 baths2,094 sq. ft.
31422 NW Brooking St, NorthPlains, OR 97133
MLS# 221946571Listed by: ALL PROFESSIONALS REAL ESTATE - Open Sun, 12 to 2pm
 $525,000Active4 beds 3 baths2,263 sq. ft.
30276 NW Stewart Ln, NorthPlains, OR 97133
MLS# 134222851Listed by: JOHN L. SCOTT MARKET CENTER  $485,000Active3 beds 3 baths1,894 sq. ft.
11317 NW 317th Ave, NorthPlains, OR 97133
MLS# 746817127Listed by: OPENDOOR BROKERAGE LLC $539,900Active4 beds 3 baths2,072 sq. ft.
11152 NW Empress Pl, NorthPlains, OR 97133
MLS# 463279590Listed by: PREMIERE PROPERTY GROUP, LLC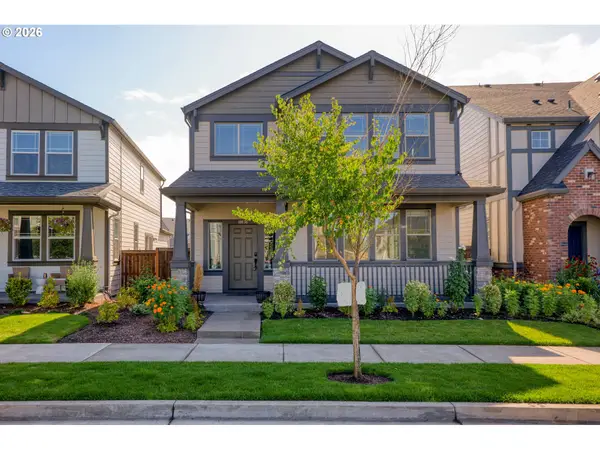 $529,900Active4 beds 3 baths1,997 sq. ft.
10176 NW 292nd Ave, NorthPlains, OR 97133
MLS# 793529484Listed by: KRISHNA REALTY $490,000Active4 beds 3 baths1,864 sq. ft.
11319 NW 317th Ave, NorthPlains, OR 97133
MLS# 231057367Listed by: OPENDOOR BROKERAGE LLC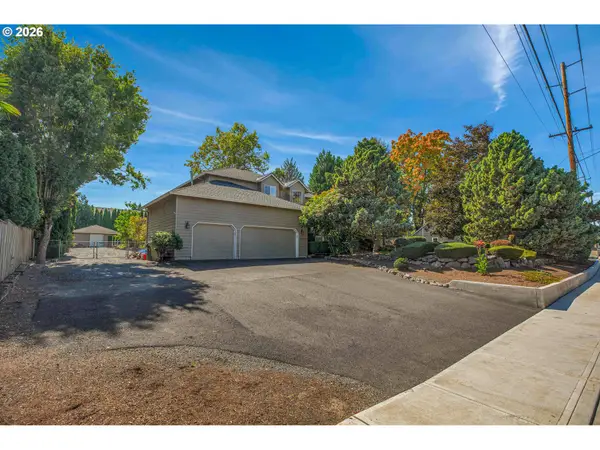 $885,000Active5 beds 3 baths2,761 sq. ft.
30770 NW North Ave, NorthPlains, OR 97133
MLS# 477007561Listed by: MORE REALTY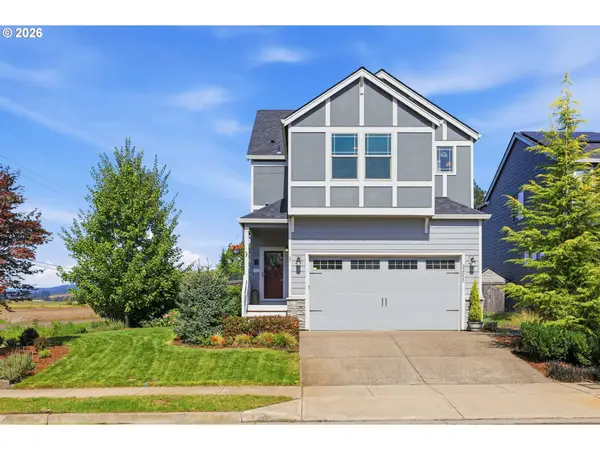 $515,000Active4 beds 3 baths1,737 sq. ft.
32555 NW Wascoe St, NorthPlains, OR 97133
MLS# 150548312Listed by: JOHN L. SCOTT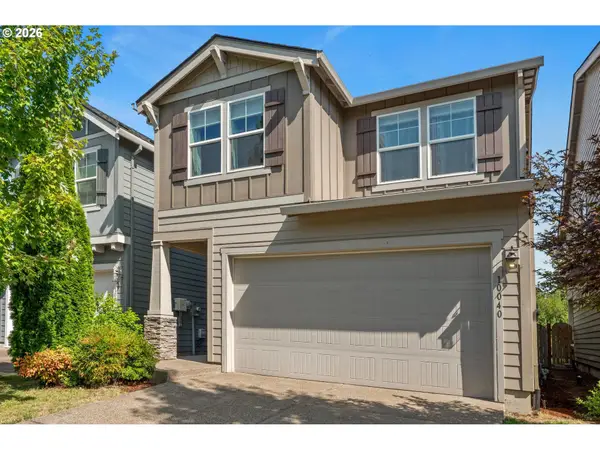 $499,990Active3 beds 3 baths1,865 sq. ft.
10040 NW Bartlett Loop, NorthPlains, OR 97133
MLS# 146960217Listed by: COLDWELL BANKER BAIN


Protect your home and budget from life's surprises with an Assurant Home Warranty, backed by a partner that supports you through every step of homeownership. Explore Plans.
©2026 Century 21 Real Estate LLC. All rights reserved. CENTURY 21®, the CENTURY 21 Logo and C21® are service marks owned by Century 21 Real Estate LLC. Century 21 Real Estate LLC fully supports the principles of the Fair Housing Act and the Equal Opportunity Act. Each office is independently owned and operated. Listing information is deemed reliable but not guaranteed accurate.