
17603 Hillside Dr, Northwest Clackamas, OR 97068
Local realty services provided by:CENTURY 21 Agate Realty
17603 Hillside Dr,Westlinn, OR 97068
$1,191,410
- 3 Beds
- 4 Baths
- 3,250 sq. ft.
- Single family
- Pending
Listed by: julia ward, mendi mei
Office: pulte homes of oregon425-216-3400
MLS#:192551524
Source:PORTLAND
Price summary
- Price:$1,191,410
- Price per sq. ft.:$366.59
- Monthly HOA dues:$75
About this home
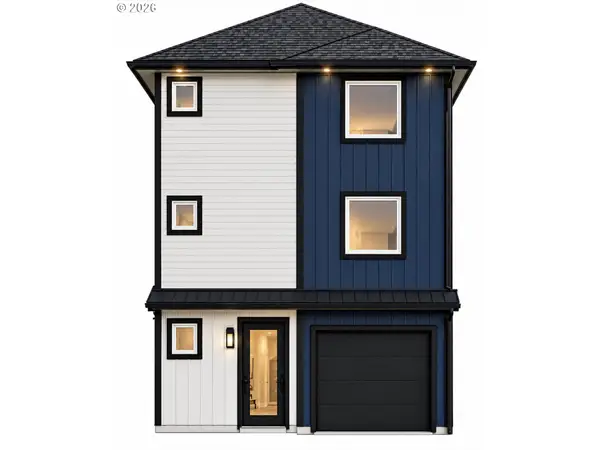
Designed across three thoughtfully crafted levels, the Veymont floorplan offers exceptional flow, flexibility, and modern comfort. The lower level features a spacious game room with direct access to a covered patio—perfect for year-round entertaining. Two additional bedrooms provide ideal space for guests, a home theater, or multi-generational living. On the main level, the open-concept living area is designed for both entertaining and everyday living. Highlights include chef kitchen layout, a stunning waterfall island, dedicated wine room, and a private bedroom and bathroom suite for added convenience. Upstairs, you'll find another bedroom and bath along with the luxurious owner’s suite, featuring a generously sized primary bedroom, a spa-inspired bathroom, and a covered balcony for relaxing outdoor moments. Come tour Chêne Blanc today and discover everything this exceptional community—and the Veymont plan—has to offer. The model home is open daily from 10 AM to 6 PM. Photos of model. Buyer to personalize at the design studio. Schedule your private visit and start envisioning your future here! 17697 Hillside Dr....
Contact an agent
Home facts
- Year built:2026
- Listing ID #:192551524
- Added:145 day(s) ago
- Updated:October 01, 2026 at 09:03 AM
Rooms and interior
- Bedrooms:3
- Total bathrooms:4
- Full bathrooms:4
- Bathrooms Description:Soaking Tub
- Kitchen Description:Built In Range, Dishwasher, Disposal, ENERGY STAR Qualified Appliances, Pantry, Plumbed For Icemaker, Stainless Steel Appliance
- Basement Description:Daylight, Finished, Full Basement
- Living area:3,250 sq. ft.
Heating and cooling
- Cooling:Central Air
- Heating:Forced Air 90+
Structure and exterior
- Roof:Composition
- Year built:2026
- Building area:3,250 sq. ft.
- Lot Features:Commons
- Architectural Style:Tri Level
- Exterior Features:Covered Deck, Fenced, Sprinkler
- Foundation Description:Concrete Perimeter, Pillar Post Pier, Stem Wall
- Levels:3 Stories
Schools
- High school:West Linn
- Middle school:Athey Creek
- Elementary school:Cedaroak Park
Utilities
- Water:Public Water
- Sewer:Public Sewer
Finances and disclosures
- Price:$1,191,410
- Price per sq. ft.:$366.59
- Tax amount:$3,654 (2025)
Features and amenities
- Amenities:Double Pane Window(s), Laundry, Wall To Wall Carpet
Parking
- Total parking spaces:2
- Garage spaces:2
 All information provided is deemed reliable but is not guaranteed and should be independently verified. The content relating to real estate for sale on this web site comes in part from the IDX program of the RMLS of Portland Oregon. Real estate listings held by brokerage firms other than CENTURY 21 Agate Realty are marked with the RMLS logo and detailed information about these properties includes the names of the listing brokers. Copyright 2026 RMLS, Portland, Oregon. Last updated: October 1, 2026 PORTLAND Member Broker: Rebecca Watwood PC
New listings near 17603 Hillside Dr
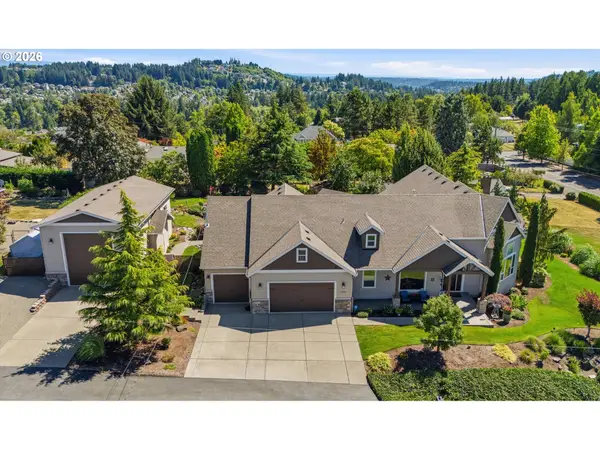 $1,400,000Active4 beds 4 baths4,501 sq. ft.
13306 SE Kanne Rd, HappyValley, OR 97086
MLS# 547221806Listed by: HARCOURTS REAL ESTATE NETWORK GROUP- New
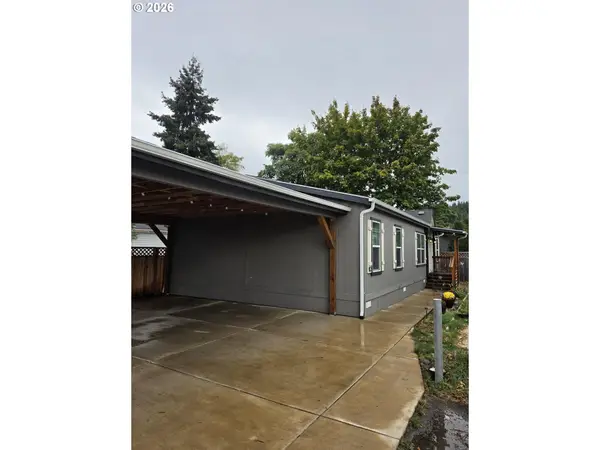 $165,000Active3 beds 2 baths1,296 sq. ft.
10701 SE Highway 212 #C3, Clackamas, OR 97015
MLS# 491019699Listed by: PREMIERE PROPERTY GROUP, LLC - New
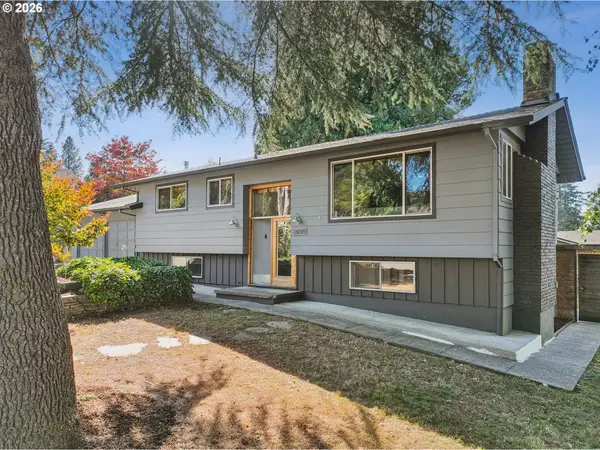 $619,000Active4 beds 2 baths2,062 sq. ft.
14049 SE Estella Ave, Milwaukie, OR 97267
MLS# 388888649Listed by: EXP REALTY, LLC - New
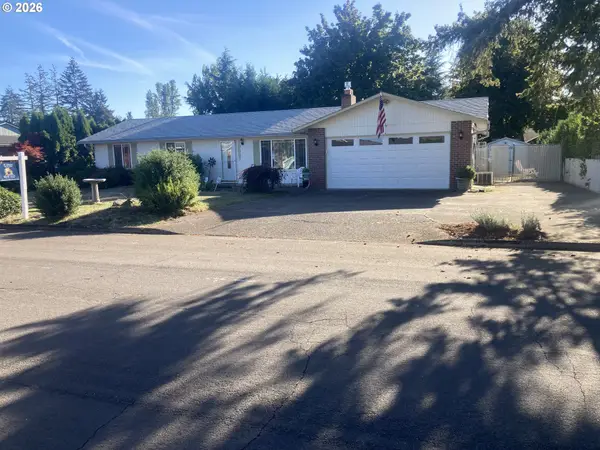 $544,900Active3 beds 2 baths1,495 sq. ft.
18887 Oaktree Ave, OregonCity, OR 97045
MLS# 792640067Listed by: MORE REALTY - New
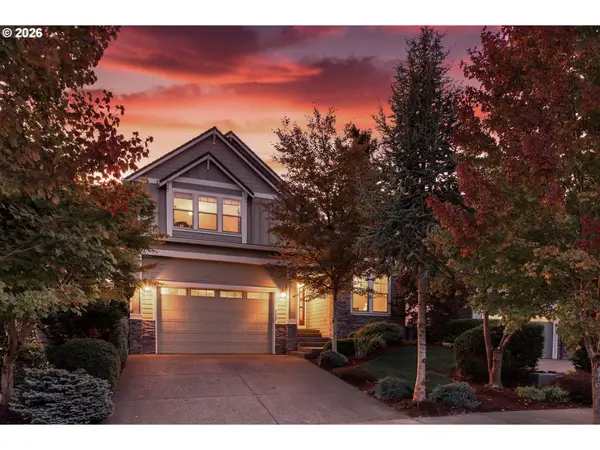 $949,900Active4 beds 4 baths3,312 sq. ft.
2288 Rogue Way, WestLinn, OR 97068
MLS# 188759670Listed by: JOHN L. SCOTT - New
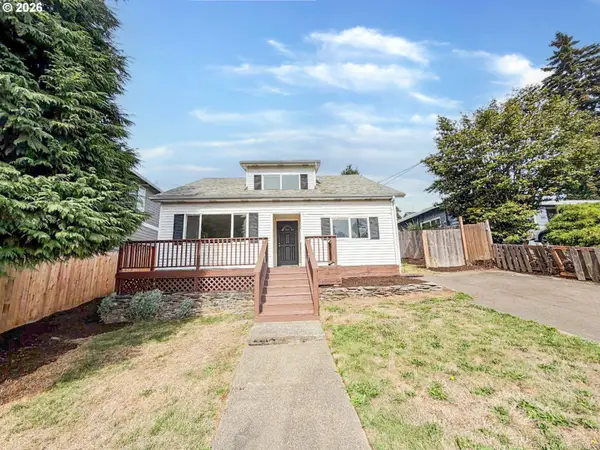 $489,900Active5 beds 2 baths1,508 sq. ft.
520 E Fairfield St, Gladstone, OR 97027
MLS# 353362757Listed by: H & H PREFERRED REAL ESTATE - Open Sun, 12 to 3pmNew
 $1,050,000Active3 beds 2 baths1,788 sq. ft.
3715 Division Ct, LakeOswego, OR 97035
MLS# 400235227Listed by: OPT - New
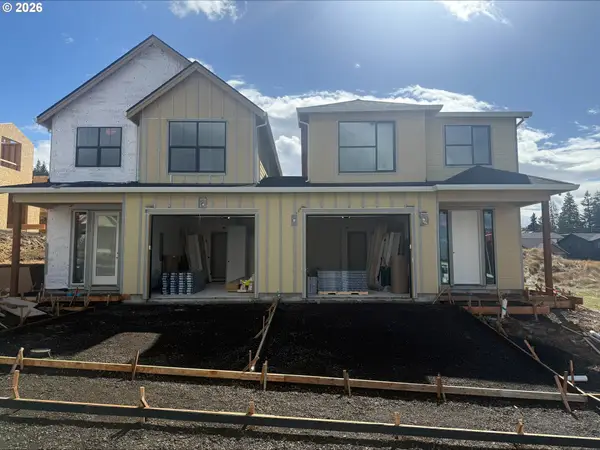 $549,900Active3 beds 3 baths1,876 sq. ft.
14944 Jennetten Way, OregonCity, OR 97045
MLS# 672665387Listed by: HANDRIS REALTY CO. - New
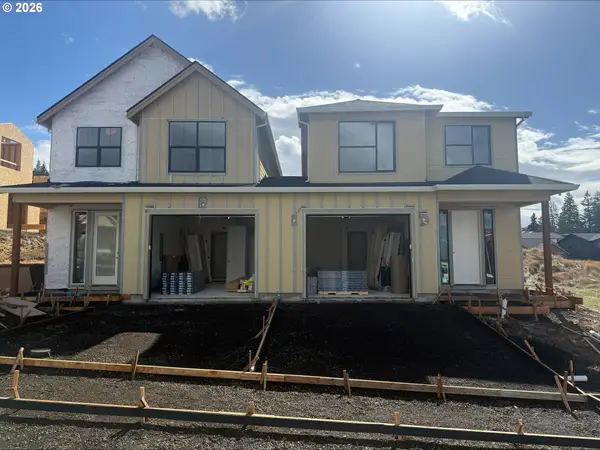 $549,900Active3 beds 3 baths1,876 sq. ft.
14952 Jennetten Way, OregonCity, OR 97045
MLS# 685168393Listed by: HANDRIS REALTY CO. - New
 $579,000Active3 beds 4 baths1,264 sq. ft.
2001 13th St, WestLinn, OR 97068
MLS# 786866711Listed by: H & H PREFERRED REAL ESTATE


Protect your home and budget from life's surprises with an Assurant Home Warranty, backed by a partner that supports you through every step of homeownership. Explore Plans.
©2026 Century 21 Real Estate LLC. All rights reserved. CENTURY 21®, the CENTURY 21 Logo and C21® are service marks owned by Century 21 Real Estate LLC. Century 21 Real Estate LLC fully supports the principles of the Fair Housing Act and the Equal Opportunity Act. Each office is independently owned and operated. Listing information is deemed reliable but not guaranteed accurate.