
1470 Arrowhead Drive, Obrien, OR 97534
Local realty services provided by:CENTURY 21 North Homes Realty
1470 Arrowhead Drive,O'Brien, OR 97534
$349,000
- 2 Beds
- 2 Baths
- 1,188 sq. ft.
- Single family
- Pending
Listed by: kevin l murray
Office: illinois valley real estate
MLS#:220224090
Source:OR_SOMLS
Price summary
- Price:$349,000
- Price per sq. ft.:$293.77
About this home
Riverfront 5 acres + 1,440 sf shop -- West Fork Illinois, O'Brien. Private high-bank riverfront property on the West Fork Illinois River! This beautiful 3bed 2 bath home sits on 5.02 wooded acres in a tranquil setting that offers both privacy and convenience, and it includes a bonus room with the option of serving as a third bedroom. Recent updates throughout bring vaulted ceilings, new LVP flooring, quartz countertops, and solid hickory cabinets with soft-close doors and pull-out shelves. The bright living area features a huge window and tile accent wall for an inviting atmosphere.
Enjoy year-round comfort with a wood stove plus HVAC, metal roof, and block foundation. Step out to the Trex deck to enjoy the lawn and garden with established fruit trees. The standout feature is the 1,440 sq ft metal shop, partitioned with a finished, climate-controlled workshop via minisplit, perfect for a hobbyist or home business. This property checks all the boxes, call for a showing!
Contact an agent
Home facts
- Year built:2006
- Subdivision & Development:N/A
- Listing ID #:220224090
- Added:112 day(s) ago
- Updated:October 16, 2026 at 07:56 AM
Rooms and interior
- Bedrooms:2
- Total bathrooms:2
- Full bathrooms:2
- Flooring:Vinyl
- Kitchen Description:Dishwasher, Oven, Range, Range Hood, Refrigerator
- Living area:1,188 sq. ft.
Heating and cooling
- Cooling:Heat Pump
- Heating:Electric, Wood
Structure and exterior
- Roof:Metal
- Year built:2006
- Building area:1,188 sq. ft.
- Lot area:5.02 Acres
- Lot Features:Drip System, Fenced, Garden, Wooded
- Architectural Style:Traditional
- Foundation Description:Block
- Levels:1 Story
Schools
- High school:Illinois Valley High
- Middle school:Lorna Byrne Middle
- Elementary school:Evergreen Elem
Utilities
- Water:Private, Well
- Sewer:Septic Tank
Finances and disclosures
- Price:$349,000
- Price per sq. ft.:$293.77
- Tax amount:$1,840 (2025)
Features and amenities
- Appliances:Dishwasher, Oven, Range, Range Hood, Refrigerator, Washer, Water Heater
Parking
- Parking description:Detached, Gated, Gravel, Heated Garage
- Garage:Yes
- Garage spaces:2
New listings near 1470 Arrowhead Drive
- New
 $249,000Active35.3 Acres
Waldo Road, O'Brien, OR 97534
MLS# 220229769Listed by: JOHN L. SCOTT MEDFORD  $575,000Active4 beds 5 baths3,084 sq. ft.
33252 Redwood Highway, O'Brien, OR 97534
MLS# 220226939Listed by: SAVE BIG REALTY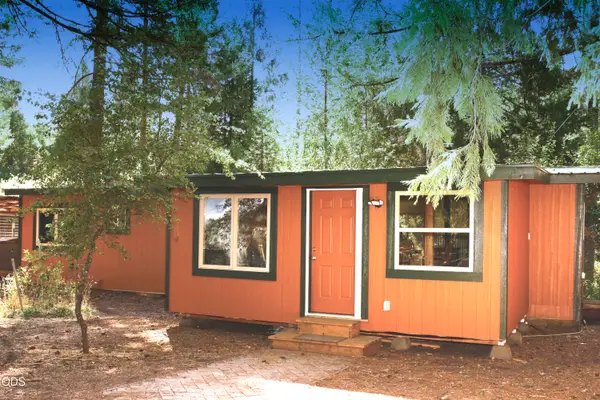 $399,900Active3 beds 2 baths1,344 sq. ft.
705 Lone Mountain Road, O'Brien, OR 97534
MLS# 220228513Listed by: JUNCTION REALTY $625,000Active80 Acres
631 Kinnikinnick Drive, O'Brien, OR 97534
MLS# 220227786Listed by: RE/MAX INTEGRITY GRANTS PASS $287,000Active2 beds 1 baths960 sq. ft.
1587 Arrowhead Drive, O'Brien, OR 97534
MLS# 220227640Listed by: EXP REALTY, LLC $429,000Active3 beds 2 baths1,792 sq. ft.
32142 Redwood Highway, O'Brien, OR 97534
MLS# 220227170Listed by: JOHN L SCOTT REAL ESTATE GRANTS PASS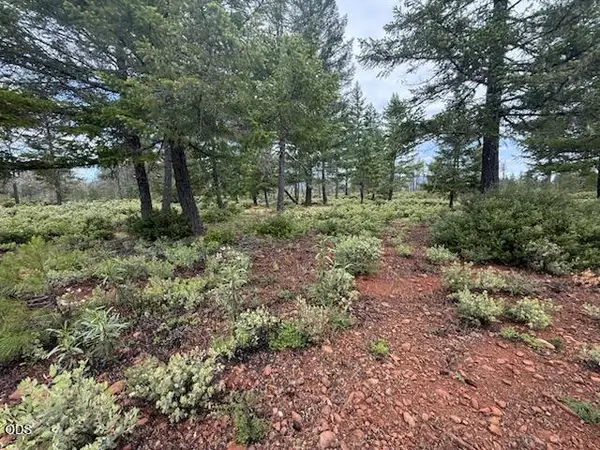 $89,500Active1.01 Acres
32001 Redwood Highway, Cave Junction, OR 97523
MLS# 220222515Listed by: JUNCTION REALTY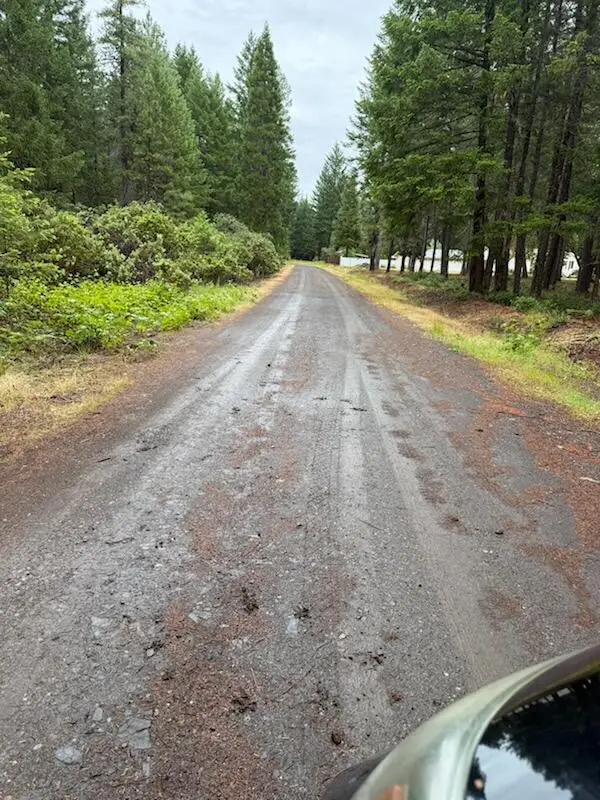 $320,000Active10.11 Acres
Lone Mountain Road #1300, O'Brien, OR 97534
MLS# 220222222Listed by: JUNCTION REALTY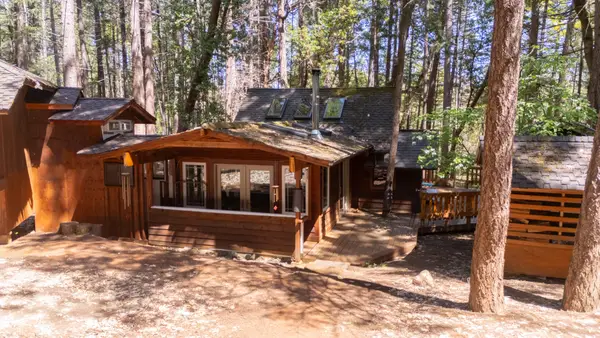 $310,000Pending1 beds 1 baths1,100 sq. ft.
555 Arrowhead Drive, O'Brien, OR 97534
MLS# 220221104Listed by: ILLINOIS VALLEY REAL ESTATE


Protect your home and budget from life's surprises with an Assurant Home Warranty, backed by a partner that supports you through every step of homeownership. Explore Plans.
©2026 Century 21 Real Estate LLC. All rights reserved. CENTURY 21®, the CENTURY 21 Logo and C21® are service marks owned by Century 21 Real Estate LLC. Century 21 Real Estate LLC fully supports the principles of the Fair Housing Act and the Equal Opportunity Act. Each office is independently owned and operated. Listing information is deemed reliable but not guaranteed accurate.