
705 Lone Mountain Road, Obrien, OR 97534
Local realty services provided by:CENTURY 21 Agate Realty
705 Lone Mountain Road,O'Brien, OR 97534
$399,900
- 3 Beds
- 2 Baths
- 1,344 sq. ft.
- Single family
- Active
Listed by: annita legaux
Office: junction realty
MLS#:220228513
Source:OR_SOMLS
Price summary
- Price:$399,900
- Price per sq. ft.:$297.54
About this home
Experience ultimate privacy on this 14.36 acre property featuring apx. 1200 ft of direct river frontage. Nestled in a peaceful wooded setting is this tastefully remodeled home that showcases fresh paint, granite counters, custom hardwood cabinets, bamboo and Brazilian teak flooring. Plus, Port Orford cedar interior walls paired with drywall. Primary bedroom has tiled flooring and tiled surround on tub shower comb. and a walk-in closet. Outdoor living features a covered porch with spa. Updated main electrical service supports the property including a a 960sq ft shop an added 550 Sq ft insulated office., along with sheds and animal stalls. The grounds have two open meadows, a thriving orchard of 42 producing fruit trees interplanted with perennials.. Ideal for livestock and/or garden.
Contact an agent
Home facts
- Year built:1977
- Subdivision & Development:N/A
- Listing ID #:220228513
- Added:4 day(s) ago
- Updated:September 15, 2026 at 03:08 PM
Rooms and interior
- Bedrooms:3
- Total bathrooms:2
- Full bathrooms:2
- Flooring:Bamboo, Hardwood, Laminate
- Bathrooms Description:Bidet, Shower/Tub Combo, Tile Shower
- Kitchen Description:Range, Range Hood, Refrigerator
- Bedroom Description:Primary Downstairs
- Living area:1,344 sq. ft.
Heating and cooling
- Cooling:Ductless
- Heating:Ductless, Electric, Wood
Structure and exterior
- Roof:Metal
- Year built:1977
- Building area:1,344 sq. ft.
- Lot area:14.36 Acres
- Lot Features:Fenced, Garden, Level, Sloped, Water Feature, Wooded
- Architectural Style:Ranch
- Construction Materials:Frame
- Exterior Features:RV Dump, RV Hookup, Spa/Hot Tub
- Foundation Description:Concrete Perimeter, Pillar/Post/Pier
- Levels:1 Story
Schools
- High school:Illinois Valley High
- Middle school:Lorna Byrne Middle
- Elementary school:Evergreen Elem
Utilities
- Water:Private, Well
- Sewer:Septic Tank, Standard Leach Field
Finances and disclosures
- Price:$399,900
- Price per sq. ft.:$297.54
- Tax amount:$6 (2025)
Features and amenities
- Appliances:Range, Range Hood, Refrigerator, Tankless Water Heater, Washer
Parking
- Parking description:Gated, Gravel, RV Access/Parking
New listings near 705 Lone Mountain Road
 $295,000Active35.5 Acres
450 Brown Road, O'Brien, OR 97534
MLS# 220227875Listed by: RE/MAX INTEGRITY GRANTS PASS $625,000Active80 Acres
631 Kinnikinnick Drive, O'Brien, OR 97534
MLS# 220227786Listed by: RE/MAX INTEGRITY GRANTS PASS $289,000Active2 beds 1 baths960 sq. ft.
1587 Arrowhead Drive, O'Brien, OR 97534
MLS# 220227640Listed by: EXP REALTY, LLC $439,000Active3 beds 2 baths1,792 sq. ft.
32142 Redwood Highway, O'Brien, OR 97534
MLS# 220227170Listed by: JOHN L SCOTT REAL ESTATE GRANTS PASS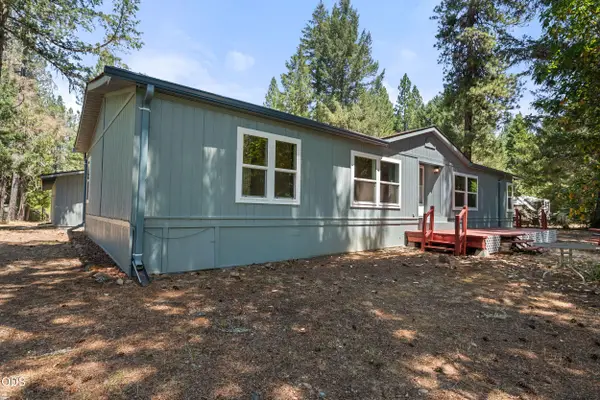 $369,900Pending3 beds 2 baths1,809 sq. ft.
505 Udee Road, O'Brien, OR 97534
MLS# 220225094Listed by: REAL BROKER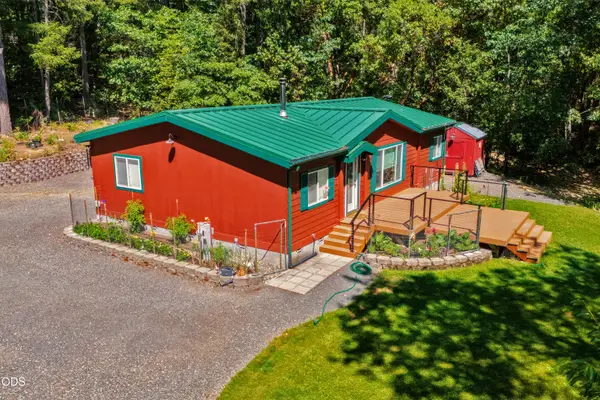 $359,000Active2 beds 2 baths1,188 sq. ft.
1470 Arrowhead Drive, O'Brien, OR 97534
MLS# 220224090Listed by: ILLINOIS VALLEY REAL ESTATE $209,000Active3 beds 2 baths1,704 sq. ft.
1110 Naue Way, O'Brien, OR 97534
MLS# 220222876Listed by: HOME QUEST REALTY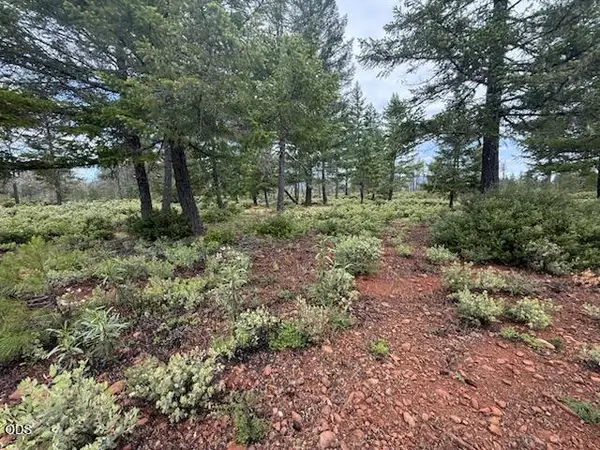 $89,500Active1.01 Acres
32001 Redwood Highway, Cave Junction, OR 97523
MLS# 220222515Listed by: JUNCTION REALTY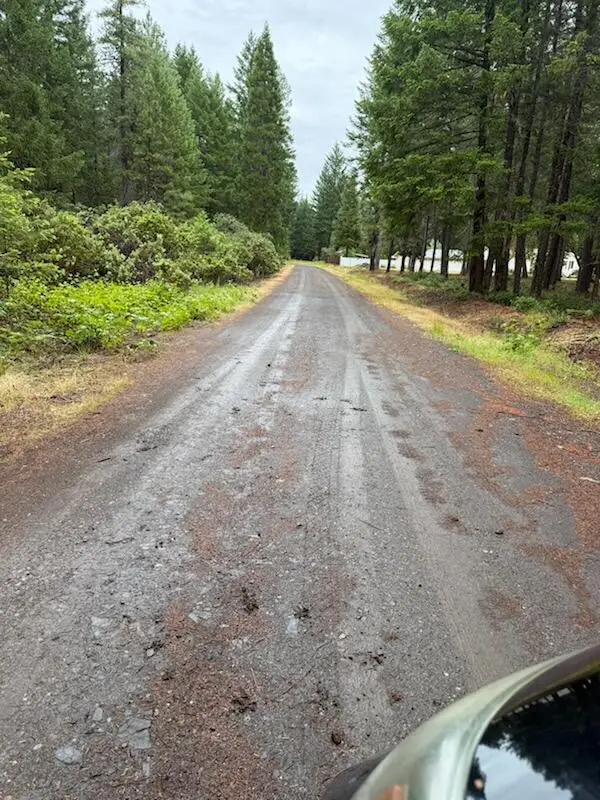 $320,000Active10.11 Acres
Lone Mountain Road #1300, O'Brien, OR 97534
MLS# 220222222Listed by: JUNCTION REALTY


Protect your home and budget from life's surprises with an Assurant Home Warranty, backed by a partner that supports you through every step of homeownership. Explore Plans.
©2026 Century 21 Real Estate LLC. All rights reserved. CENTURY 21®, the CENTURY 21 Logo and C21® are service marks owned by Century 21 Real Estate LLC. Century 21 Real Estate LLC fully supports the principles of the Fair Housing Act and the Equal Opportunity Act. Each office is independently owned and operated. Listing information is deemed reliable but not guaranteed accurate.