
1203 Eelebach Way, Ontario, OR 97914
Local realty services provided by:CENTURY 21 Price Right
1203 Eelebach Way,Ontario, OR 97914
$299,900
- 3 Beds
- 1 Baths
- 1,150 sq. ft.
- Mobile / Manufactured
- Active
Listed by: daniel longoniCell: 208-410-9787
Office: hunter of homes, llc.
MLS#:99000628
Source:ID_IMLS
Price summary
- Price:$299,900
- Price per sq. ft.:$260.78
About this home
This is a 3-bedroom, 1-bath manufactured home situated on a little less than an acre lot. The house, located outside of city limits, is surrounded by beautiful mature trees. The property has its own well and septic system. The detached two-car garage offers plenty of storage space. Bring your toys and animals and enjoy this home! Make your appointment today.
Contact an agent
Home facts
- Year built:1983
- Subdivision & Development:0 Not Applicable
- Listing ID #:99000628
- Added:2 day(s) ago
- Updated:September 14, 2026 at 02:39 PM
Rooms and interior
- Bedrooms:3
- Total bathrooms:1
- Full bathrooms:1
- Living area:1,150 sq. ft.
Heating and cooling
- Cooling:Central Air
- Heating:Electric, Forced Air
- Central air:Yes
Structure and exterior
- Roof:Metal
- Year built:1983
- Building area:1,150 sq. ft.
- Lot area:0.9 Acres
- Lot Features:Dog Run, Flood Plain
Schools
- High school:Ontario
- Middle school:Ontario Jr High
- Elementary school:Ontario
Utilities
- Water:Well
- Sewer:Septic Tank
Finances and disclosures
- Price:$299,900
- Price per sq. ft.:$260.78
- Tax amount:$1,054 (2026)
Features and amenities
- Amenities:Walk-In Closet(s)
Parking
- Parking description:Detached, RV Access/Parking
- Garage:Yes
- Garage spaces:2
New listings near 1203 Eelebach Way
- New
 $354,900Active4 beds 2 baths1,480 sq. ft.
52 Sunset Dr, Ontario, OR 97914
MLS# 99000688Listed by: TRI-CITIES REAL ESTATE - New
 $475,000Active5 beds 3 baths2,720 sq. ft.
1501 Horning Way, Ontario, OR 97914
MLS# 99000685Listed by: PREMIER GROUP REALTY WEST - New
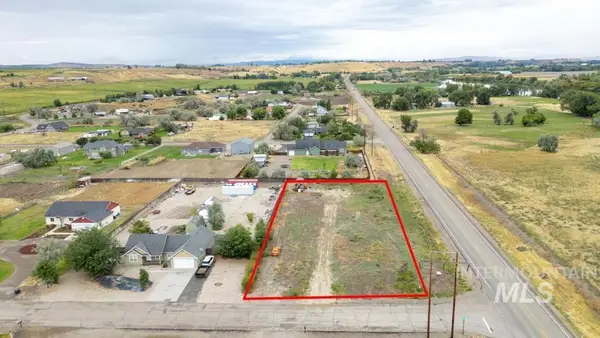 $70,000Active1.01 Acres
4418 Casa Rio Drive, Ontario, OR 97914
MLS# 99000223Listed by: REAL BROKER, LLC - New
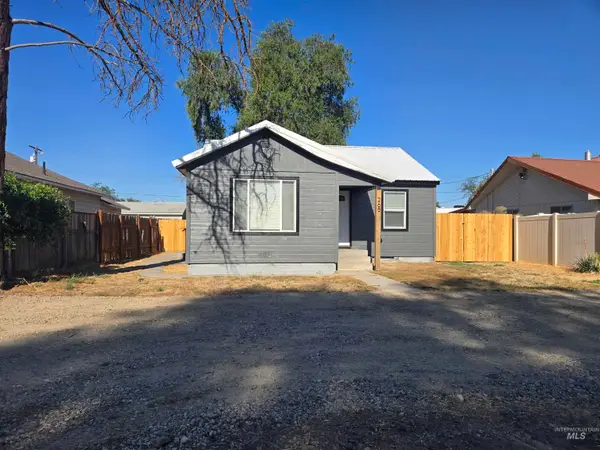 $299,900Active4 beds 2 baths1,568 sq. ft.
265 Nw 4th St, Ontario, OR 97914
MLS# 99000067Listed by: GOLDWINGS REAL ESTATE GROUP - New
 $950,000Active3 beds 1 baths1,250 sq. ft.
254 Ivy Road, Ontario, OR 97914
MLS# 98999644Listed by: KNIPE LAND COMPANY 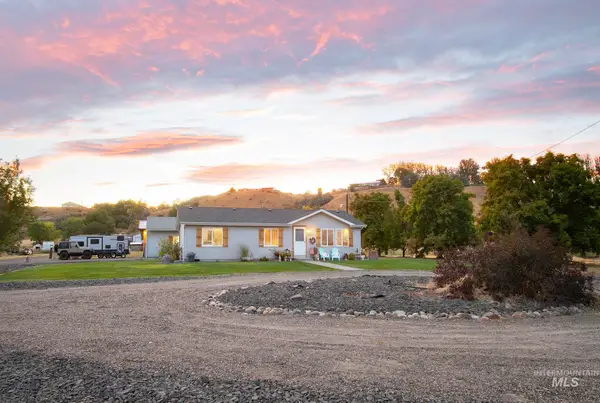 $355,000Active3 beds 2 baths1,296 sq. ft.
412 Foothill Drive, Ontario, OR 97914
MLS# 98999250Listed by: SILVERCREEK REALTY GROUP - OREGON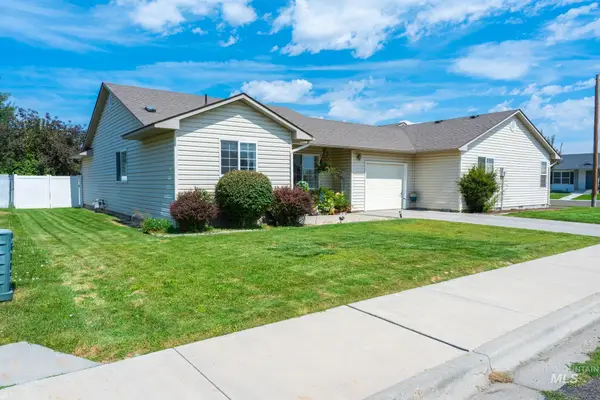 $279,000Active2 beds 2 baths1,080 sq. ft.
1861 Arcata Way, Ontario, OR 97914
MLS# 98999172Listed by: TRUE NORTH REAL ESTATE GROUP, LLC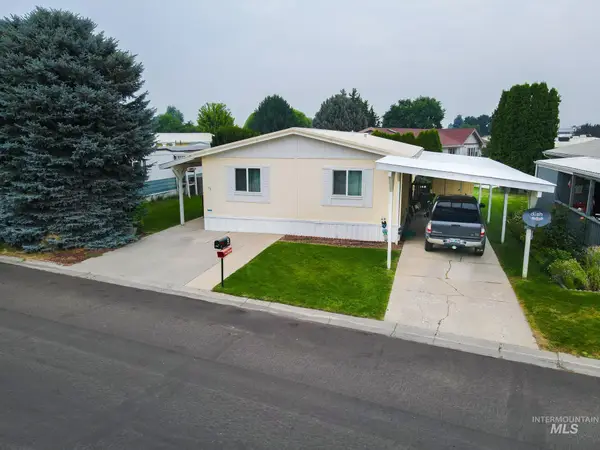 $94,900Active3 beds 2 baths1,404 sq. ft.
75 Winegar, Ontario, OR 97914
MLS# 98998535Listed by: TRUE NORTH REAL ESTATE GROUP, LLC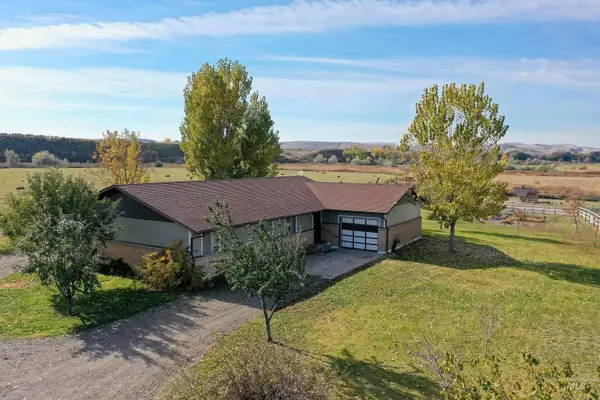 $570,000Active5 beds 2 baths1,767 sq. ft.
425 W Peach Rd, Ontario, OR 97914
MLS# 98998386Listed by: HOMES INTERNATIONAL OREGON


Protect your home and budget from life's surprises with an Assurant Home Warranty, backed by a partner that supports you through every step of homeownership. Explore Plans.
©2026 Century 21 Real Estate LLC. All rights reserved. CENTURY 21®, the CENTURY 21 Logo and C21® are service marks owned by Century 21 Real Estate LLC. Century 21 Real Estate LLC fully supports the principles of the Fair Housing Act and the Equal Opportunity Act. Each office is independently owned and operated. Listing information is deemed reliable but not guaranteed accurate.