
2411 Sunset Drive, Ontario, OR 97914
Local realty services provided by:CENTURY 21 Price Right
2411 Sunset Drive,Ontario, OR 97914
$399,900
- 4 Beds
- 3 Baths
- 1,950 sq. ft.
- Single family
- Active
Listed by: marcee rynearsonMain: 208-452-3337
Office: goldwings real estate group
MLS#:99005372
Source:ID_IMLS
Price summary
- Price:$399,900
- Price per sq. ft.:$205.08
About this home
Enjoy peaceful rural living just minutes from town with this 4 bedroom, 2.5 bathroom home situated on a one acre lot. Tucked away in a quiet location, this property offers a nice blend of privacy and convenience. Inside, you'll find both a spacious living room and a separate family room, along with a sunroom that provides additional space to relax or entertain. The home features brand new carpet throughout, all new interior paint and updated exterior paint, giving it a fresh, move in ready feel. A wood burning fireplace adds warmth, while the newer furnace provides year round comfort. Additional features include a new sewer line, well and septic, a two car garage with a garage door replaced approximately two years ago and an outbuilding for extra storage. The one acre lot offers room to garden, spread out or simply enjoy the country setting. FHA and conventional financing are welcome! If you've been looking for country living with the convenience of town nearby, this property is worth a look....
Contact an agent
Home facts
- Year built:1963
- Subdivision & Development:0 Not Applicable
- Listing ID #:99005372
- Added:3 day(s) ago
- Updated:November 06, 2026 at 03:34 PM
Rooms and interior
- Bedrooms:4
- Total bathrooms:3
- Full bathrooms:3
- Flooring:Carpet
- Living area:1,950 sq. ft.
Heating and cooling
- Cooling:Central Air
- Heating:Forced Air, Natural Gas
- Central air:Yes
Structure and exterior
- Roof:Metal
- Year built:1963
- Building area:1,950 sq. ft.
- Lot area:1 Acres
- Construction Materials:Frame
Schools
- High school:Ontario
- Middle school:Ontario Jr High
- Elementary school:Ontario
Utilities
- Water:Well
- Sewer:Septic Tank
Finances and disclosures
- Price:$399,900
- Price per sq. ft.:$205.08
- Tax amount:$2,440 (2025)
Parking
- Parking description:Attached
- Garage:Yes
- Garage spaces:2
New listings near 2411 Sunset Drive
- New
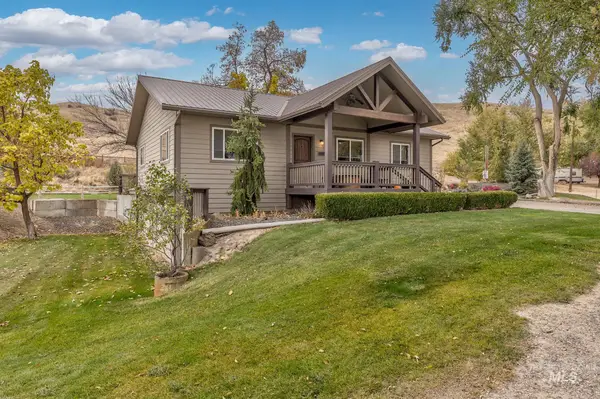 $575,000Active4 beds 3 baths2,856 sq. ft.
4749 Hwy 201, Ontario, OR 97914
MLS# 99005757Listed by: MALHEUR REALTY - New
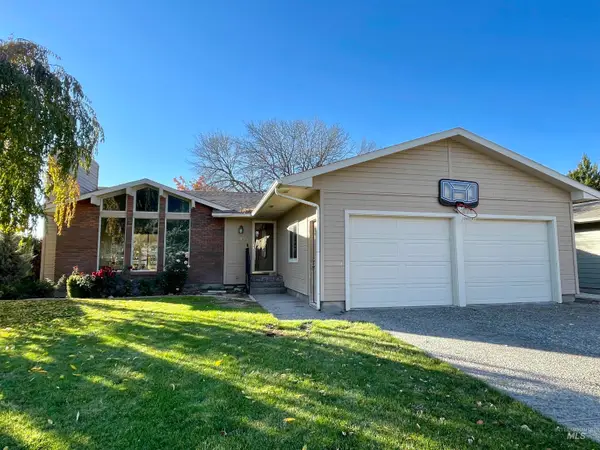 $305,000Active4 beds 3 baths2,496 sq. ft.
493 Ridge Way, Ontario, OR 97914
MLS# 99005680Listed by: GOLDWINGS REAL ESTATE GROUP - New
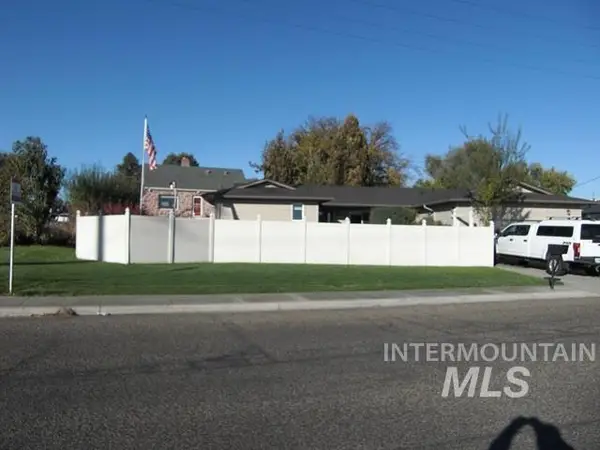 $369,000Active3 beds 2 baths1,732 sq. ft.
585 S Park Blvd, Ontario, OR 97914
MLS# 99005487Listed by: WALDO REAL ESTATE - New
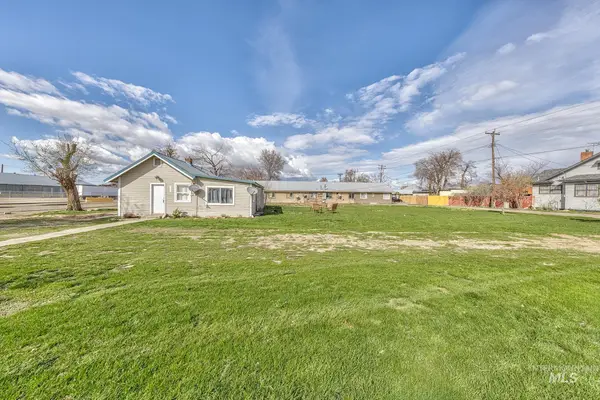 $140,000Active2 beds 1 baths956 sq. ft.
107 SE 5th Ave, Ontario, OR 97914
MLS# 99005489Listed by: HOMES INTERNATIONAL OREGON - New
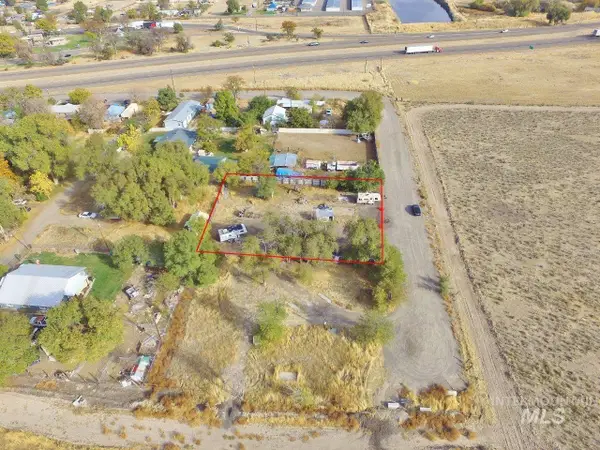 $99,000Active0.4 Acres
1247 SE 15th Ave, Ontario, OR 97914
MLS# 99005322Listed by: BLACK DIAMOND HOMES AND LAND  $430,000Pending4 beds 3 baths2,276 sq. ft.
725 Morgan Ave, Ontario, OR 97914
MLS# 99005014Listed by: MALHEUR REALTY- New
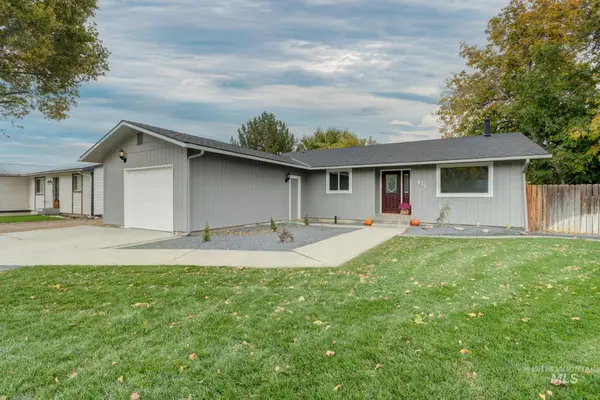 $299,900Active3 beds 2 baths1,334 sq. ft.
610 NW 16th Street, Ontario, OR 97914
MLS# 99004795Listed by: HUNTER OF HOMES, LLC  $1,375,000Active5 beds 4 baths2,700 sq. ft.
4786 Kimball Rd, Ontario, OR 97914
MLS# 99004585Listed by: SILVERCREEK REALTY GROUP - OREGON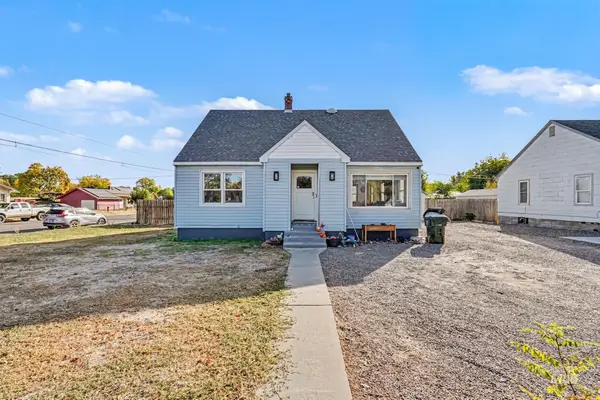 $349,900Active4 beds 4 baths2,488 sq. ft.
186 NW 4th Street, Ontario, OR 97914
MLS# 99004219Listed by: GOLDWINGS REAL ESTATE GROUP


Protect your home and budget from life's surprises with an Assurant Home Warranty, backed by a partner that supports you through every step of homeownership. Explore Plans.
©2026 Century 21 Real Estate LLC. All rights reserved. CENTURY 21®, the CENTURY 21 Logo and C21® are service marks owned by Century 21 Real Estate LLC. Century 21 Real Estate LLC fully supports the principles of the Fair Housing Act and the Equal Opportunity Act. Each office is independently owned and operated. Listing information is deemed reliable but not guaranteed accurate.