
4749 Hwy 201, Ontario, OR 97914
Local realty services provided by:CENTURY 21 Northstar
4749 Hwy 201,Ontario, OR 97914
$575,000
- 4 Beds
- 3 Baths
- 2,856 sq. ft.
- Single family
- Active
Listed by: chad curreyMain: 541-889-5800
Office: malheur realty
MLS#:99005757
Source:ID_IMLS
Price summary
- Price:$575,000
- Price per sq. ft.:$201.33
About this home
Custom-built 4 bd, 3 bath, 2,856 sqft home on 1.38 acres with a 24x36 insulated shop with R.V covered parking! Open kitchen with custom-made hickory cabinets and quartz countertops. Stainless steel appliances, plus a breakfast bar. Vaulted ceilings in the living room and the main level of the home. Master bedroom and bathroom with a walk-in closet and a soaker tub. New interior paint and new hardwood EVP flooring. There is a living room plus a family room with 9ft tall ceilings and an office area. This home sits in a park-like setting with mature shade trees around it, with a circular driveway and a cement basketball area.
Contact an agent
Home facts
- Year built:2010
- Subdivision & Development:0 Not Applicable
- Listing ID #:99005757
- Added:1 day(s) ago
- Updated:November 07, 2026 at 01:46 AM
Rooms and interior
- Bedrooms:4
- Total bathrooms:3
- Full bathrooms:3
- Flooring:Carpet, Concrete, Hardwood, Tile
- Bathrooms Description:Bath-Master
- Kitchen Description:Pantry
- Basement Description:Walk-Out Access
- Living area:2,856 sq. ft.
Heating and cooling
- Cooling:Central Air
- Heating:Electric, Forced Air, Heat Pump
- Central air:Yes
Structure and exterior
- Roof:Metal
- Year built:2010
- Building area:2,856 sq. ft.
- Lot area:1.38 Acres
- Lot Features:Chickens, Horses
- Construction Materials:Frame
Schools
- High school:Ontario
- Middle school:Ontario Jr High
- Elementary school:Ontario
Utilities
- Water:Well
- Sewer:Septic Tank
Finances and disclosures
- Price:$575,000
- Price per sq. ft.:$201.33
- Tax amount:$2,937 (2026)
Features and amenities
- Amenities:Bath-Master, Breakfast Bar, Pantry, Split Bedroom, Walk-In Closet(s)
Parking
- Parking description:Finished Driveway, RV Access/Parking, RV/Boat
New listings near 4749 Hwy 201
- New
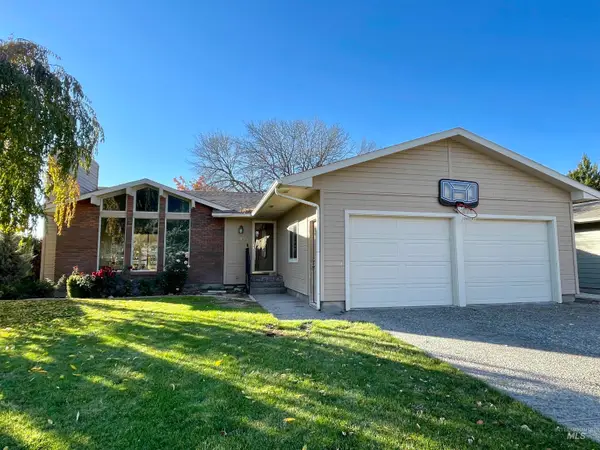 $305,000Active4 beds 3 baths2,496 sq. ft.
493 Ridge Way, Ontario, OR 97914
MLS# 99005680Listed by: GOLDWINGS REAL ESTATE GROUP - New
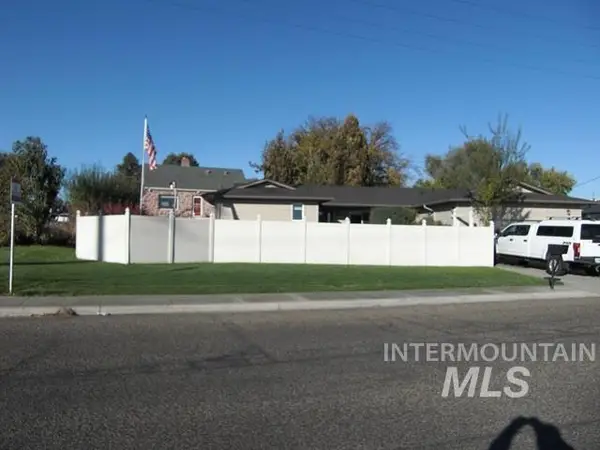 $369,000Active3 beds 2 baths1,732 sq. ft.
585 S Park Blvd, Ontario, OR 97914
MLS# 99005487Listed by: WALDO REAL ESTATE - New
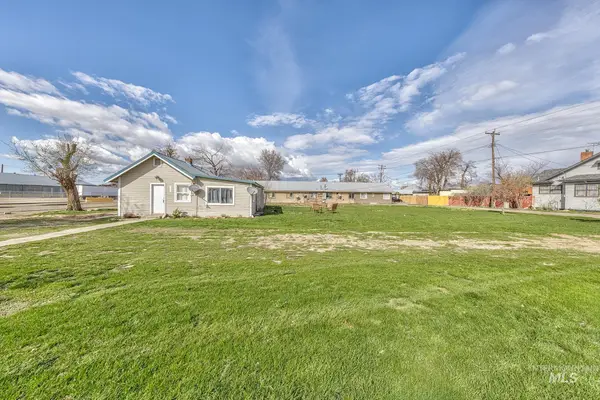 $140,000Active2 beds 1 baths956 sq. ft.
107 SE 5th Ave, Ontario, OR 97914
MLS# 99005489Listed by: HOMES INTERNATIONAL OREGON - New
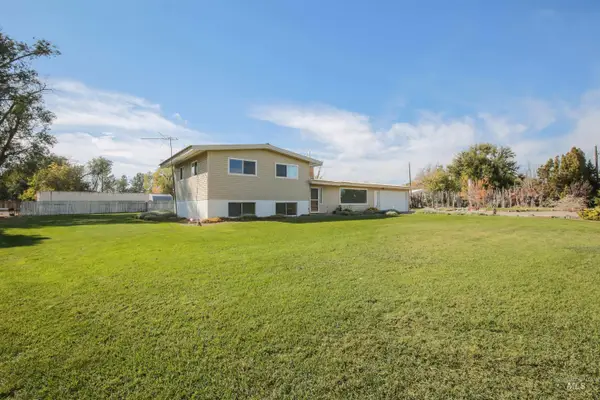 $399,900Active4 beds 3 baths1,950 sq. ft.
2411 Sunset Drive, Ontario, OR 97914
MLS# 99005372Listed by: GOLDWINGS REAL ESTATE GROUP - New
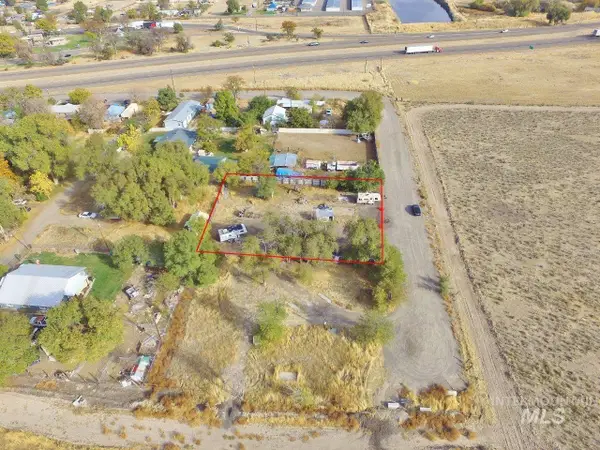 $99,000Active0.4 Acres
1247 SE 15th Ave, Ontario, OR 97914
MLS# 99005322Listed by: BLACK DIAMOND HOMES AND LAND  $430,000Pending4 beds 3 baths2,276 sq. ft.
725 Morgan Ave, Ontario, OR 97914
MLS# 99005014Listed by: MALHEUR REALTY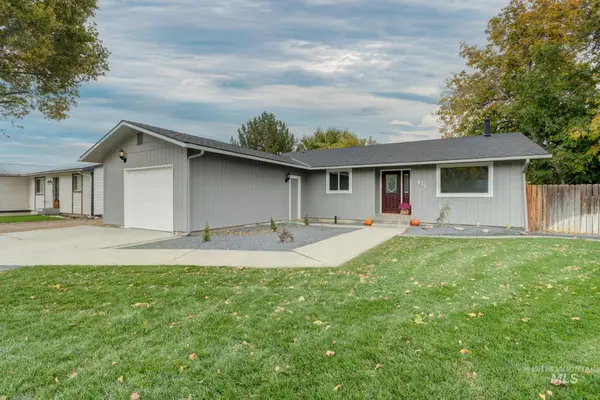 $299,900Pending3 beds 2 baths1,334 sq. ft.
610 NW 16th Street, Ontario, OR 97914
MLS# 99004795Listed by: HUNTER OF HOMES, LLC $1,375,000Active5 beds 4 baths2,700 sq. ft.
4786 Kimball Rd, Ontario, OR 97914
MLS# 99004585Listed by: SILVERCREEK REALTY GROUP - OREGON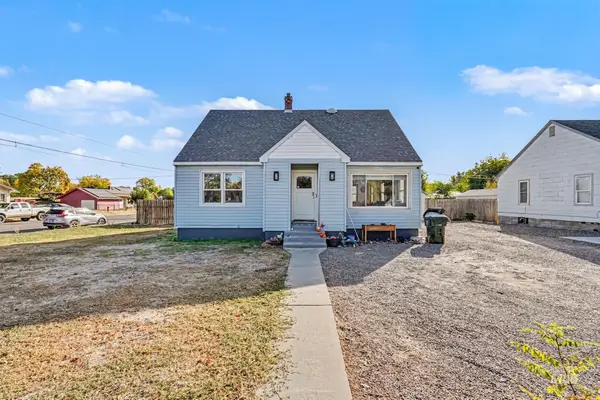 $349,900Active4 beds 4 baths2,488 sq. ft.
186 NW 4th Street, Ontario, OR 97914
MLS# 99004219Listed by: GOLDWINGS REAL ESTATE GROUP


Protect your home and budget from life's surprises with an Assurant Home Warranty, backed by a partner that supports you through every step of homeownership. Explore Plans.
©2026 Century 21 Real Estate LLC. All rights reserved. CENTURY 21®, the CENTURY 21 Logo and C21® are service marks owned by Century 21 Real Estate LLC. Century 21 Real Estate LLC fully supports the principles of the Fair Housing Act and the Equal Opportunity Act. Each office is independently owned and operated. Listing information is deemed reliable but not guaranteed accurate.