
290 Hillcrest Dr, Ontario, OR 97914
Local realty services provided by:CENTURY 21 Price Right
290 Hillcrest Dr,Ontario, OR 97914
$318,000
- 4 Beds
- 2 Baths
- 1,958 sq. ft.
- Single family
- Active
Listed by: rudy martinezMain: 602-570-0368
Office: victory lap real estate
MLS#:98996229
Source:ID_IMLS
Price summary
- Price:$318,000
- Price per sq. ft.:$162.41
About this home
Nicely updated duplex on a spacious lot with a detached oversized shop/garage! Whether you're looking to owner-occupy while generating rental income or expand your investment portfolio, this property offers outstanding flexibility. Unit 1 offers approximately 1,088 square feet, while Unit 2 offers approximately 870 square feet. Both units are 2 bed 1 bath and have been updated with new flooring, fresh paint, updated bathrooms, modern lighting, and remodeled living spaces while maintaining their individual charm. The property features two kitchens, separate living areas, a large covered patio, and a detached shop/garage with ample storage and workspace. The roof has also been treated with a roof sealant designed to help extend the life of the existing roof. Conveniently located close to schools, grocery stores, shopping, parks, and everyday amenities. A rare opportunity to own a duplex with excellent owner-occupant or investment potential.
Contact an agent
Home facts
- Year built:1948
- Subdivision & Development:Hillcrest Acres
- Listing ID #:98996229
- Added:1 day(s) ago
- Updated:August 05, 2026 at 12:39 AM
Rooms and interior
- Bedrooms:4
- Total bathrooms:2
- Full bathrooms:2
- Kitchen Description:Two Kitchens
- Living area:1,958 sq. ft.
Heating and cooling
- Heating:Wall Furnace
Structure and exterior
- Roof:Composition
- Year built:1948
- Building area:1,958 sq. ft.
- Lot area:0.27 Acres
- Construction Materials:Frame
Schools
- High school:Ontario
- Middle school:Ontario Jr High
- Elementary school:Ontario
Utilities
- Water:City Service
Finances and disclosures
- Price:$318,000
- Price per sq. ft.:$162.41
- Tax amount:$1,484 (2025)
Features and amenities
- Amenities:Two Kitchens
Parking
- Parking description:Detached
- Garage:Yes
- Garage spaces:3
New listings near 290 Hillcrest Dr
- New
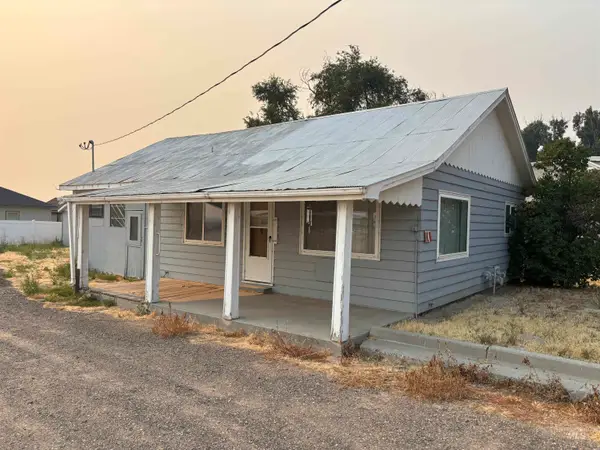 $189,000Active2 beds 1 baths784 sq. ft.
733 Sunset Dr, Ontario, OR 97914
MLS# 98996148Listed by: HUNTER OF HOMES, LLC - New
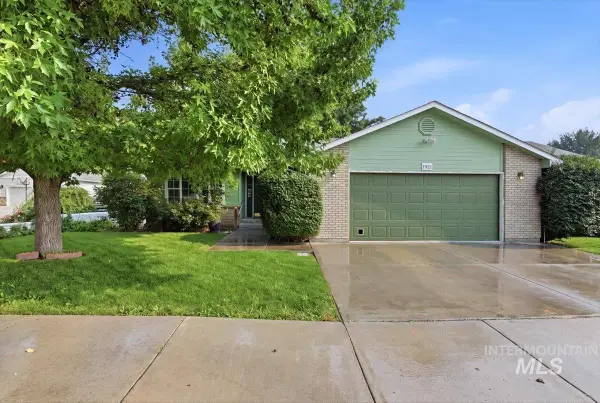 $390,000Active4 beds 3 baths2,464 sq. ft.
1921 Arcata Way, Ontario, OR 97914
MLS# 98996085Listed by: HUNTER OF HOMES - OREGON - New
 $300,000Active3 beds 2 baths1,544 sq. ft.
757 Foothill Dr, Ontario, OR 97914
MLS# 98995995Listed by: TAILORED REAL ESTATE, LLC - Open Sun, 1 to 3pmNew
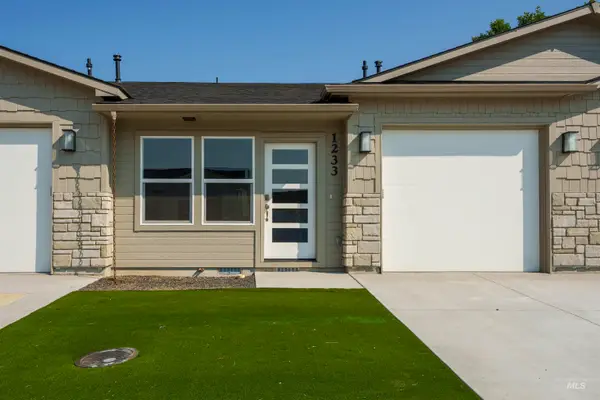 $239,000Active2 beds 2 baths1,001 sq. ft.
1233 Phillips Circle, Ontario, OR 97914
MLS# 98995988Listed by: MORE REALTY EASTERN OR - New
 $482,000Active11 beds 5 baths1,232 sq. ft.
689 Fortner St, Ontario, OR 97914
MLS# 98995857Listed by: GLOBAL REALTY NORTHWEST-OREGON - New
 $459,900Active4 beds 3 baths1,850 sq. ft.
1663 Skookum Drive, Ontario, OR 97914
MLS# 98995859Listed by: TEAM REALTY OF OREGON - New
 $420,000Active38.61 Acres
4704 Hyline Road, Ontario, OR 97914
MLS# 98995834Listed by: PREMIER GROUP REALTY WEST - New
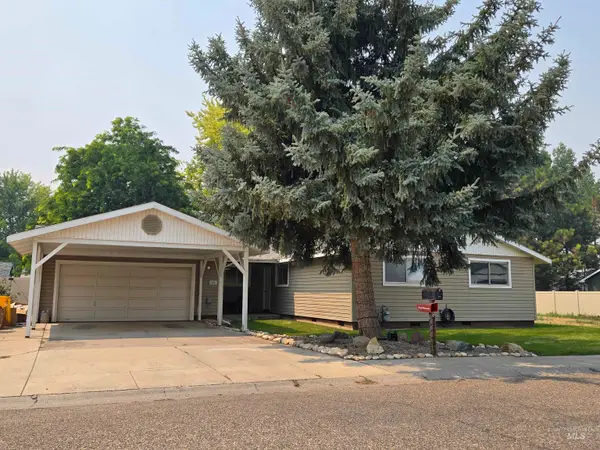 $325,000Active3 beds 2 baths1,212 sq. ft.
525 Reiter Dr, Ontario, OR 97914
MLS# 98995517Listed by: GOLDWINGS REAL ESTATE GROUP - New
 $274,900Active4 beds 2 baths1,911 sq. ft.
1864 W Idaho Ave., Ontario, OR 97914
MLS# 98995491Listed by: GLOBAL REALTY NORTHWEST-OREGON


Protect your home and budget from life's surprises with an Assurant Home Warranty, backed by a partner that supports you through every step of homeownership. Explore Plans.
©2026 Century 21 Real Estate LLC. All rights reserved. CENTURY 21®, the CENTURY 21 Logo and C21® are service marks owned by Century 21 Real Estate LLC. Century 21 Real Estate LLC fully supports the principles of the Fair Housing Act and the Equal Opportunity Act. Each office is independently owned and operated. Listing information is deemed reliable but not guaranteed accurate.