
1799 N Doris, Otis, OR 97368
Local realty services provided by:CENTURY 21 Shorepine Properties
1799 N Doris,Otis, OR 97368
$239,900
- 2 Beds
- 1 Baths
- 744 sq. ft.
- Single family
- Active
Listed by: melton lowery
Office: windermere heritage
MLS#:26-2022
Source:OR_LCBR
Price summary
- Price:$239,900
- Price per sq. ft.:$322.45
About this home
Bear Creek Hideout! Fabulous creekfront setting with a fully equipped shop. Quiet, private, and surrounded by nature. Beautiful creek frontage with easy water access. Home sits on a quiet back street with a forest backdrop. Whether you're seeking a full-time residence, weekend getaway, or vacation home, this peaceful retreat offers tranquil creek-side living just minutes from Lincoln City's beaches, shopping, restaurants, and local attractions. Relax to the soothing sounds Stick built structure built off the shop could be turned into ADU...Seller is a licensed broker.
Contact an agent
Home facts
- Year built:1954
- Listing ID #:26-2022
- Added:2 day(s) ago
- Updated:July 23, 2026 at 03:16 PM
Rooms and interior
- Bedrooms:2
- Total bathrooms:1
- Full bathrooms:1
- Rooms Total:1
- Flooring:Carpet, Laminate
- Kitchen Description:Dishwasher, Electric Range
- Basement Description:Pillar/Post/Pier
- Living area:744 sq. ft.
Heating and cooling
- Cooling:Ductless
- Heating:Ductless
Structure and exterior
- Year built:1954
- Building area:744 sq. ft.
- Lot area:0.51 Acres
- Architectural Style:Cabin
- Construction Materials:Wood Frame, Wood Siding
- Foundation Description:Pillar/Post/Pier
Utilities
- Water:Well
- Sewer:Septic Tank
Finances and disclosures
- Price:$239,900
- Price per sq. ft.:$322.45
- Tax amount:$1,651 (2026)
Features and amenities
- Appliances:Dishwasher, Electric Range
Parking
- Parking description:Covered, Detached Garage, Workshop in Garage
- Garage:Yes
- Garage spaces:2
New listings near 1799 N Doris
- New
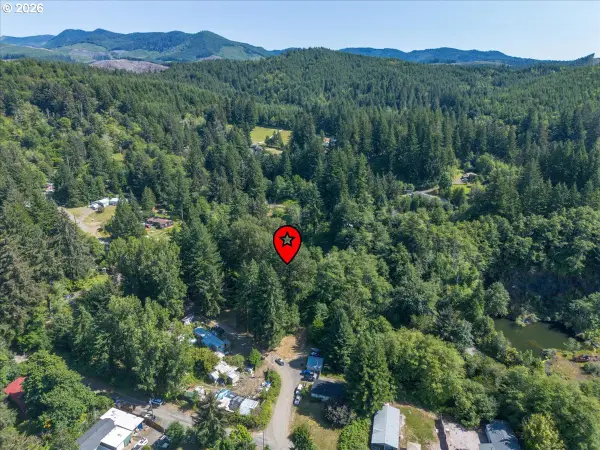 $99,000Active0.49 Acres
34 N Labsch St, Otis, OR 97368
MLS# 786830350Listed by: VANTAGE POINT BROKERS, LLC
- New
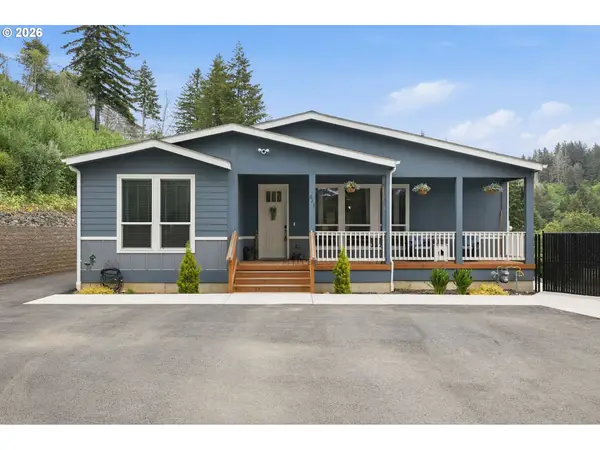 $595,000Active4 beds 3 baths2,809 sq. ft.
623 N Overlook Loop, Otis, OR 97368
MLS# 201268338Listed by: COLDWELL BANKER BAIN - New
 $499,950Active3 beds 2 baths1,754 sq. ft.
71 N Hobby, Otis, OR 97368
MLS# 26-1973Listed by: IRON GATE REALTY GROUP - New
 $1,175,000Active2 beds 4 baths2,414 sq. ft.
4897 NE East Devils Lake, Otis, OR 97368
MLS# 26-1965Listed by: COLDWELL BANKER PROFESSIONAL GROUP - LINCOLN CITY 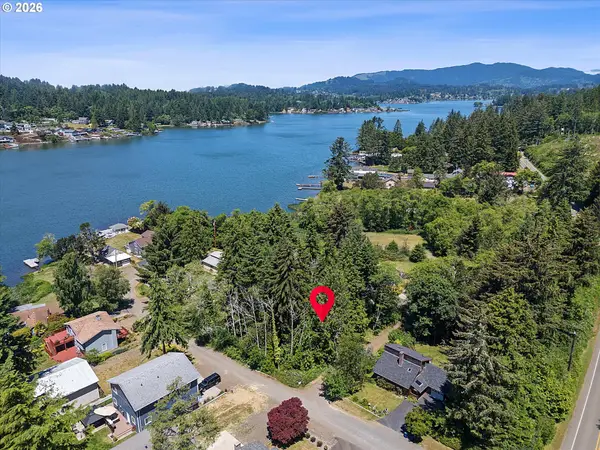 $70,000Active0.19 Acres
3735 NE 10th St, Otis, OR 97368
MLS# 438343075Listed by: TAYLOR & TAYLOR REALTY CO.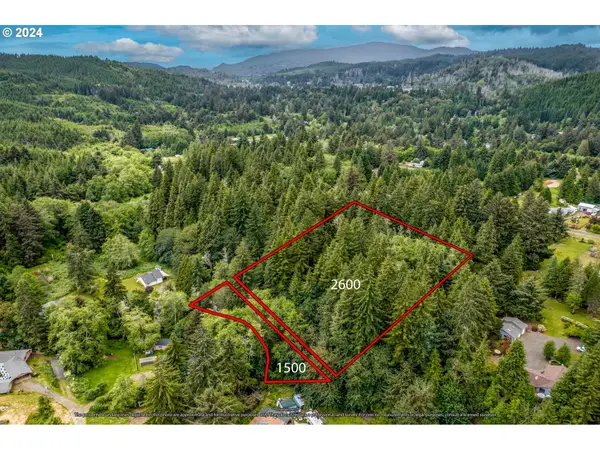 $198,000Active3.55 Acres
N Stockton Rd #TL 2600, Otis, OR 97368
MLS# 202629836Listed by: TAYLOR & TAYLOR REALTY CO. $198,000Active3.55 Acres
TL 2600 N Stockton, Otis, OR 97368
MLS# 26-1745Listed by: TAYLOR & TAYLOR REALTY COMPANY $499,950Active3 beds 2 baths1,754 sq. ft.
71 N Hobby Ct, Otis, OR 97368
MLS# 633806935Listed by: IRON GATE REALTY GROUP $279,500Active1 beds 1 baths704 sq. ft.
426 N Vista Ter, Otis, OR 97368
MLS# 325015509Listed by: TAYLOR & TAYLOR REALTY CO.


Protect your home and budget from life's surprises with an Assurant Home Warranty, backed by a partner that supports you through every step of homeownership. Explore Plans.
©2026 Century 21 Real Estate LLC. All rights reserved. CENTURY 21®, the CENTURY 21 Logo and C21® are service marks owned by Century 21 Real Estate LLC. Century 21 Real Estate LLC fully supports the principles of the Fair Housing Act and the Equal Opportunity Act. Each office is independently owned and operated. Listing information is deemed reliable but not guaranteed accurate.