
249 N Yodel, Otis, OR 97368
Local realty services provided by:CENTURY 21 Shorepine Properties
249 N Yodel,Otis, OR 97368
$495,000
- 3 Beds
- 2 Baths
- 1,820 sq. ft.
- Mobile / Manufactured
- Active
Upcoming open houses
- Sun, Sep 2012:00 pm - 03:00 pm
Listed by: lindsey sadler
Office: coldwell banker professional group - lincoln city
MLS#:26-2466
Source:OR_LCBR
Price summary
- Price:$495,000
- Price per sq. ft.:$271.98
About this home
Shows like new and designed for easy Oregon Coast living! This 2022 Champion ENERGY STAR® home offers 1,820 sq ft of thoughtfully designed living space on a 0.43 acre double lot, framed by beautiful panoramic views of Slick Rock Mountain and the surrounding Echo Mountain corridor. Inside, an abundance of natural light highlights the spacious and functional floor plan featuring 3 bedrooms, 2 bathrooms, two generous living areas and a dedicated dining room—plenty of room to gather, entertain or simply spread out. High-quality wood-look laminate flooring runs throughout, while a cozy wood-burning stove, forced air and A/C provide year-round comfort. At the heart of the home, the kitchen features a large island, brand-new range and oversized walk-in pantry, offering fantastic prep, storage and gathering space. Step outside and take in the mountain views from either the front or back custom-built TimberTech covered porch, providing nearly 400 sq ft of inviting, weather-protected outdoor living. The fully fenced property is equally impressive, with established landscaping and an abundance of edible plantings, including fruiting raspberry, blueberry and strawberry plants, along with several fruit trees ready to provide a seasonal bounty for years to come. Gather around the firepit, enjoy the dedicated dog run and shelter, or take advantage of the ample space to expand the gardens and create your own outdoor retreat. A large driveway provides abundant parking for additional vehicles, while the detached garage adds even more parking, storage or workspace. Beautifully maintained and truly move-in ready, this property blends newer construction, energy efficiency, and abundant indoor and outdoor living with panoramic Echo Mountain views and spectacular sunsets—all just minutes from the Oregon Coast....
Contact an agent
Home facts
- Year built:2022
- Subdivision & Development:Echo Mountain Park
- Listing ID #:26-2466
- Added:2 day(s) ago
- Updated:September 12, 2026 at 09:46 PM
Rooms and interior
- Bedrooms:3
- Total bathrooms:2
- Full bathrooms:2
- Rooms Total:3
- Flooring:Laminate
- Kitchen Description:Built-In Freezer, Dishwasher, Disposal, Electric Range, Microwave, Refrigerator
- Basement Description:Block, Crawl Space, Tie Downs (FHA/VA)
- Living area:1,820 sq. ft.
Heating and cooling
- Cooling:Central Air
- Heating:Forced Air, Wood
Structure and exterior
- Year built:2022
- Building area:1,820 sq. ft.
- Lot area:0.43 Acres
- Architectural Style:Traditional
- Construction Materials:HardiPlank Type
- Exterior Features:Garden, Lighting
- Foundation Description:Block, Crawl Space, Tie Downs (FHA/VA)
Utilities
- Water:Public
- Sewer:Septic Tank
Finances and disclosures
- Price:$495,000
- Price per sq. ft.:$271.98
- Tax amount:$3,728 (2025)
Features and amenities
- Appliances:Built-In Freezer, Dishwasher, Disposal, Dryer, Electric Oven, Electric Range, Microwave, Refrigerator, Washer, Water Heater
- Laundry features:Dryer, Washer
- Amenities:Double Pane Windows
Parking
- Parking description:Detached Garage, Off Street
- Garage:Yes
- Garage spaces:1
New listings near 249 N Yodel
- New
 $895,000Active3 beds 2 baths1,520 sq. ft.
2915 NE Loop Dr, Otis, OR 97368
MLS# 591241995Listed by: HARCOURTS COAST REALTY
- New
 $99,900Active1 beds 1 baths672 sq. ft.
404 N Best View Dr, Otis, OR 97368
MLS# 307593496Listed by: REALTY BROKERS SKW CO. 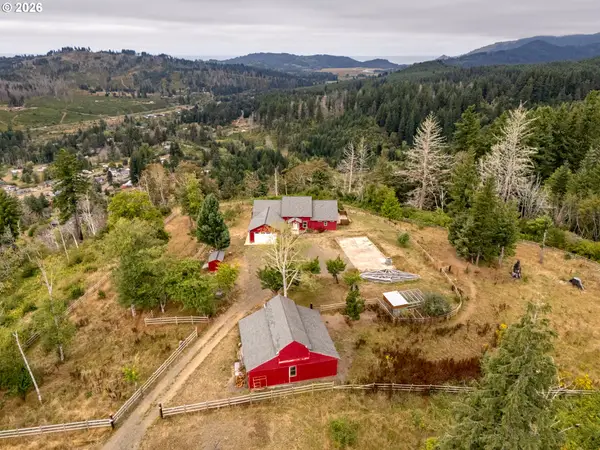 $775,000Active2 beds 2 baths2,268 sq. ft.
946 N Echo Mountain Rd, Otis, OR 97368
MLS# 436837276Listed by: REAL BROKER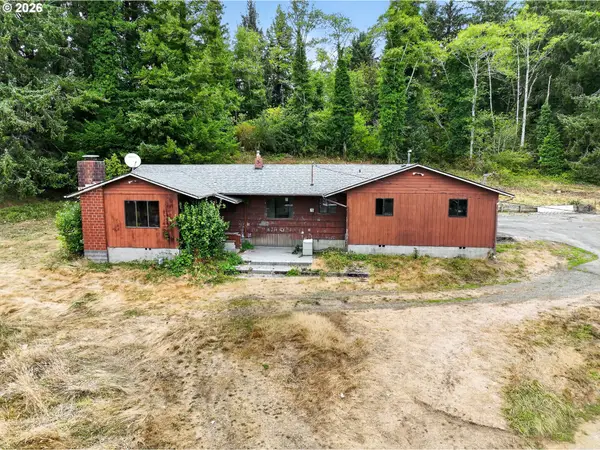 $350,000Pending4 beds 2 baths1,920 sq. ft.
5315 NE Park Ln, Otis, OR 97368
MLS# 562760201Listed by: MATIN REAL ESTATE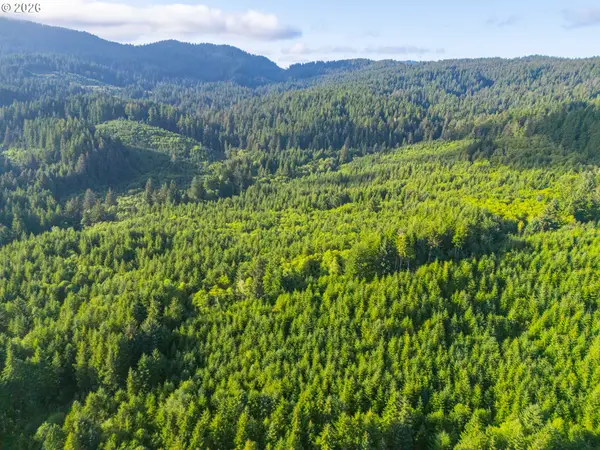 $865,000Active173.47 Acres
0 N Shingle Bolt Rd, Otis, OR 97368
MLS# 713777234Listed by: AFM REAL ESTATE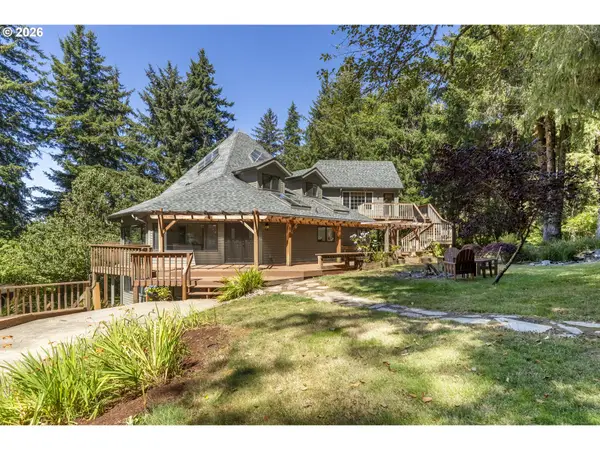 $799,900Active4 beds 3 baths4,676 sq. ft.
7681 NE Park Ln, Otis, OR 97368
MLS# 554543132Listed by: MORE REALTY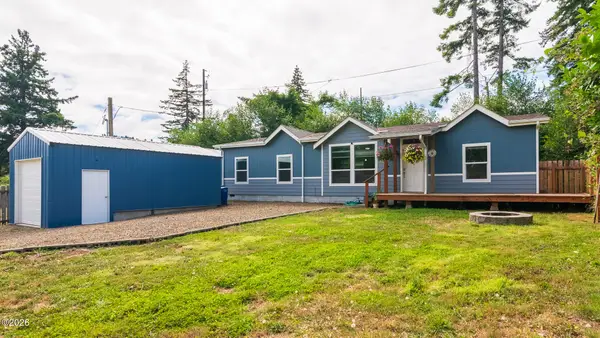 $410,000Active3 beds 2 baths1,523 sq. ft.
127 N Hillside, Otis, OR 97368
MLS# 26-2254Listed by: COLDWELL BANKER PROFESSIONAL GROUP - LINCOLN CITY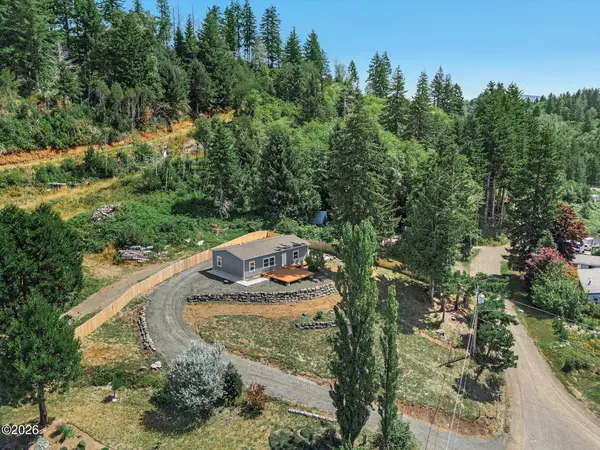 $624,950Active2 beds 2 baths1,280 sq. ft.
441 & TL 5500 TL 8200 N Fawn, Otis, OR 97368
MLS# 26-2256Listed by: TAYLOR & TAYLOR REALTY COMPANY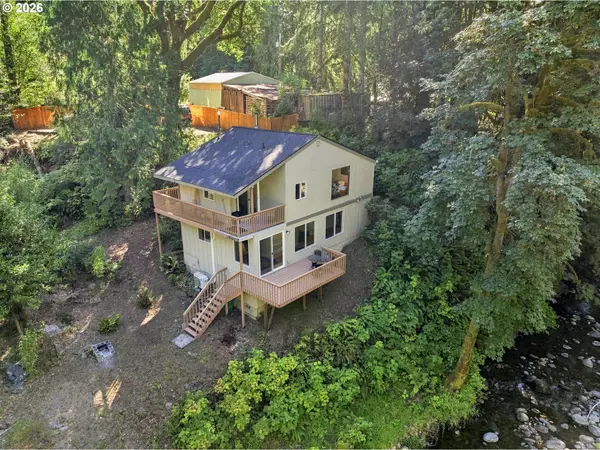 $439,900Active2 beds 2 baths1,125 sq. ft.
30 N New Bridge Rd, Otis, OR 97368
MLS# 214411334Listed by: VANTAGE POINT BROKERS, LLC


Protect your home and budget from life's surprises with an Assurant Home Warranty, backed by a partner that supports you through every step of homeownership. Explore Plans.
©2026 Century 21 Real Estate LLC. All rights reserved. CENTURY 21®, the CENTURY 21 Logo and C21® are service marks owned by Century 21 Real Estate LLC. Century 21 Real Estate LLC fully supports the principles of the Fair Housing Act and the Equal Opportunity Act. Each office is independently owned and operated. Listing information is deemed reliable but not guaranteed accurate.